Welcome to the desirable Eagle Oak subdivision in Cherry Hill! This stunning brick front home is located on a serene corner lot, offering a peaceful setting. As you step inside, you'll be greeted by an open two-story foyer adorned with a hardwood staircase, parquet flooring, and beautiful hardwood floors throughout the house. There are two coat closets on both sides of the front door, providing ample storage space. To the left of the foyer, you'll find a beautiful living room featuring track lighting and windows on every wall, allowing plenty of natural light to flood the space. On the right side, there is an oversized dining room, perfect for hosting gatherings and special occasions. Connected to the living room is a great room, which showcases a breathtaking centerpiece—a floor-to-ceiling brick wood-burning fireplace with built-in shelving. The great room is enhanced by two sliding glass doors that overlook the backyard, along with skylights and recessed lighting. This area seamlessly flows into the sunroom and an eat-in kitchen. The kitchen is a chef's dream, equipped with granite countertops, bar seating, solid oak cabinets, stainless steel gas range, refrigerator, dishwasher, and a double sink. Additionally, the kitchen offers an office nook, pantry/closet, and a spacious laundry room with cabinets, shelving, a laundry sink, and a window. This area also provides access to the two-car garage, the backdoor leading to the patio, and a convenient half bath. Moving to the second floor, you'll discover the primary suite, complete with a walk-in closet and a spacious bathroom. The bathroom features a jacuzzi tub, two separate vanities, and a stand-alone shower. Additionally, there are four other bedrooms on this level, along with an updated full bathroom. The home also boasts a full unfinished basement, offering unlimited possibilities for customization and additional living space. Outside, the tranquil backyard presents an oversized wrap-around deck that spans the entire length of the home, complemented by a powered awning. There is also a side patio accessible from the back door. Conveniently located, this home is just minutes away from the highly sought-after Cherry Hill schools. Don't miss the opportunity to book your tour and see all the wonderful features this home has to offer!
Sold for $590,000
Street View
$590,000
1800 Lark Ln, Cherry Hill, NJ 08003
5beds
3,208sqft
Single Family Residence
Built in 1967
0.38 Acres Lot
$750,800 Zestimate®
$184/sqft
$5,068 Estimated rent
Home value
$750,800
$706,000 - $811,000
$5,068/mo
Zestimate® history
Owner options
List your home for rent
$5,068/mo
Rent Zestimate®
Find your next renter with Zillow Rental Manager. Plus, with online applications, you can quickly screen prospective tenants – for free.
$5,068/mo
Rent Zestimate®
Refinance and save
$4,325/mo
Est. payment
Refinancing to a lower rate could help reduce your monthly payments and save thousands over the life of the loan.
$4,325/mo
Est. payment
Explore your selling options
Work with a Zillow partner agent
Leverage their expertise and Zillow's premium Showcase listings to get your home seen by more buyers.
Get startedList with your own agent
Get your home in front of millions of buyers by listing it on Zillow.
Learn how to do itSell it yourself
Take full control of how buyers see your home on Zillow by listing For Sale by Owner (FSBO).
List your homeWhat's special
Zillow last checked:
Listing updated:
Listed by:
Shenna Hines 856-364-0124,
Redfin
Bought with:
Maya Felsenstein, 1968412
Keller Williams Realty - Cherry Hill
Source: Bright MLS,MLS#: NJCD2048768
Facts & features
Interior
Bedrooms & bathrooms
- Bedrooms: 5
- Bathrooms: 3
- Full bathrooms: 2
- 1/2 bathrooms: 1
- Main level bathrooms: 1
Rooms
- Room types: Living Room, Dining Room, Primary Bedroom, Bedroom 2, Bedroom 3, Bedroom 4, Bedroom 5, Kitchen, Laundry, Bathroom 2, Bathroom 3, Primary Bathroom
Basement
- Area: 0
Heating
- Forced Air, Natural Gas
Cooling
- Central Air, Electric
Appliances
- Included: Gas Water Heater
- Laundry: Laundry Room
Features
- Basement: Full
- Has fireplace: No
Interior area
- Total structure area: 3,208
- Total interior livable area: 3,208 sqft
- Finished area above ground: 3,208
- Finished area below ground: 0
Property
Parking
- Total spaces: 2
- Parking features: Garage Faces Side, Attached
- Attached garage spaces: 2
Accessibility
- Accessibility features: None
Features
- Levels: Two
- Stories: 2
- Pool features: None
Lot
- Size: 0.38 Acres
- Dimensions: 133.00 x 125.00
Details
- Additional structures: Above Grade, Below Grade
- Parcel number: 0900525 2000003
- Zoning: SINGLE FAMILY
- Special conditions: Standard
Construction
Type & style
- Home type: SingleFamily
- Architectural style: Colonial
- Property subtype: Single Family Residence
Materials
- Frame
- Foundation: Slab
Condition
- New construction: No
- Year built: 1967
Utilities & green energy
- Sewer: Public Sewer
- Water: Community
Community & HOA
Community
- Subdivision: None Available
HOA
- Has HOA: No
Location
- Region: Cherry Hill
- Municipality: CHERRY HILL TWP
Financial & listing details
- Price per square foot: $184/sqft
- Tax assessed value: $302,400
- Annual tax amount: $12,355
- Date on market: 6/8/2023
- Listing agreement: Exclusive Right To Sell
- Ownership: Fee Simple
Price history
| Date | Event | Price |
|---|---|---|
| 6/1/2026 | Listing removed | $4,500$1/sqft |
Source: Bright MLS #NJCD2114728 Report a problem | ||
| 4/9/2026 | Listed for rent | $4,500+12.5%$1/sqft |
Source: Bright MLS #NJCD2114728 Report a problem | ||
| 9/17/2025 | Listing removed | $4,000$1/sqft |
Source: Bright MLS #NJCD2099938 Report a problem | ||
| 9/9/2025 | Price change | $4,000-11.1%$1/sqft |
Source: Bright MLS #NJCD2099938 Report a problem | ||
| 8/19/2025 | Price change | $4,500-6.3%$1/sqft |
Source: Bright MLS #NJCD2099938 Report a problem | ||
| 8/13/2025 | Listing removed | $734,900$229/sqft |
Source:  Bright MLS #NJCD2097988 Report a problem Bright MLS #NJCD2097988 Report a problem | ||
| 8/13/2025 | Listed for rent | $4,800$1/sqft |
Source: Bright MLS #NJCD2099938 Report a problem | ||
| 8/6/2025 | Price change | $734,900+2.1%$229/sqft |
Source: Bright MLS #NJCD2097988 Report a problem | ||
| 7/29/2025 | Listed for sale | $720,000+22%$224/sqft |
Source: Bright MLS #NJCD2097988 Report a problem | ||
| 8/28/2023 | Sold | $590,000-5.6%$184/sqft |
Source: Bright MLS #NJCD2048768 Report a problem | ||
| 6/19/2023 | Pending sale | $625,000$195/sqft |
Source: Bright MLS #NJCD2048768 Report a problem | ||
| 6/8/2023 | Listed for sale | $625,000+127.3%$195/sqft |
Source: Bright MLS #NJCD2048768 Report a problem | ||
| 2/10/1998 | Sold | $275,000$86/sqft |
Source: Public Record Report a problem | ||
Public tax history
| Year | Property taxes | Tax assessment |
|---|---|---|
| 2025 | $13,148 +5.2% | $302,400 |
| 2024 | $12,498 -1.6% | $302,400 |
| 2023 | $12,707 +2.8% | $302,400 |
| 2022 | $12,356 +0.9% | $302,400 |
| 2021 | $12,241 +0% | $302,400 |
| 2020 | $12,235 +0.2% | $302,400 |
| 2019 | $12,205 +1.4% | $302,400 |
| 2018 | $12,039 +1.3% | $302,400 |
| 2017 | $11,878 +1.6% | $302,400 |
| 2016 | $11,691 +1.1% | $302,400 |
| 2015 | $11,561 +2.1% | $302,400 |
| 2014 | $11,322 -26.1% | $302,400 |
| 2013 | $15,329 +2.3% | $302,400 +25.7% |
| 2012 | $14,982 +5.6% | $240,600 |
| 2011 | $14,186 +2.3% | $240,600 |
| 2010 | $13,873 +2.1% | $240,600 |
| 2009 | $13,592 | $240,600 |
| 2008 | -- | $240,600 |
| 2007 | -- | $240,600 |
| 2006 | -- | $240,600 |
| 2005 | -- | $240,600 |
| 2004 | -- | $240,600 |
| 2003 | -- | $240,600 |
| 2002 | -- | $240,600 |
| 2001 | -- | $240,600 |
Find assessor info on the county website
Neighborhood: Springdale
Nearby homes
- $516,0003 bd2 ba2.2k sqft1804 Lark Ln, Cherry Hill, NJ 08003Off Market
- $821,1005 bd3 ba3.6k sqft1901 Queen Anne Rd, Cherry Hill, NJ 08003Off Market
- $654,4004 bd4 ba2.6k sqft1808 Lark Ln, Cherry Hill, NJ 08003Off Market
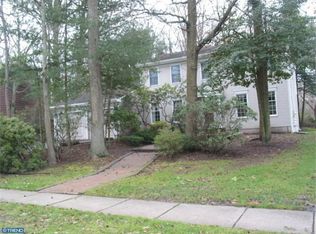
- $596,8004 bd2 ba2.4k sqft1004 Heartwood Dr, Cherry Hill, NJ 08003Off Market
- $586,600-- bd-- ba2.8k sqft1801 Lark Ln, Cherry Hill, NJ 08003Off Market
- $619,700-- bd-- ba2.1k sqft1000 Swallow Dr, Cherry Hill, NJ 08003Off Market
- $706,6004 bd3 ba2.3k sqft1008 Heartwood Dr, Cherry Hill, NJ 08003Off Market
- $692,600-- bd-- ba3k sqft1781 Queen Anne Rd, Cherry Hill, NJ 08003Off Market
Nearby schools
GreatSchools rating
- 7/10Bret Harte Elementary SchoolGrades: K-5Distance: 0.1 mi
- 7/10Rosa International Middle SchoolGrades: 6-8Distance: 1.3 mi
- 8/10Cherry Hill High-East High SchoolGrades: 9-12Distance: 0.8 mi
Schools provided by the listing agent
- Elementary: Bret Harte E.s.
- Middle: Henry C. Beck M.s.
- High: Cherry Hill High - East
- District: Cherry Hill Township Public Schools
Source: Bright MLS. This data may not be complete. We recommend contacting the local school district to confirm school assignments for this home.
Get a cash offer in 3 minutes
Find out how much your home could sell for in as little as 3 minutes with a no-obligation cash offer.
Estimated market value
$750,800
Get a cash offer in 3 minutes
Find out how much your home could sell for in as little as 3 minutes with a no-obligation cash offer.
Estimated market value
$750,800
Nearby cities
Nearby neighborhoods
Nearby zip codes
Other Cherry Hill Topics
