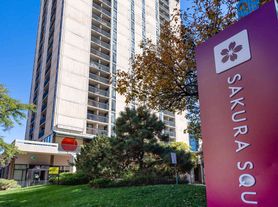
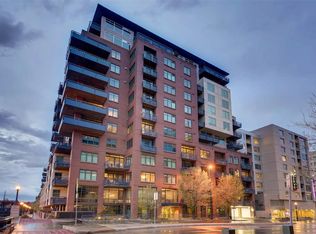
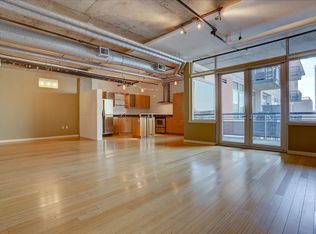
Beautiful Downtown Condo! 1-parking space in garage!
Available for move-in NOW
12-month lease
Rent: $2,000
Deposit: $2,000
Tenants responsible for Xcel Energy, cable/internet.
HOA required move-in be scheduled a minimum of 3 business days in advance. $100 move in fee the responsibility of the tenant. $150 damage deposit to HOA.
No Smokers
Pets: 1 or 2 dogs considered (no cats), over 1 year in age, non-aggressive breed(s)
Beautiful 1-bedroom, 1-bath condo in Downtown Denver. 1-parking space in garage. Includes a very open floor plan which allows for versatile living spaces. Within minutes of the city's best dining, entertainment, and nightlife, its all right outside your door. Whether you're heading to a game, catching a concert, enjoying a night out, or commuting around the city, this location puts you in the heart of it all. This condo is the perfect place to experience the energy and lifestyle of Denver.
**Monthly pet fee is $35.
250 one-time admin fee due on the lease start date.
** Pay the traditional security deposit amount or reduce your move-in costs with our Security Deposit Waiver Program. Eligible applicants can replace the traditional deposit with an affordable monthly fee. While you remain responsible for any damages upon move-out, this program offers substantial upfront savings at move-in!
**Elevate your living experience! Every PURE HomeRiver home includes our Resident Benefits Package ranging from $25.99 - $40.99 and may include perks such as on liability insurance, credit building, and much more!
Pursuant to EPA requirements, we are required to notify you this residence was constructed prior to 1978 and may contain lead-based paint.
This property is housing voucher eligible.
Portable Tenant Screening Reports (PTSR): 1) You have the right to provide the Landlord with a PTSR and 2) if you provide the Landlord with a PTSR, the Landlord is prohibited from: a) charging you a rental application fee; or b) charging you a fee for Landlord to access or use the PTSR
All information provided is deemed reliable and accurate but not guaranteed. Prospective residents are responsible for verifying all property details and conditions to their satisfaction prior to submitting an application.
PURE HomeRiver Property Management of Colorado does not advertise or post listings on Craigslist, NextDoor or Facebook Marketplace. Any listings you see on these platforms claiming to be from PURE HomeRiver Property Management of Colorado are fraudulent. Please exercise extreme caution!
We do not accept applications from any 3rd party service including Zillow. Visit our website for more information and to apply.
CO DRE#EC.100099951
DENVER RENTAL LICENSE: 2024-BFN-0001742
Amenities: walk in closet, loft, community gym
Apartment for rent
Apartment
Available now
Cats, dogs OK
What's special
Walk in closetVery open floor plan
- 1 day |
- -- |
- -- |
Zillow last checked:
Listing updated:
Travel times

Let’s turn your rent into credit progress
Build credit history with every on-time payment and get credit for the payment you’re already making.
Facts & features
Interior
Bedrooms & bathrooms
- Bedrooms: 1
- Bathrooms: 1
- Full bathrooms: 1
Features
- Walk In Closet
Interior area
- Total interior livable area: 974 sqft
Property
Parking
- Details: Contact manager
Features
- Exterior features: Brick
Details
- Parcel number: 0234509036036
Construction
Type & style
- Home type: Apartment
- Property subtype: Apartment
Building
Management
- Pets allowed: Yes
Community & HOA
Location
- Region: Denver
Financial & listing details
- Lease term: 1 Year
Price history
| Date | Event | Price |
|---|---|---|
| 10/2/2026 | Listed for rent | $2,000+5.3%$2/sqft |
Source: Zillow Rentals Report a problem | ||
| 5/23/2024 | Listing removed | -- |
Source: Zillow Rentals Report a problem | ||
| 5/3/2024 | Listed for rent | $1,900$2/sqft |
Source: Zillow Rentals Report a problem | ||
| 1/4/2024 | Listing removed | -- |
Source: Zillow Rentals Report a problem | ||
| 12/15/2023 | Price change | $1,900-2.6%$2/sqft |
Source: Zillow Rentals Report a problem | ||
| 12/2/2023 | Price change | $1,950-8.2%$2/sqft |
Source: Zillow Rentals Report a problem | ||
| 11/20/2023 | Price change | $2,125-1.2%$2/sqft |
Source: Zillow Rentals Report a problem | ||
| 9/13/2023 | Listed for rent | $2,150+0.2%$2/sqft |
Source: Zillow Rentals Report a problem | ||
| 6/15/2023 | Listing removed | -- |
Source: Zillow Rentals Report a problem | ||
| 5/18/2023 | Price change | $2,145-2.5%$2/sqft |
Source: Zillow Rentals Report a problem | ||
| 5/3/2023 | Price change | $2,199-3.3%$2/sqft |
Source: Zillow Rentals Report a problem | ||
| 4/19/2023 | Price change | $2,275+6.1%$2/sqft |
Source: Zillow Rentals Report a problem | ||
| 4/11/2023 | Price change | $2,145-5.7%$2/sqft |
Source: Zillow Rentals Report a problem | ||
| 3/29/2023 | Listed for rent | $2,275$2/sqft |
Source: Zillow Rentals Report a problem | ||
| 3/20/2023 | Listing removed | -- |
Source: Zillow Rentals Report a problem | ||
| 3/16/2023 | Listed for rent | $2,275+16.7%$2/sqft |
Source: Zillow Rentals Report a problem | ||
| 10/3/2014 | Listing removed | $1,950$2/sqft |
Source: Cliffdwellers.net Real Estate Report a problem | ||
| 8/21/2014 | Price change | $1,950-2.3%$2/sqft |
Source: Cliffdwellers.net Real Estate Report a problem | ||
| 7/4/2014 | Listed for rent | $1,995$2/sqft |
Source: Cliffdwellers.net Real Estate Report a problem | ||
| 2/14/2009 | Listing removed | $675,000$693/sqft |
Source: NRT Denver #738978 Report a problem | ||
| 2/3/2009 | Price change | $675,000-2.9%$693/sqft |
Source: NRT Denver #738978 Report a problem | ||
| 9/17/2008 | Listed for sale | $695,000+152.7%$714/sqft |
Source: NRT Denver #702378 Report a problem | ||
| 9/11/2003 | Sold | $275,000$282/sqft |
Source: Public Record Report a problem | ||