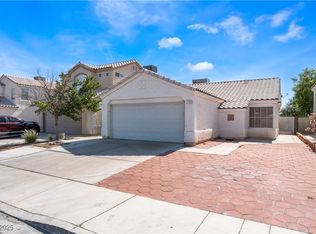
You will love coming home to this beautifully remodeled single family home! This home boasts 3 bedrooms and 3 bathrooms, including Dual Primary suites on the second floor and bedroom with connecting bathroom on the first floor. With a blend of modern elegance and simplistic design, this home features brand new quartz countertops, refinished cabinets, fresh new interior paint, brand new flooring, 5” baseboards, stainless steel appliances, all new lighting, and touches of modern elements throughout. The spacious open-concept living and dining area is flooded with natural light which elegantly showcases the new luxury vinyl flooring. Nestled in a peaceful and sought-after neighborhood adjacent to Summerlin, you'll enjoy the convenience of being close to schools, shopping, dining, and easy access to the 95 freeway. You won’t want to miss out on this one with NO HOA!! And no rear neighbor!
Closed
$450,000
1800 Leaning Pine Way, Las Vegas, NV 89128
3beds
1,597sqft
Single Family Residence
Built in 1992
3,920 Square Feet Lot
$424,100 Zestimate®
$282/sqft
$2,101 Estimated rent
Home value
$424,100
$403,000 - $445,000
$2,101/mo
Zestimate® history
Owner options
List your home for rent
$2,101/mo
Rent Zestimate®
Find your next renter with Zillow Rental Manager. Plus, with online applications, you can quickly screen prospective tenants – for free.
$2,101/mo
Rent Zestimate®
Refinance and save
$2,682/mo
Est. payment
Refinancing to a lower rate could help reduce your monthly payments and save thousands over the life of the loan.
$2,682/mo
Est. payment
Explore your selling options
Work with a Zillow partner agent
Leverage their expertise and Zillow's premium Showcase listings to get your home seen by more buyers.
Get startedList with your own agent
Get your home in front of millions of buyers by listing it on Zillow.
Learn how to do itSell it yourself
Take full control of how buyers see your home on Zillow by listing For Sale by Owner (FSBO).
List your homeWhat's special
Modern eleganceSimplistic designRefinished cabinetsClose to schoolsBrand new flooringFresh new interior paintNew lighting
Zillow last checked:
Listing updated:
Listed by:
Chad Indrieri S.0191512 (702)518-1554,
eXp Realty
Bought with:
Giselle A. Capdevila, B.1003044
Signature Real Estate Group
Source: LVR,MLS#: 2540558 Originating MLS: Greater Las Vegas Association of Realtors Inc
Originating MLS: Greater Las Vegas Association of Realtors IncFacts & features
Interior
Bedrooms & bathrooms
- Bedrooms: 3
- Bathrooms: 3
- Full bathrooms: 3
Primary bedroom
- Description: Upstairs,Walk-In Closet(s)
- Dimensions: 15x11
Bedroom 2
- Description: Closet
- Dimensions: 10x11
Bedroom 3
- Description: Closet
- Dimensions: 10x10
Primary bathroom
- Description: Double Sink,Tub/Shower Combo
Dining room
- Description: Living Room/Dining Combo
- Dimensions: 9x9
Kitchen
- Description: Breakfast Bar/Counter,Luxury Vinyl Plank,Quartz Countertops
Living room
- Description: Entry Foyer,Front
- Dimensions: 16x11
Heating
- Central, Gas
Cooling
- Central Air, Electric
Appliances
- Included: Disposal, Gas Range, Microwave
- Laundry: Electric Dryer Hookup, Gas Dryer Hookup, Main Level, Laundry Room
Features
- Bedroom on Main Level, None
- Flooring: Carpet, Luxury Vinyl, Luxury VinylPlank
- Windows: Tinted Windows
- Number of fireplaces: 1
- Fireplace features: Gas, Living Room
Interior area
- Total structure area: 1,597
- Total interior livable area: 1,597 sqft
Property
Parking
- Total spaces: 2
- Parking features: Attached, Garage
- Attached garage spaces: 2
Features
- Stories: 2
- Patio & porch: Patio
- Exterior features: Patio, Private Yard
- Fencing: Block,Back Yard
Lot
- Size: 3,920 Square Feet
- Features: Back Yard, Front Yard, < 1/4 Acre
Details
- Parcel number: 13822811051
- Zoning description: Single Family
- Horse amenities: None
Construction
Type & style
- Home type: SingleFamily
- Architectural style: Two Story
- Property subtype: Single Family Residence
- Attached to another structure: Yes
Materials
- Stucco
- Roof: Tile
Condition
- Excellent,Resale
- Year built: 1992
Utilities & green energy
- Electric: Photovoltaics None
- Sewer: Public Sewer
- Water: Public
- Utilities for property: Cable Available
Green energy
- Energy efficient items: Windows
Community & HOA
Community
- Subdivision: Tenaya East #1B By Lewis Homes
HOA
- Has HOA: No
- Amenities included: None
Location
- Region: Las Vegas
Financial & listing details
- Price per square foot: $282/sqft
- Tax assessed value: $225,849
- Annual tax amount: $1,554
- Date on market: 11/15/2023
- Listing agreement: Exclusive Right To Sell
- Listing terms: Cash,Conventional,FHA,VA Loan
- Ownership: Single Family Residential
Price history
| Date | Event | Price |
|---|---|---|
| 1/12/2024 | Sold | $450,000+0.4%$282/sqft |
Source:  LVR #2540558 Report a problem LVR #2540558 Report a problem | ||
| 1/12/2024 | Pending sale | $447,999$281/sqft |
Source: LVR #2540558 Report a problem | ||
| 12/22/2023 | Contingent | $447,999$281/sqft |
Source: LVR #2540558 Report a problem | ||
| 11/15/2023 | Listed for sale | $447,999+37.8%$281/sqft |
Source: LVR #2540558 Report a problem | ||
| 9/14/2023 | Sold | $325,000$204/sqft |
Source: LVR #2525902 Report a problem | ||
| 9/8/2023 | Pending sale | $325,000$204/sqft |
Source: LVR #2525902 Report a problem | ||
Public tax history
| Year | Property taxes | Tax assessment |
|---|---|---|
| 2026 | $1,728 +8% | $79,047 +1.7% |
| 2025 | $1,600 +8% | $77,756 +4.5% |
| 2024 | $1,482 +3% | $74,408 +12.5% |
| 2023 | $1,439 +3% | $66,133 +8.7% |
| 2022 | $1,397 +3% | $60,862 +1.4% |
| 2021 | $1,356 +3% | $60,013 +3.8% |
| 2020 | $1,316 +3% | $57,791 +11.6% |
| 2019 | $1,277 +5.7% | $51,785 |
| 2018 | $1,209 | $51,785 +2.2% |
| 2017 | $1,209 | $50,695 +4.5% |
| 2016 | $1,209 +0.3% | $48,520 +10% |
| 2015 | $1,206 +3.2% | $44,106 +27.6% |
| 2014 | $1,168 | $34,573 |
| 2013 | -- | $34,573 +2.9% |
| 2012 | -- | $33,598 -14.1% |
| 2011 | -- | $39,096 -0.9% |
| 2010 | -- | $39,452 -23.2% |
| 2009 | -- | $51,360 |
| 2008 | -- | $51,360 -40.3% |
| 2007 | -- | $86,067 +3.8% |
| 2006 | -- | $82,942 +32.6% |
| 2005 | -- | $62,556 +38% |
| 2004 | -- | $45,336 +2% |
| 2003 | -- | $44,440 +8.5% |
| 2002 | -- | $40,970 +8.3% |
| 2001 | -- | $37,830 |
Find assessor info on the county website
Neighborhood: Pioneer Park
Nearby homes
- $360,0002 bd2 ba1.1k sqft1740 Leaning Pine Way, Las Vegas, NV 89128Sold
- $368,2003 bd3 ba1.4k sqft1804 Leaning Pine Way, Las Vegas, NV 89128Off Market
- $381,2004 bd2 ba1.6k sqft1736 Leaning Pine Way, Las Vegas, NV 89128Off Market

- $333,0002 bd2 ba1.1k sqft1808 Leaning Pine Way, Las Vegas, NV 89128Off Market
- $362,3003 bd2 ba1.3k sqft1812 Leaning Pine Way, Las Vegas, NV 89128Off Market
- $270,7003 bd2 ba1.3k sqft1812 Leaning Pine Way #0, Las Vegas, NV 89128Off Market
- $378,4003 bd3 ba1.4k sqft1732 Leaning Pine Way, Las Vegas, NV 89128Off Market
- $349,2002 bd1 ba1.1k sqft7200 Scenic Hills Dr, Las Vegas, NV 89128Off Market
Nearby schools
GreatSchools rating
- 2/10Edythe & Lloyd Katz Elementary SchoolGrades: PK-5Distance: 0.1 mi
- 6/10Ernest Becker Middle SchoolGrades: 6-8Distance: 2.6 mi
- 3/10Cimarron Memorial High SchoolGrades: 9-12Distance: 0.7 mi
Schools provided by the listing agent
- Elementary: McMillian, James B.,Katz, Edythe & Lloyd
- Middle: Becker
- High: Cimarron-Memorial
Source: LVR. This data may not be complete. We recommend contacting the local school district to confirm school assignments for this home.
Get a cash offer in 3 minutes
Find out how much your home could sell for in as little as 3 minutes with a no-obligation cash offer.
Estimated market value
$424,100
Get a cash offer in 3 minutes
Find out how much your home could sell for in as little as 3 minutes with a no-obligation cash offer.
Estimated market value
$424,100
- Nevada
- Clark County
- Las Vegas
- 89128
- Pioneer Park
- 1800 Leaning Pine Way
Nearby cities
Nearby neighborhoods
Nearby zip codes
Other Las Vegas Topics
