Skip main navigation
Sold for $3,200,000
  • $3,200,000

    1800 Little Raven Street, Denver, CO 80202

    3beds
    4,020sqft
    Townhouse
    Built in 2004
    2,837 Square Feet Lot
    $3,054,000 Zestimate®
    $796/sqft
    $6,717 Estimated rent

    Home value

    $3,054,000

    $2.81M - $3.27M

    $6,717/mo

    Zestimate® history
    Loading
    Loading...

    Owner options

    List your home for rent

    $6,717/mo

    Rent Zestimate®

    Find your next renter with Zillow Rental Manager. Plus, with online applications, you can quickly screen prospective tenants – for free.

    Learn more

    $6,717/mo

    Rent Zestimate®

    Refinance and save

    $20,319/mo

    Est. payment

    Refinancing to a lower rate could help reduce your monthly payments and save thousands over the life of the loan.

    See today's rates

    $20,319/mo

    Est. payment

    Explore your selling options

    Work with a Zillow partner agent

    Leverage their expertise and Zillow's premium Showcase listings to get your home seen by more buyers.

    Get started

    List with your own agent

    Get your home in front of millions of buyers by listing it on Zillow.

    Learn how to do it

    Sell it yourself

    Take full control of how buyers see your home on Zillow by listing For Sale by Owner (FSBO).

    List your home

    What's special

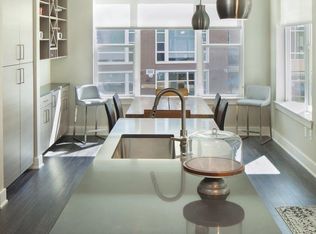
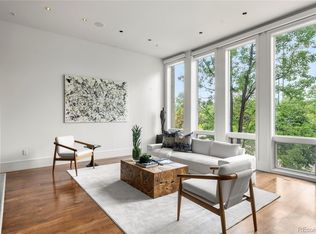
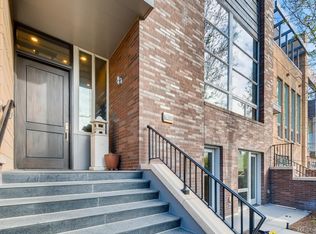
    A Refined Residence, redesigned with detailed touches throughout. Walk into this home and feel the level of attention the owner and professional firm Dado Design put into the curation of each moment you experience. This end-unit with floor to ceiling windows in the living room creates a peaceful sanctuary, and an abundance of natural light on each level. The designer kitchen, marble matte finished counters, organizer cabinetry, bar and lounge spaces, perfect for entertaining. The kitchen sits adjacent to the dining room, framed by a custom light art which opens up to one of several patios. Outdoors features a built-in grill, stunning waterfall, uplighting and majestic seating areas. Tech is featured throughout the home, with lighting, window shades, motorized TV, sound systems, wifi mesh, cameras, and more. With a simple touch of a button you'll be setting the perfect mood including on your amazing rooftop. The preeminent corner brownstone rooftop deck is the largest in the community featuring hot tub, firepit, wet bar, uplighting, speakers and views of mountains, park, city, and sunsets. This jewel is located on a quiet street, facing Commons Park and South Platte River, offering year-round views and peaceful scenery in the heart of Denver. Sitting within walking distance to Whole Foods Market, Union Station, LoHi, tons of eatery and retail options along Platt Street, Coors Field, and walking trails plus so much more.

    Zillow last checked:

    Listing updated:

    Listed by:

    Delroy Gill 303-803-0258 delroy@refinedresidence.com,

    LIV Sotheby's International Realty

    Bought with:

    Delroy Gill, 100033887

    LIV Sotheby's International Realty

    Source: REcolorado as distributed by MLS GRID,MLS#: 4085493MLS Logo

    Facts & features

    Interior

    Bedrooms & bathrooms
    • Bedrooms: 3
    • Bathrooms: 4
    • Full bathrooms: 1
    • 3/4 bathrooms: 2
    • 1/2 bathrooms: 1
    • Main level bathrooms: 1
    Primary bedroom
    • Level: Upper
    Bedroom
    • Level: Upper
    Bedroom
    • Description: Non-Standard Bedroom
    • Level: Lower
    Bathroom
    • Level: Upper
    Bathroom
    • Level: Upper
    Bathroom
    • Level: Main
    Bathroom
    • Level: Lower
    Den
    • Level: Lower
    Dining room
    • Level: Main
    Family room
    • Level: Main
    Kitchen
    • Level: Main
    Laundry
    • Level: Lower
    Living room
    • Level: Main
    Heating
    • Forced Air, Natural Gas
    Cooling
    • Central Air
    Appliances
    • Included: Cooktop, Dishwasher, Disposal, Double Oven, Microwave, Range Hood, Refrigerator
    Features
    • Built-in Features, Eat-in Kitchen, Elevator, Entrance Foyer, Five Piece Bath, Granite Counters, Kitchen Island, Marble Counters, Open Floorplan, Pantry, Primary Suite, Walk-In Closet(s)
    • Flooring: Carpet, Tile, Wood
    • Windows: Double Pane Windows, Window Coverings
    • Has basement: No
    • Number of fireplaces: 3
    • Fireplace features: Gas, Living Room, Outside, Master Bedroom
    • Common walls with other units/homes: End Unit
    Interior area
    • Total structure area: 4,020
    • Total interior livable area: 4,020 sqft
    • Finished area above ground: 4,020

    Property

    Parking
    • Total spaces: 3
    • Parking features: Floor Coating, Heated Garage, Insulated Garage, Lighted, Oversized
    • Attached garage spaces: 3
    Features
    • Levels: Multi/Split
    • Patio & porch: Deck, Front Porch, Patio, Rooftop
    • Exterior features: Balcony, Water Feature
    • Has spa: Yes
    • Spa features: Spa/Hot Tub
    • Fencing: Full
    • Has view: Yes
    • View description: City, Lake, Mountain(s)
    • Has water view: Yes
    • Water view: Lake
    Lot
    • Size: 2,837 sqft
    • Features: Greenbelt, Near Public Transit
    Details
    • Parcel number: 233220027
    • Zoning: PUD
    • Special conditions: Standard

    Construction

    Type & style
    • Home type: Townhouse
    • Architectural style: Contemporary
    • Property subtype: Townhouse
    • Attached to another structure: Yes
    Materials
    • Brick, Frame, Metal Siding, Stone, Stucco
    • Roof: Other
    Condition
    • Year built: 2004
    Details
    • Builder name: East West Partners

    Utilities & green energy

    • Sewer: Public Sewer
    • Water: Public
    • Utilities for property: Cable Available, Electricity Connected, Natural Gas Connected

    Community & neighborhood

    Security
    • Security features: Security System, Smoke Detector(s)
    Location
    • Region: Denver
    • Subdivision: The Commons

    HOA & financial

    HOA
    • Has HOA: Yes
    • HOA fee: $1,774 monthly
    • Amenities included: Fitness Center, Garden Area
    • Services included: Exterior Maintenance w/out Roof, Gas, Maintenance Grounds, Recycling, Sewer, Snow Removal, Trash, Water
    • Association name: East West Urban Management
    • Association phone: 720-904-6904

    Other

    Other facts
    • Listing terms: Cash,Conventional
    • Ownership: Individual
    • Road surface type: Paved

    Price history

    DateEventPrice
    6/21/2024Sold$3,200,000-2.9%$796/sqft
    Source: REcolorado as distributed by MLS GRID #4085493 Report a problem
    5/24/2024Pending sale$3,295,000$820/sqft
    Source: REcolorado as distributed by MLS GRID #4085493 Report a problem
    5/16/2024Listed for sale$3,295,000+29.7%$820/sqft
    Source: REcolorado as distributed by MLS GRID #4085493 Report a problem
    10/25/2019Sold$2,540,000$632/sqft
    Source: Public Record Report a problem

    Public tax history

    YearProperty taxesTax assessment
    2024$17,446 +11.7%$206,500 -2.2%
    2023$15,624 +3%$211,200 +18.3%
    2022$15,173 +26.6%$178,510 -2.8%
    2021$11,982 +5.8%$183,650 +26%
    2020$11,322 -25.4%$145,782 +2.4%
    2019$15,175 $142,308 -18.1%
    2018$15,175 0%$173,700
    2017$15,179 -7.2%$173,700 -1.1%
    2016$16,361 +12.6%$175,680
    2015$14,530 0%$175,680 +19.8%
    2014$14,536 -3.8%$146,690
    2013$15,115 +12.1%$146,690 -2.9%
    2012$13,489 -1.9%$151,040
    2011$13,755 +0.5%$151,040 -6%
    2010$13,682 -26.8%$160,700
    2009$18,700 -9%$160,700 -8.2%
    2008$20,546 +0.7%$175,120 -5.1%
    2007$20,400 +195.1%$184,440 -3.9%
    2006$6,913 $192,000

    Find assessor info on the county website

    Neighborhood: Union Station

    Nearby schools

    GreatSchools rating
    Schools provided by the listing agent
    • Elementary: Greenlee
    • Middle: Kepner
    • High: West Leadership
    • District: Denver 1

    Source: REcolorado as distributed by MLS GRID. This data may not be complete. We recommend contacting the local school district to confirm school assignments for this home.

    Get a cash offer in 3 minutes
    Find out how much your home could sell for in as little as 3 minutes with a no-obligation cash offer.
    Estimated market value
    $3,054,000
    Get a cash offer in 3 minutes
    Find out how much your home could sell for in as little as 3 minutes with a no-obligation cash offer.
    Estimated market value
    $3,054,000