Skip main navigation
Sold for $545,000
  • $545,000

    1800 Loch Haven Ct, New Port Richey, FL 34655

    5beds
    2,318sqft
    Single Family Residence
    Built in 2003
    6,251 Square Feet Lot
    $537,200 Zestimate®
    $235/sqft
    $3,100 Estimated rent

    Home value

    $537,200

    Estimated sales range

    Not available

    $3,100/mo

    Zestimate® history
    Loading
    Loading...

    Owner options

    List your home for rent

    $3,100/mo

    Rent Zestimate®

    Find your next renter with Zillow Rental Manager. Plus, with online applications, you can quickly screen prospective tenants – for free.

    Learn more

    $3,100/mo

    Rent Zestimate®

    Refinance and save

    $3,916/mo

    Est. payment

    Refinancing to a lower rate could help reduce your monthly payments and save thousands over the life of the loan.

    See today's rates

    $3,916/mo

    Est. payment

    Explore your selling options

    Work with a Zillow partner agent

    Leverage their expertise and Zillow's premium Showcase listings to get your home seen by more buyers.

    Get started

    List with your own agent

    Get your home in front of millions of buyers by listing it on Zillow.

    Learn how to do it

    Sell it yourself

    Take full control of how buyers see your home on Zillow by listing For Sale by Owner (FSBO).

    List your home

    What's special

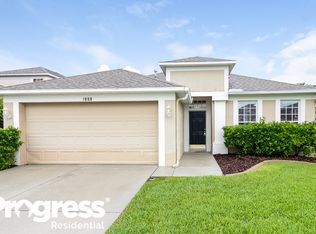
    Welcome to the beautifully updated 1800 Loch Haven Ct, with five-bedrooms, three-bathrooms, an oversized 2 car garage, pool, ONE OWNER home located in the Highly sought after gated neighborhood community of Fox Wood, LOW HOA fees, NO Flood Zone and NO CDD Fees. Offering you all the comforts of family and neighborhood living at the end of a cul-de-sac, this ONE Owner 2,318 square feet home has it all. An outdoor screen enclosed patio with a nicely sized pool, no direct rear neighbors, an inside split bedroom open floor plan, both formal living and dining rooms with family room. The brand new kitchen offers Calcutta Quartz countertops, wood cabinets and stainless-steel appliances. Move in ready with freshly painted inside and out neutral colors, beautiful LVP floors and ceramic wall to ceiling tile in all the wet areas. Inside you'll also find a loft upstairs and a separate laundry room. The master retreat is beautifully designed with a walk-in large shower, standalone tub, frameless glass shower, dual vanities and plenty of cabinet space and closet space. Additionally there are walk in closets throughout the home with plenty of space for storage. Light & bright, spacious rooms, no carpet, Brand new ROOF May 2025, HVAC 2022, Tankless W/H and so much more. Located near top-rated schools, Trinity Elementary, Seven Springs Middle and Mitchell High. This home perfectly blends convenience, location and security with its private gated community entry. Also nearby are parks, playgrounds, hospitals, shopping centers, restaurants, Fox Hollow Golf Club and beaches. Located near the Veterans Expressway for a smooth effortless drive into Tampa or Pinellas. This one is worth a look! schedule a tour today!

    Zillow last checked:

    Listing updated:

    Listing Provided by:

    Yandy Perez 813-407-9539,

    DALTON WADE INC 888-668-8283

    Bought with:

    Lee Nguyen, 3508551

    ROBERT SLACK LLC

    Source: Stellar MLS,MLS#: TB8400006MLS LogoOriginating MLS: Suncoast Tampa

    Facts & features

    Interior

    Bedrooms & bathrooms
    • Bedrooms: 5
    • Bathrooms: 3
    • Full bathrooms: 3
    Primary bedroom
    • Features: Built-in Closet
    • Level: First
    • Area: 192 Square Feet
    • Dimensions: 16x12
    Primary bathroom
    • Features: Built-in Closet
    • Level: First
    Dining room
    • Features: Built-in Closet
    • Level: First
    • Area: 160 Square Feet
    • Dimensions: 16x10
    Kitchen
    • Features: Built-in Closet
    • Level: First
    Living room
    • Features: Storage Closet
    • Level: First
    • Area: 195 Square Feet
    • Dimensions: 15x13
    Heating
    • Electric
    Cooling
    • Central Air
    Appliances
    • Included: Disposal, Dryer, Gas Water Heater, Microwave, Range, Refrigerator, Washer
    • Laundry: Laundry Room
    Features
    • Ceiling Fan(s), Living Room/Dining Room Combo, Open Floorplan, Solid Surface Counters, Solid Wood Cabinets, Thermostat
    • Flooring: Ceramic Tile, Luxury Vinyl
    • Doors: Sliding Doors
    • Has fireplace: No
    Interior area
    • Total structure area: 3,300
    • Total interior livable area: 2,318 sqft

    Property

    Parking
    • Total spaces: 2
    • Parking features: Garage - Attached
    • Attached garage spaces: 2
    Features
    • Levels: Two
    • Stories: 2
    • Patio & porch: Enclosed, Patio, Screened
    • Exterior features: Lighting, Private Mailbox, Sidewalk
    • Has private pool: Yes
    • Pool features: In Ground
    Lot
    • Size: 6,251 sqft
    • Features: Cul-De-Sac, Sidewalk
    • Residential vegetation: Fruit Trees, Mature Landscaping
    Details
    • Parcel number: 1726310060000007220
    • Zoning: MPUD
    • Special conditions: None

    Construction

    Type & style
    • Home type: SingleFamily
    • Architectural style: Traditional
    • Property subtype: Single Family Residence
    Materials
    • Block, Stucco
    • Foundation: Slab
    • Roof: Shingle
    Condition
    • Completed
    • New construction: No
    • Year built: 2003

    Utilities & green energy

    • Sewer: Public Sewer
    • Water: Public
    • Utilities for property: BB/HS Internet Available, Electricity Available, Natural Gas Available, Sewer Available, Street Lights, Water Available

    Community & neighborhood

    Community
    • Community features: Gated Community - No Guard, Irrigation-Reclaimed Water
    Location
    • Region: New Port Richey
    • Subdivision: FOX WOOD PH 05

    HOA & financial

    HOA
    • Has HOA: Yes
    • HOA fee: $171 monthly
    • Amenities included: Gated, Park, Playground
    • Services included: Trash
    • Association name: FOXWOOD AT TRINITY
    • Association phone: 813-443-2000
    • Second association name: MANAGEMENT AND ASSOCIATES
    Other fees
    • Pet fee: $0 monthly
    Other financial information
    • Total actual rent: 0

    Other

    Other facts
    • Listing terms: Cash,Conventional,FHA,VA Loan
    • Ownership: Fee Simple
    • Road surface type: Paved

    Price history

    DateEventPrice
    11/14/2025Listing removed$1,825$1/sqft
    Source: Stellar MLS #TB8415086 Report a problem
    11/11/2025Price change$1,825-51.3%$1/sqft
    Source: Stellar MLS #TB8415086 Report a problem
    9/26/2025Price change$3,750-5.1%$2/sqft
    Source: Stellar MLS #TB8415086 Report a problem
    8/8/2025Listed for rent$3,950$2/sqft
    Source: Stellar MLS #TB8415086 Report a problem
    7/30/2025Sold$545,000-0.9%$235/sqft
    Source: Stellar MLS #TB8400006 Report a problem
    7/9/2025Pending sale$549,990$237/sqft
    Source: Stellar MLS #TB8400006 Report a problem
    6/26/2025Listed for sale$549,990+66.7%$237/sqft
    Source: Stellar MLS #TB8400006 Report a problem
    5/8/2025Sold$330,000+55.7%$142/sqft
    Source: Public Record Report a problem
    3/3/2003Sold$212,000$91/sqft
    Source: Public Record Report a problem

    Public tax history

    YearProperty taxesTax assessment
    2024$3,428 +3.9%$225,410
    2023$3,301 +11.1%$225,410 +3%
    2022$2,971 +2%$218,850 +6.1%
    2021$2,914 +1.6%$206,300 +1.4%
    2020$2,866 +1.8%$203,460 +2.3%
    2019$2,817 $198,890 +1.9%
    2018$2,817 +1.9%$195,188
    2017$2,763 +0.5%$195,188 +4.2%
    2016$2,750 +0.7%$187,241 +0.7%
    2015$2,731 +2.7%$185,939 -6.9%
    2014$2,659 $199,637 +7%
    2013-- $186,544 +4.4%
    2012-- $178,699 -5.7%
    2011-- $189,507 -4.6%
    2010-- $198,687 -13.4%
    2009-- $229,529 -14.3%
    2008-- $267,976 -9.2%
    2007-- $295,273 +5.3%
    2006-- $280,497 +27.4%
    2005-- $220,084 +14.5%
    2004-- $192,177 +719.8%
    2003-- $23,441 -6.3%
    2002-- $25,004

    Find assessor info on the county website

    Neighborhood: Trinity

    Nearby schools

    GreatSchools rating
    Schools provided by the listing agent
    • Elementary: Trinity Elementary-PO
    • Middle: Seven Springs Middle-PO
    • High: J.W. Mitchell High-PO

    Source: Stellar MLS. This data may not be complete. We recommend contacting the local school district to confirm school assignments for this home.

    Get a cash offer in 3 minutes
    Find out how much your home could sell for in as little as 3 minutes with a no-obligation cash offer.
    Estimated market value
    $537,200
    Get a cash offer in 3 minutes
    Find out how much your home could sell for in as little as 3 minutes with a no-obligation cash offer.
    Estimated market value
    $537,200