Skip main navigation
Sold for $520,000
  • $520,000

    1800 Magnolia Dr, Clearwater, FL 33764

    3beds
    1,658sqft
    Single Family Residence
    Built in 1958
    0.29 Acres Lot
    $521,000 Zestimate®
    $314/sqft
    $3,085 Estimated rent

    Home value

    $521,000

    $474,000 - $568,000

    $3,085/mo

    Zestimate® history
    Loading
    Loading...

    Owner options

    List your home for rent

    $3,085/mo

    Rent Zestimate®

    Find your next renter with Zillow Rental Manager. Plus, with online applications, you can quickly screen prospective tenants – for free.

    Learn more

    $3,085/mo

    Rent Zestimate®

    Refinance and save

    $3,626/mo

    Est. payment

    Refinancing to a lower rate could help reduce your monthly payments and save thousands over the life of the loan.

    See today's rates

    $3,626/mo

    Est. payment

    Explore your selling options

    Work with a Zillow partner agent

    Leverage their expertise and Zillow's premium Showcase listings to get your home seen by more buyers.

    Get started

    List with your own agent

    Get your home in front of millions of buyers by listing it on Zillow.

    Learn how to do it

    Sell it yourself

    Take full control of how buyers see your home on Zillow by listing For Sale by Owner (FSBO).

    List your home

    What's special

    Incredible curb appealVinyl-fenced backyardOver a quarter-acre lotOversized lotBright and airy interiorDesignated fire pit areaLush landscaping
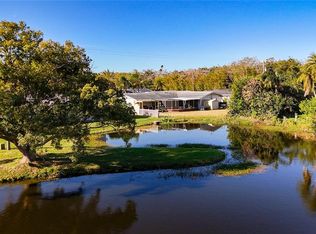
    Welcome to 1800 Magnolia Drive! This beautifully maintained 3-bedroom, 2-bathroom single-family home sits on over a quarter-acre lot in a quiet, established neighborhood—just minutes from downtown Clearwater, the area’s stunning beaches, and Tampa International Airport. Boasting incredible curb appeal, the home features an updated paver driveway, lush landscaping, and a vinyl-fenced backyard, featuring a designated fire pit area and thriving fruit trees, including lemon, peach, mango, and avocado—perfect for relaxing, entertaining, or enjoying fresh fruit from your own garden. Inside, the bright and airy interior was freshly painted in 2025 and thoughtfully updated for modern comfort and efficiency. Major improvements include a new roof (2021), updated plumbing and pipeliner (2017 & 2022), ductwork and insulation (2023), A/C condenser and handler (2023), water heater (2023), water softener (2017), and a new sliding glass door to the screened patio (2022). Additional updates include a brand new front door (2025), irrigation (2024), exterior patio painting (2025), and more—plus a clean 4-point insurance report, giving buyers added peace of mind and potential insurance savings. The spacious 2-car garage includes an EV charger, perfect for today’s lifestyle. With its oversized lot, exceptional updates, and ideal combination of comfort, space, and convenience, 1800 Magnolia Drive is a rare find in Clearwater!

    Zillow last checked:

    Listing updated:

    Listed by:

    Michelle Menke Fife 727-543-9660,

    KELLER WILLIAMS ST PETE REALTY 727-894-1600,

    Kyla Flesher 270-202-4000,

    KELLER WILLIAMS ST PETE REALTY

    Bought with:

    Linnet Inerarity Rondon, 3485283

    JPT REALTY LLC

    Source: Stellar MLS,MLS#: TB8452675MLS LogoOriginating MLS: Suncoast Tampa

    Facts & features

    Interior

    Bedrooms & bathrooms
    • Bedrooms: 3
    • Bathrooms: 2
    • Full bathrooms: 2
    Primary bedroom
    • Features: En Suite Bathroom, Walk-In Closet(s)
    • Level: First
    • Area: 247.34 Square Feet
    • Dimensions: 14.9x16.6
    Bedroom 1
    • Features: Storage Closet
    • Level: First
    • Area: 148.62 Square Feet
    • Dimensions: 14.7x10.11
    Bedroom 2
    • Features: Storage Closet
    • Level: First
    • Area: 118.77 Square Feet
    • Dimensions: 11.1x10.7
    Primary bathroom
    • Features: Shower No Tub
    • Level: First
    • Area: 34.79 Square Feet
    • Dimensions: 7.1x4.9
    Bathroom 1
    • Features: Granite Counters, Linen Closet
    • Level: First
    • Area: 84.36 Square Feet
    • Dimensions: 11.1x7.6
    Dining room
    • Level: First
    • Area: 127.65 Square Feet
    • Dimensions: 11.5x11.1
    Foyer
    • Level: First
    • Area: 51.83 Square Feet
    • Dimensions: 7.3x7.1
    Kitchen
    • Level: First
    • Area: 174.72 Square Feet
    • Dimensions: 16.8x10.4
    Living room
    • Level: First
    • Area: 190.39 Square Feet
    • Dimensions: 15.11x12.6
    Heating
    • Central, Electric
    Cooling
    • Central Air
    Appliances
    • Included: Dishwasher, Disposal, Electric Water Heater, Kitchen Reverse Osmosis System, Range, Refrigerator, Water Softener
    • Laundry: In Garage
    Features
    • Ceiling Fan(s), Solid Wood Cabinets, Stone Counters, Walk-In Closet(s)
    • Flooring: Ceramic Tile, Laminate
    • Doors: Sliding Doors
    • Windows: Blinds, Window Treatments
    • Has fireplace: No
    Interior area
    • Total structure area: 2,288
    • Total interior livable area: 1,658 sqft

    Property

    Parking
    • Total spaces: 2
    • Parking features: Circular Driveway, Driveway, Electric Vehicle Charging Station(s), Garage Door Opener
    • Attached garage spaces: 2
    • Has uncovered spaces: Yes
    Features
    • Levels: One
    • Stories: 1
    • Patio & porch: Enclosed, Screened
    • Exterior features: Fire Pit, Garden, Lighting, Private Entrance, Rain Barrel/Cistern(s), Rain Gutters
    • Fencing: Fenced,Vinyl
    • Has view: Yes
    • View description: Garden, Trees/Woods
    Lot
    • Size: 0.29 Acres
    • Dimensions: 110 x 115
    • Features: Corner Lot
    Details
    • Parcel number: 132915628380020010
    • Zoning: R-3
    • Special conditions: None

    Construction

    Type & style
    • Home type: SingleFamily
    • Property subtype: Single Family Residence
    Materials
    • Block, Stucco
    • Foundation: Slab
    • Roof: Shingle
    Condition
    • New construction: No
    • Year built: 1958

    Utilities & green energy

    • Sewer: Septic Tank
    • Water: Public
    • Utilities for property: Cable Available

    Community & HOA

    Community
    • Pet fee: $0 monthly
    • Subdivision: OAK LAKE ESTATES
    HOA
    • Has HOA: No
    Location
    • Region: Clearwater

    Financial & listing details

    • Price per square foot: $314/sqft
    • Tax assessed value: $424,850
    • Annual tax amount: $3,936
    • Date on market: 1/9/2026
    • Cumulative days on market: 29 days
    • Listing terms: Cash,Conventional,FHA,VA Loan
    • Ownership: Fee Simple
    • Total actual rent: 0
    • Road surface type: Asphalt, Paved

    Price history

    DateEventPrice
    3/9/2026Sold$520,000-2.8%$314/sqft
    Source: Stellar MLS #TB8452675 Report a problem
    2/7/2026Pending sale$535,000$323/sqft
    Source: Stellar MLS #TB8452675 Report a problem
    1/9/2026Listed for sale$535,000+104.2%$323/sqft
    Source: Stellar MLS #TB8452675 Report a problem
    5/8/2017Sold$262,000+1.2%$158/sqft
    Source: Public Record Report a problem
    3/14/2017Price change$258,9000%$156/sqft
    Source: MVP REALTY ASSOCIATES #T2859097 Report a problem
    3/8/2017Price change$259,000-1.7%$156/sqft
    Source: MVP REALTY ASSOCIATES #T2859097 Report a problem
    3/6/2017Price change$263,4000%$159/sqft
    Source: MVP REALTY ASSOCIATES #T2859097 Report a problem
    2/27/2017Price change$263,5000%$159/sqft
    Source: MVP REALTY ASSOCIATES #T2859097 Report a problem
    2/20/2017Price change$263,6000%$159/sqft
    Source: MVP REALTY ASSOCIATES #T2859097 Report a problem
    2/14/2017Price change$263,7000%$159/sqft
    Source: MVP REALTY ASSOCIATES #T2859097 Report a problem
    2/7/2017Price change$263,800-1.9%$159/sqft
    Source: MVP REALTY ASSOCIATES #T2859097 Report a problem
    1/30/2017Price change$268,9000%$162/sqft
    Source: MVP REALTY ASSOCIATES #T2859097 Report a problem
    1/28/2017Price change$269,000-5.3%$162/sqft
    Source: MVP REALTY ASSOCIATES #T2859097 Report a problem
    1/24/2017Price change$284,000-1.7%$171/sqft
    Source: MVP REALTY ASSOCIATES #T2859097 Report a problem
    1/12/2017Listed for sale$289,000+81.8%$174/sqft
    Source: MVP REALTY ASSOCIATES #T2859097 Report a problem
    7/8/2016Sold$159,000-9.1%$96/sqft
    Source: Stellar MLS #U7778253 Report a problem
    7/7/2016Pending sale$175,000$106/sqft
    Source: Coldwell Banker Residential Real Estate - Belleair #U7778253 Report a problem
    7/2/2016Price change$175,000-2.7%$106/sqft
    Source: Coldwell Banker Residential Real Estate - Belleair #U7778253 Report a problem
    6/30/2016Pending sale$179,900$109/sqft
    Source: Coldwell Banker Residential Real Estate - Belleair #U7778253 Report a problem
    6/2/2016Price change$179,900-4.9%$109/sqft
    Source: Coldwell Banker Residential Real Estate - Belleair #U7778253 Report a problem
    5/18/2016Listed for sale$189,250+51.4%$114/sqft
    Source: COLDWELL BANKER RESIDENTIAL #U7778253 Report a problem
    5/12/2016Sold$125,000$75/sqft
    Source: Public Record Report a problem

    Public tax history

    YearProperty taxesTax assessment
    2024$3,912 -0.9%$261,549 +3%
    2023$3,949 +1.6%$253,931 +3%
    2022$3,885 -2.4%$246,535 +3%
    2021$3,981 -0.5%$239,354 +1.4%
    2020$4,001 +1%$236,049 +2.3%
    2019$3,963 $230,742 +1.9%
    2018$3,963 +0.4%$226,440 +52.3%
    2017$3,948 +121.4%$148,658 +19%
    2016$1,783 +3.1%$124,900 +3.7%
    2015$1,729 +0.9%$120,466 +0.8%
    2014$1,714 +1.1%$119,510 +1.5%
    2013$1,695 -10.6%$117,744 -7.3%
    2012$1,896 $127,029 +8.3%
    2011-- $117,325 +1.5%
    2010-- $115,591 +2.7%
    2009-- $112,552 +0.1%
    2008$1,452 $112,440 +3%
    2007-- $109,165 -33.9%
    2005-- $165,200 +13.2%
    2004$1,698 +0.6%$146,000 +4.5%
    2003$1,687 +5.3%$139,700 +16.5%
    2002$1,602 $119,900 +9.1%
    2001$1,602 +7.3%$109,900 +10.5%
    2000$1,494 $99,500
    Find assessor info on the county website

    Neighborhood: Plumb Oaks

    Nearby schools

    GreatSchools rating
    Schools provided by the listing agent
    • Elementary: Plumb Elementary-PN
    • Middle: Oak Grove Middle-PN
    • High: Clearwater High-PN

    Source: Stellar MLS. This data may not be complete. We recommend contacting the local school district to confirm school assignments for this home.

    Get a cash offer in 3 minutes
    Find out how much your home could sell for in as little as 3 minutes with a no-obligation cash offer.
    Estimated market value
    $521,000
    Get a cash offer in 3 minutes
    Find out how much your home could sell for in as little as 3 minutes with a no-obligation cash offer.
    Estimated market value
    $521,000