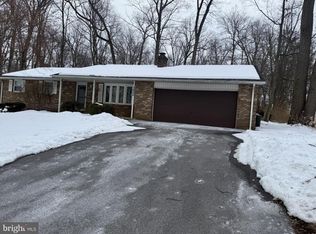
ABSOLUTELY STUNNING HOME! Nestled on a 1.15 acre double wooded lot near Ebenezer Lake; this 3 bed, 3 bath beauty has approx. 3,300 square feet of living space to stretch out in. With Plenty of room in the spacious back yard for that inground pool you've been dreaming about. This beautiful home has been updated inside and out including mechanicals and roof! The current owner has all but doubled the living space during his ownership. The finished lower level is a knockout! As you enter the front door of this lovely home, you will notice the luxury vinyl plank flooring throughout. Step to the right into the comfortable living room with a custom feature wall including built-ins. There is also a large wood burning fireplace in this room and a bay window to let in lots of natural light. The living room is open to the dining room, which also has it's own beautiful custom feature wall. Continuing on to the large kitchen with granite countertops, a beautiful backsplash, an oversized island with lots of seating and a breakfast area at the far end with another stone fireplace and beams in the ceiling for added character. Just off the kitchen is the large sun room with a vaulted ceiling, some great brick accents and a great view of the oversized back yard. A great place to sit and sip your morning coffee and watch the sunrise. Also on this floor is the primary bedroom which has its own on-suite bathroom with dual sinks and a walk-in shower. The second bedroom on this floor has been turned into a luxurious walk-in closet/dressing room for the primary. But could easily be turned back into an extra bedroom. There is another quest bedroom and beautiful guest bath on this floor. Walk downstairs and you will find an oversized family room with a fireplace and more custom build-ins. There is an entertainment kitchen on this level, a third full bathroom including a sauna, and another bedroom. There would also be room for an office area or your workout equipment as well. This home has an oversized garage (27' x 26') for lots of storage. Outside you can enjoy the large front and back decks and the new patio just off of the sunroom. Lots of outdoor lighting make this a cozy spot in the evening. You must see this house to appreciate it. There is attention to detail at every turn! It goes active on Saturday the 29th. reserve your showing now!
Sold for $560,000
Street View
$560,000
1800 Martin Dr, Lebanon, PA 17046
3beds
3,290sqft
Single Family Residence
Built in 1974
1.15 Acres Lot
$594,200 Zestimate®
$170/sqft
$2,418 Estimated rent
Home value
$594,200
$511,000 - $689,000
$2,418/mo
Zestimate® history
Owner options
List your home for rent
$2,418/mo
Rent Zestimate®
Find your next renter with Zillow Rental Manager. Plus, with online applications, you can quickly screen prospective tenants – for free.
$2,418/mo
Rent Zestimate®
Refinance and save
$3,554/mo
Est. payment
Refinancing to a lower rate could help reduce your monthly payments and save thousands over the life of the loan.
$3,554/mo
Est. payment
Explore your selling options
Work with a Zillow partner agent
Leverage their expertise and Zillow's premium Showcase listings to get your home seen by more buyers.
Get startedList with your own agent
Get your home in front of millions of buyers by listing it on Zillow.
Learn how to do itSell it yourself
Take full control of how buyers see your home on Zillow by listing For Sale by Owner (FSBO).
List your homeWhat's special
Stone fireplaceWood burning fireplaceInground poolBrick accentsCustom build-insNew patioBeams in the ceiling
Zillow last checked:
Listing updated:
Listed by:
Jody Artz 717-507-3530,
Howard Hanna Krall Real Estate
Bought with:
Cynthia Espenshade
Life Changes Realty Group
Source: Bright MLS,MLS#: PALN2019332
Facts & features
Interior
Bedrooms & bathrooms
- Bedrooms: 3
- Bathrooms: 3
- Full bathrooms: 3
- Main level bathrooms: 2
- Main level bedrooms: 2
Rooms
- Room types: Living Room, Dining Room, Bedroom 2, Bedroom 3, Kitchen, Family Room, Breakfast Room, Bedroom 1, Sun/Florida Room, Other, Bathroom 1, Bathroom 2, Bathroom 3
Bedroom 1
- Features: Flooring - Luxury Vinyl Tile, Walk-In Closet(s)
- Level: Main
- Area: 195 Square Feet
- Dimensions: 15 x 13
Bedroom 2
- Features: Flooring - Luxury Vinyl Plank
- Level: Main
- Area: 168 Square Feet
- Dimensions: 14 x 12
Bedroom 3
- Features: Flooring - Luxury Vinyl Plank
- Level: Lower
Bathroom 1
- Level: Main
- Area: 56 Square Feet
- Dimensions: 8 x 7
Bathroom 2
- Level: Main
- Area: 49 Square Feet
- Dimensions: 7 x 7
Bathroom 3
- Features: Flooring - Luxury Vinyl Plank
- Level: Lower
- Area: 96 Square Feet
- Dimensions: 12 x 8
Breakfast room
- Features: Flooring - Slate, Fireplace - Wood Burning
- Level: Main
- Area: 117 Square Feet
- Dimensions: 13 x 9
Dining room
- Features: Flooring - Luxury Vinyl Plank
- Level: Main
- Area: 169 Square Feet
- Dimensions: 13 x 13
Family room
- Features: Flooring - Luxury Vinyl Plank
- Level: Lower
- Area: 598 Square Feet
- Dimensions: 26 x 23
Kitchen
- Features: Flooring - Luxury Vinyl Plank, Kitchen Island
- Level: Main
- Area: 338 Square Feet
- Dimensions: 26 x 13
Kitchen
- Features: Flooring - Luxury Vinyl Plank
- Level: Lower
- Area: 169 Square Feet
- Dimensions: 13 x 13
Living room
- Features: Flooring - Luxury Vinyl Plank, Fireplace - Wood Burning
- Level: Main
- Area: 247 Square Feet
- Dimensions: 19 x 13
Other
- Features: Flooring - Luxury Vinyl Plank
- Level: Main
- Area: 168 Square Feet
- Dimensions: 14 x 12
Other
- Features: Cathedral/Vaulted Ceiling, Ceiling Fan(s)
- Level: Main
- Area: 384 Square Feet
- Dimensions: 32 x 12
Heating
- Forced Air, Natural Gas
Cooling
- Central Air, Electric
Appliances
- Included: Electric Water Heater
Features
- 2nd Kitchen, Bathroom - Walk-In Shower, Breakfast Area, Ceiling Fan(s), Exposed Beams
- Basement: Connecting Stairway
- Number of fireplaces: 2
Interior area
- Total structure area: 3,290
- Total interior livable area: 3,290 sqft
- Finished area above ground: 1,990
- Finished area below ground: 1,300
Property
Parking
- Total spaces: 6
- Parking features: Garage Faces Side, Garage Door Opener, Inside Entrance, Oversized, Attached, Driveway, On Street
- Attached garage spaces: 2
- Uncovered spaces: 4
Accessibility
- Accessibility features: None
Features
- Levels: One
- Stories: 1
- Pool features: None
Lot
- Size: 1.15 Acres
Details
- Additional structures: Above Grade, Below Grade
- Parcel number: 2723304793785780000
- Zoning: RESIDENTIAL
- Zoning description: Residential
- Special conditions: Standard
Construction
Type & style
- Home type: SingleFamily
- Architectural style: Ranch/Rambler
- Property subtype: Single Family Residence
Materials
- Brick
- Foundation: Block
- Roof: Architectural Shingle
Condition
- New construction: No
- Year built: 1974
- Major remodel year: 2023
Utilities & green energy
- Sewer: Public Septic
- Water: Public
Community & HOA
Community
- Subdivision: None Available
HOA
- Has HOA: No
Location
- Region: Lebanon
- Municipality: NORTH LEBANON TWP
Financial & listing details
- Price per square foot: $170/sqft
- Tax assessed value: $211,500
- Annual tax amount: $5,153
- Date on market: 3/29/2025
- Listing agreement: Exclusive Right To Sell
- Listing terms: Cash,Conventional,VA Loan
- Ownership: Fee Simple
Price history
| Date | Event | Price |
|---|---|---|
| 5/1/2025 | Sold | $560,000+3.9%$170/sqft |
Source:  Bright MLS #PALN2019332 Report a problem Bright MLS #PALN2019332 Report a problem | ||
| 4/1/2025 | Pending sale | $538,900$164/sqft |
Source: Bright MLS #PALN2019332 Report a problem | ||
| 3/29/2025 | Listed for sale | $538,900+32.4%$164/sqft |
Source: Bright MLS #PALN2019332 Report a problem | ||
| 9/2/2022 | Sold | $407,000+8.5%$124/sqft |
Source: Bright MLS #PALN2006470 Report a problem | ||
| 8/7/2022 | Pending sale | $375,000$114/sqft |
Source: Bright MLS #PALN2006470 Report a problem | ||
| 8/4/2022 | Listed for sale | $375,000+150%$114/sqft |
Source: Bright MLS #PALN2006470 Report a problem | ||
| 7/1/2021 | Sold | $150,000$46/sqft |
Source: Public Record Report a problem | ||
Public tax history
| Year | Property taxes | Tax assessment |
|---|---|---|
| 2025 | $5,243 +4.3% | $211,500 |
| 2024 | $5,026 +2.1% | $211,500 |
| 2023 | $4,920 +2.9% | $211,500 |
| 2022 | $4,782 +8% | $211,500 |
| 2021 | $4,429 +0.7% | $211,500 |
| 2020 | $4,396 +292% | $211,500 |
| 2019 | $1,121 -63.4% | $211,500 |
| 2018 | $3,064 | $211,500 |
| 2017 | -- | $211,500 |
| 2016 | -- | $211,500 |
| 2015 | -- | $211,500 |
| 2014 | -- | $211,500 +330.8% |
| 2012 | -- | $49,100 |
| 2011 | -- | $49,100 |
| 2010 | -- | $49,100 |
| 2009 | -- | $49,100 |
| 2007 | -- | $49,100 |
| 2006 | -- | $49,100 |
Find assessor info on the county website
Neighborhood: 17046
Nearby homes
- $500,6008 bd4 ba4.1k sqft1802 Martin Dr, Lebanon, PA 17046Off Market

- $323,2003 bd2 ba1.3k sqft1798 Martin Dr, Lebanon, PA 17046Off Market
- $337,7003 bd3 ba2.5k sqft1806 Martin Dr, Lebanon, PA 17046Sold
- $370,9004 bd3 ba2.4k sqft1803 Martin Dr, Lebanon, PA 17046Off Market

- $359,6003 bd3 ba2k sqft1801 Martin Dr, Lebanon, PA 17046Off Market
- $404,1004 bd3 ba3.4k sqft1807 Martin Dr #L-0050A, Lebanon, PA 17046Off Market
- $373,5003 bd2 ba1.9k sqft1794 Martin Dr, Lebanon, PA 17046Off Market
- $373,3003 bd2 ba1.8k sqft1799 Martin Dr, Lebanon, PA 17046Off Market
Nearby schools
GreatSchools rating
- 6/10Ebenezer El SchoolGrades: K-5Distance: 0.9 mi
- 6/10Cedar Crest Middle SchoolGrades: 6-8Distance: 4.5 mi
- 6/10Cedar Crest High SchoolGrades: 9-12Distance: 4.6 mi
Schools provided by the listing agent
- Middle: Cedar Crest
- High: Cedar Crest
- District: Cornwall-lebanon
Source: Bright MLS. This data may not be complete. We recommend contacting the local school district to confirm school assignments for this home.


Get pre-qualified for a loan
At Zillow Home Loans, we can pre-qualify you in as little as 5 minutes with no impact to your credit score.An equal housing lender. NMLS #10287.
Sell for more on Zillow
Get a Zillow Showcase℠ listing at no additional cost and you could sell for .
$594,200
2% more
+$11,884
With Zillow Showcase(estimated)
$606,084
- Pennsylvania
- Lebanon County
- Lebanon
- 17046
- 1800 Martin Dr
Nearby cities
Nearby neighborhoods
Nearby zip codes
Other Lebanon Topics
