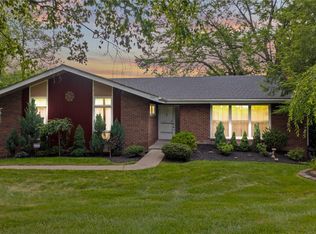
If you’re e looking for the perfect home in Upper St. Clair then STOP LOOKING! Dignified and warm, this all-brick Colonial offers timeless curb appeal and a thoughtfully designed interior perfect for everyday living and entertaining alike. A grand two-story entry foyer with an open staircase and rich hardwood floors sets an impressive tone the moment you step inside. The main floor flows effortlessly through a formal floor plan accented by crown molding and hardwood flooring throughout. The spacious family room, anchored by a gas fireplace, opens seamlessly into a bright eat-in kitchen featuring a large center island, stainless steel appliances, and abundant cabinet space — all recently updated. Seriously though, look at those cabinents - they are amazing. They scream look at me. A generous formal dining room connects directly to the kitchen, ideal for holiday gatherings and dinner parties.
Newly updated first floor office space that's been closed off with a door is perfect for today's work from home enviroment. Step outside to a beautifully updated patio that creates a serene, private retreat — perfect for relaxing or hosting guests in the expansive backyard.
Upstairs, four well-appointed bedrooms are bathed in natural light. The primary suite is a true sanctuary, showcasing a tray ceiling, wall-to-wall carpeting, and a private en suite bath. The finished basement adds exceptional versatility with a wet bar/kitenette and full bathroom — a fantastic space for a recreation room, home office, or guest suite.
Situated on a quiet, private street and within walking distance to a township park, this home also offers easy access to shopping, dining, and major highways. This home is part of the Trotwood plan with an optional social HOA $20/year and it sits on a private street.
Don't miss this Upper St. Clair gem — schedule your showing today!
Sold for $574,500
Zillow last checked:
Listing updated:
Bought with:
Jennifer Solomon, RS331545
RE/MAX SELECT REALTY
Source: WPMLS,MLS#: 1762829 Originating MLS: West Penn Multi-List
Originating MLS: West Penn Multi-ListPrice history
| Date | Event | Price |
|---|---|---|
| 8/21/2026 | Sold | $574,500-1.8%$216/sqft |
Source:  WPMLS #1762829 Report a problem WPMLS #1762829 Report a problem | ||
| 7/29/2026 | Pending sale | $585,000$220/sqft |
Source: WPMLS #1762829 Report a problem | ||
| 7/14/2026 | Contingent | $585,000$220/sqft |
Source: WPMLS #1762829 Report a problem | ||
| 7/2/2026 | Listed for sale | $585,000+39.8%$220/sqft |
Source: WPMLS #1762829 Report a problem | ||
| 2/17/2022 | Sold | $418,500+0.9%$157/sqft |
Source: WPMLS #1503787 Report a problem | ||
| 12/28/2021 | Contingent | $414,900$156/sqft |
Source: WPMLS #1503787 Report a problem | ||
| 12/22/2021 | Listed for sale | $414,900$156/sqft |
Source: WPMLS #1503787 Report a problem | ||
| 11/11/2021 | Contingent | $414,900$156/sqft |
Source: WPMLS #1503787 Report a problem | ||
| 10/29/2021 | Listed for sale | $414,900$156/sqft |
Source: WPMLS #1503787 Report a problem | ||
| 10/9/2021 | Contingent | $414,900$156/sqft |
Source: WPMLS #1503787 Report a problem | ||
| 10/7/2021 | Listed for sale | $414,900$156/sqft |
Source: WPMLS #1503787 Report a problem | ||
| 9/24/2021 | Contingent | $414,900$156/sqft |
Source: WPMLS #1503787 Report a problem | ||
| 9/20/2021 | Price change | $414,900-3.5%$156/sqft |
Source: WPMLS #1503787 Report a problem | ||
| 8/18/2021 | Pending sale | $429,900+3.6%$161/sqft |
Source:  NextHome #1503787 Report a problem NextHome #1503787 Report a problem | ||
| 7/23/2021 | Contingent | $414,900$156/sqft |
Source: WPMLS #1503787 Report a problem | ||
| 7/9/2021 | Price change | $414,900-3.5%$156/sqft |
Source: WPMLS #1503787 Report a problem | ||
| 6/2/2021 | Listed for sale | $429,900+7.5%$161/sqft |
Source: WPMLS #1503787 Report a problem | ||
| 2/2/2021 | Listing removed | $399,900$150/sqft |
Source: NextHome #1467738 Report a problem | ||
| 10/23/2020 | Price change | $399,900-3.6%$150/sqft |
Source: NextHome PPM Realty #1467738 Report a problem | ||
| 9/24/2020 | Price change | $414,900-2.4%$156/sqft |
Source: NextHome PPM Realty #1467738 Report a problem | ||
| 9/11/2020 | Listed for sale | $424,900+15.1%$159/sqft |
Source: NextHome PPM Realty #1467738 Report a problem | ||
| 6/13/2018 | Sold | $369,000-0.2%$139/sqft |
Source: Public Record Report a problem | ||
| 5/31/2018 | Pending sale | $369,900$139/sqft |
Source: HOWARD HANNA UPPER ST. CLAIR OFFICE #1330215 Report a problem | ||
| 4/24/2018 | Price change | $369,900-5.1%$139/sqft |
Source: Howard Hanna - Upper St. Clair #1330215 Report a problem | ||
| 4/8/2018 | Listed for sale | $389,900$146/sqft |
Source: HOWARD HANNA UPPER ST. CLAIR OFFICE #1330215 Report a problem | ||
| 4/8/2014 | Listing removed | $2,995$1/sqft |
Source: Arbors Management Inc. Report a problem | ||
Sell for more on Zillow
Get a Zillow Showcase℠ listing at no additional cost and you could sell for .
$574,700
2% more
+$11,494
With Zillow Showcase(estimated)
$586,194
