Skip main navigation
Sold for $2,250,000
  • $2,250,000

    1800 Medicine Springs Drive UNIT 5109, Steamboat Springs, CO 80487

    4beds
    1,783sqft
    Condominium
    Built in 2007
    -- sqft lot
    $2,195,200 Zestimate®
    $1,262/sqft
    $7,116 Estimated rent

    Home value

    $2,195,200

    $1.89M - $2.55M

    $7,116/mo

    Zestimate® history
    Loading
    Loading...

    Owner options

    List your home for rent

    $7,116/mo

    Rent Zestimate®

    Find your next renter with Zillow Rental Manager. Plus, with online applications, you can quickly screen prospective tenants – for free.

    Learn more

    $7,116/mo

    Rent Zestimate®

    Refinance and save

    $37,059/mo

    Est. payment

    Refinancing to a lower rate could help reduce your monthly payments and save thousands over the life of the loan.

    See today's rates

    $37,059/mo

    Est. payment

    Explore your selling options

    Work with a Zillow partner agent

    Leverage their expertise and Zillow's premium Showcase listings to get your home seen by more buyers.

    Get started

    List with your own agent

    Get your home in front of millions of buyers by listing it on Zillow.

    Learn how to do it

    Sell it yourself

    Take full control of how buyers see your home on Zillow by listing For Sale by Owner (FSBO).

    List your home

    What's special

    Outdoor fireplaceBunk roomPrivate gated patioSki areaNew hot tubLuxurious primary suiteSingle-level living
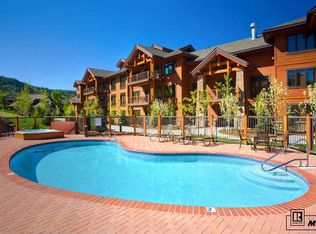
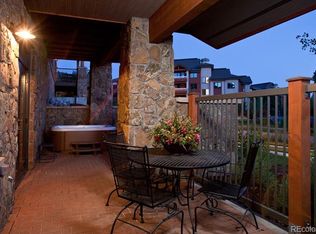
    Discover this rare gem at Trappeur’s Crossing, where contemporary mountain living meets luxury. This Emerald Lodge condo boasts a private, gated patio designed for ultimate relaxation, featuring a new hot tub, an inviting outdoor fireplace, cozy seating, and a spacious dining area. Step inside and experience air-conditioned, single-level living at its finest. This updated, fully furnished turnkey property is complete with a stylish new furniture package, including rugs, lamps & artwork. Every detail has been thoughtfully upgraded, from the built-in bar with beverage fridge to the sleek quartz countertops, new sink, faucet, backsplash, and refrigerator in the kitchen. Additional enhancements include fresh paint, light fixtures & wide plank LVP flooring throughout. With 4 beds & 4 baths, this condo comfortably accommodates up to 14 guests. Sleeping arrangements include 3-king beds, 3-bunks & 2-trundle beds. Three bedrooms are en-suite, including the luxurious primary suite featuring a spa-like bubble tub. The charming bunk room also offers a second walk-out patio, just steps from a walking path leading to the ski area. Convenience is key, with the condo located just 2-blocks from the ski area & situated within the "Green Zone", allowing unlimited nightly rentals. The community offers a heated parking garage with an assigned space, private walk-in storage, and 2 ski lockers near the elevator. Inside the condo, you'll find ample storage, including a pantry, 3 owner’s closets and secure cabinet locks in the living room, kitchen & primary bath. Trappeur’s Crossing offers unparalleled amenities, including on-site check in, social events, shuttle service, heated pools, hot tubs, fitness center, fire pit, and tennis & pickleball courts. This turnkey property is the perfect mountain retreat or income-generating opportunity! Seller is a licensed real estate agent.

    Zillow last checked:

    Listing updated:

    Listed by:

    Michelle Garner 970-819-7017,

    Exp Realty LLC

    Bought with:

    Chris Paoli, FA100002352

    The Agency Steamboat Springs

    Source: Altitude Realtors,MLS#: S1056178MLS LogoOriginating MLS: Steamboat Springs Board of Realtors

    Facts & features

    Interior

    Bedrooms & bathrooms
    • Bedrooms: 4
    • Bathrooms: 4
    • Full bathrooms: 4
    Primary bedroom
    • Level: Main
    Bedroom
    • Level: Main
    Bedroom
    • Level: Main
    Bedroom
    • Level: Main
    Bonus room
    • Level: Main
    Dining room
    • Level: Main
    Other
    • Level: Main
    Other
    • Level: Main
    Other
    • Level: Main
    Kitchen
    • Level: Main
    Laundry
    • Level: Main
    Living room
    • Level: Main
    Mud room
    • Level: Main
    Other
    • Level: Main
    Heating
    • Forced Air
    Cooling
    • 1 Unit
    Appliances
    • Included: Bar Fridge, Dryer, Dishwasher, Gas Cooktop, Disposal, Microwave, Refrigerator, Washer, Washer/Dryer
    • Laundry: In Unit
    Features
    • Built-in Features, Ceiling Fan(s), Entrance Foyer, Elevator, Five Piece Bathroom, Fireplace, High Speed Internet, Hot Tub/Spa, Jetted Tub, Primary Suite, Open Floorplan, Pantry, Quartz Counters, Smoke Free
    • Flooring: Vinyl
    • Basement: None
    • Number of fireplaces: 1
    • Fireplace features: Gas
    • Furnished: Yes
    Interior area
    • Total interior livable area: 1,783 sqft

    Property

    Parking
    • Parking features: Assigned, One Space
    Features
    • Levels: One
    • Patio & porch: Patio
    • Exterior features: Barbecue
    • Pool features: Community
    • Has spa: Yes
    • Spa features: Hot Tub
    • Has view: Yes
    • View description: Mountain(s)
    Lot
    • Size: 0.58 Acres
    • Features: Near Ski Area, Near Public Transit, Secluded
    Details
    • Parcel number: R8171858
    • Zoning description: Multi-Family

    Construction

    Type & style
    • Home type: Condo
    • Architectural style: Contemporary,Mountain
    • Property subtype: Condominium
    Materials
    • Roof: Other
    Condition
    • Resale
    • Year built: 2007

    Utilities & green energy

    • Sewer: Connected, Public Sewer
    • Water: Public
    • Utilities for property: Cable Available, Electricity Available, Natural Gas Available, High Speed Internet Available, Phone Available, Sewer Available, Trash Collection, Water Available, Sewer Connected

    Community & HOA

    Community
    • Features: None, Pool, Public Transportation
    • Subdivision: Trappeurs Crossing Condos
    HOA
    • Has HOA: Yes
    • Amenities included: Fitness Center, Ski Storage, Tennis Court(s), Transportation Service
    • HOA fee: $26,928 annually
    • HOA name: Simply Steamboat
    • HOA phone: 888-870-3397
    Location
    • Region: Steamboat Springs

    Financial & listing details

    • Price per square foot: $1,262/sqft
    • Tax assessed value: $2,069,430
    • Annual tax amount: $5,623
    • Date on market: 5/21/2025
    • Cumulative days on market: 108 days
    • Listing agreement: Exclusive Agency
    • Exclusions: Do Not Know, Personal items in closets and storage
    • Road surface type: Paved

    Price history

    DateEventPrice
    7/21/2025Sold$2,250,000-2.1%$1,262/sqft
    Source: Altitude Realtors #S1056178 Report a problem
    6/14/2025Pending sale$2,299,000$1,289/sqft
    Source: Altitude Realtors #S1056178 Report a problem
    6/7/2025Price change$2,299,000-4%$1,289/sqft
    Source: Altitude Realtors #S1056178 Report a problem
    5/21/2025Listed for sale$2,395,000$1,343/sqft
    Source: Altitude Realtors #S1056178 Report a problem
    5/7/2025Listing removed$2,395,000$1,343/sqft
    Source: Altitude Realtors #S1056178 Report a problem
    4/4/2025Price change$2,395,000-4%$1,343/sqft
    Source: Altitude Realtors #S1056178 Report a problem
    2/12/2025Listed for sale$2,495,000+84.8%$1,399/sqft
    Source: Altitude Realtors #S1056178 Report a problem
    7/28/2021Sold$1,350,000+22.7%$757/sqft
    Source: Altitude Realtors #SS5906880 Report a problem
    7/30/2008Sold$1,100,000$617/sqft
    Source: Public Record Report a problem

    Public tax history

    YearProperty taxesTax assessment
    2024$5,812 +3.4%$138,650
    2023$5,623 +53.7%$138,650 +109.1%
    2022$3,659 -1.8%$66,300 -2.8%
    2021$3,725 +17.1%$68,200 +16.3%
    2020$3,181 +2.5%$58,640
    2019$3,102 +20.1%$58,640 +5%
    2017$2,582 -6.2%$55,840 -1.6%
    2016$2,752 +9%$56,770
    2015$2,525 -15%$56,770 -11.1%
    2014$2,971 +2.1%$63,870 -2.2%
    2012$2,910 $65,290 -16.4%
    2010-- $78,060
    2009-- $78,060 +14.6%
    2008-- $68,120
    Find assessor info on the county website

    Neighborhood: 80487

    Nearby schools

    GreatSchools rating
    Schools provided by the listing agent
    • Elementary: Strawberry Park
    • Middle: Steamboat Springs
    • High: Steamboat Springs

    Source: Altitude Realtors. This data may not be complete. We recommend contacting the local school district to confirm school assignments for this home.