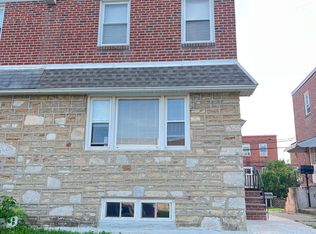
Welcome home to 1800 Megargee Street - a beautifully maintained and move-in-ready property located in a highly desirable, quiet neighborhood. From the moment you pull up, you’ll notice the excellent curb appeal, highlighted by a manicured front yard and a charming small garden space perfect for seasonal planting. Inside, the main level features a classic distinct living and dining areas that receive tons of natural light. Half bathroom . The modern kitchen is equipped with ample cabinetry, sleek countertops, and current appliances, making daily meal prep or hosting effortless. Upstairs, you will find three comfortably sized bedrooms with great closet space and a clean, 2 full bathrooms. Need extra space? The fully finished basement adds incredible versatility to the home - perfect for a family media room, home office, or gym - complete with a convenient laundry. Step out back to your private rear deck, an ideal spot for summer grilling and outdoor relaxation. Rounding out this fantastic home is an attached garage for secure parking or extra storage. This home has been lovingly cared for and is completely ready for its next chapter. Schedule your tour before it’s gone!
For sale
Price cut: $20K (6/28)
$330,000
1800 Megargee St, Philadelphia, PA 19152
3beds
1,304sqft
Single Family Residence
Built in 1960
2,222 Square Feet Lot
$323,000 Zestimate®
$253/sqft
$-- HOA
What's special
Excellent curb appealManicured front yardConvenient laundry
- 12 days |
- 718 |
- 24 |
Likely to sell faster than
Zillow last checked:
Listing updated:
Listed by:
Serhii Koval 267-929-1500,
TrustArt Realty 2679291500
Source: Bright MLS,MLS#: PAPH2639658
Loading...
Facts & features
Interior
Bedrooms & bathrooms
- Bedrooms: 3
- Bathrooms: 3
- Full bathrooms: 2
- 1/2 bathrooms: 1
- Main level bathrooms: 1
Rooms
- Room types: Living Room, Dining Room, Primary Bedroom, Bedroom 2, Kitchen, Bedroom 1, Laundry
Primary bedroom
- Level: Upper
- Area: 0 Square Feet
- Dimensions: 0 X 0
Bedroom 1
- Level: Upper
- Area: 0 Square Feet
- Dimensions: 0 X 0
Bedroom 2
- Level: Upper
- Area: 0 Square Feet
- Dimensions: 0 X 0
Dining room
- Level: Main
Kitchen
- Features: Kitchen - Gas Cooking
- Level: Main
- Area: 0 Square Feet
- Dimensions: 0 X 0
Laundry
- Level: Lower
- Area: 0 Square Feet
- Dimensions: 0 X 0
Living room
- Level: Main
- Area: 0 Square Feet
- Dimensions: 0 X 0
Heating
- Forced Air, Natural Gas
Cooling
- Central Air, Other
Appliances
- Included: Oven/Range - Gas, Refrigerator, Dishwasher, Exhaust Fan, Washer, Dryer, Gas Water Heater
- Laundry: In Basement, Laundry Room
Features
- Primary Bath(s), Ceiling Fan(s), Dining Area, Eat-in Kitchen
- Flooring: Wood, Tile/Brick
- Basement: Partial,Finished
- Has fireplace: No
Interior area
- Total structure area: 1,304
- Total interior livable area: 1,304 sqft
- Finished area above ground: 1,304
- Finished area below ground: 0
Property
Parking
- Total spaces: 1
- Parking features: Garage Faces Rear, Basement, On Street, Attached
- Attached garage spaces: 1
- Has uncovered spaces: Yes
Accessibility
- Accessibility features: None
Features
- Levels: Two
- Stories: 2
- Patio & porch: Deck
- Exterior features: Sidewalks, Street Lights
- Pool features: None
Lot
- Size: 2,222 Square Feet
- Dimensions: 25.00 x 88.00
Details
- Additional structures: Above Grade, Below Grade
- Parcel number: 562221200
- Zoning: RSA3
- Special conditions: Standard
Construction
Type & style
- Home type: SingleFamily
- Architectural style: Straight Thru
- Property subtype: Single Family Residence
- Attached to another structure: Yes
Materials
- Masonry
- Foundation: Other
- Roof: Flat
Condition
- Very Good
- New construction: No
- Year built: 1960
Utilities & green energy
- Sewer: Public Sewer
- Water: Public
- Utilities for property: Water Available, Natural Gas Available, Electricity Available
Community & HOA
Community
- Subdivision: Bells Corner
HOA
- Has HOA: No
Location
- Region: Philadelphia
- Municipality: PHILADELPHIA
Financial & listing details
- Price per square foot: $253/sqft
- Tax assessed value: $297,600
- Annual tax amount: $4,165
- Date on market: 6/24/2026
- Listing agreement: Exclusive Agency
- Listing terms: Cash,Conventional,FHA,Other,VA Loan
- Exclusions: Owner Personal Belongings
- Ownership: Fee Simple
Estimated market value
$323,000
$307,000 - $339,000
$2,371/mo
Price history
| Date | Event | Price |
|---|---|---|
| 6/28/2026 | Price change | $330,000-5.7%$253/sqft |
Source: | ||
| 6/24/2026 | Listed for sale | $350,000+61.7%$268/sqft |
Source: | ||
| 6/19/2017 | Sold | $216,500-1.1%$166/sqft |
Source: Public Record Report a problem | ||
| 5/20/2017 | Pending sale | $219,000$168/sqft |
Source: Keller Williams Real Estate-Doylestown #6982285 Report a problem | ||
| 5/20/2017 | Listed for sale | $219,000$168/sqft |
Source: Keller Williams Real Estate-Doylestown #6982285 Report a problem | ||
| 5/14/2017 | Pending sale | $219,000$168/sqft |
Source: Keller Williams Real Estate-Doylestown #6982285 Report a problem | ||
| 5/13/2017 | Listed for sale | $219,000+7.1%$168/sqft |
Source: Keller Williams Real Estate-Doylestown #6982285 Report a problem | ||
| 11/17/2016 | Listing removed | $204,500$157/sqft |
Source: Keller Williams - Bucks County Central #6882340 Report a problem | ||
| 10/28/2016 | Listed for sale | $204,500+20.3%$157/sqft |
Source: Keller Williams Real Estate-Doylestown #6882340 Report a problem | ||
| 7/31/2009 | Sold | $170,000-2.8%$130/sqft |
Source: Public Record Report a problem | ||
| 6/20/2009 | Listed for sale | $174,900+96.5%$134/sqft |
Source: Advance Realty #5547110 Report a problem | ||
| 6/8/1999 | Sold | $89,000$68/sqft |
Source: Public Record Report a problem | ||
Public tax history
| Year | Property taxes | Tax assessment |
|---|---|---|
| 2025 | $4,166 +26.2% | $297,600 +26.2% |
| 2024 | $3,301 | $235,800 |
| 2023 | $3,301 +24.8% | $235,800 |
| 2022 | $2,644 | -- |
| 2021 | $2,644 +9.8% | -- |
| 2018 | $2,408 | -- |
| 2017 | $2,408 +2.5% | -- |
| 2016 | $2,349 +21.8% | -- |
| 2015 | $1,929 | -- |
| 2014 | $1,929 +4.5% | $167,800 +631.3% |
| 2012 | $1,847 | $22,944 |
Find assessor info on the county website
Monthly payment
Est. payment$--/mo
Payment breakdown
Explore the cost of this home by adjusting the details. Changes won't be saved.All calculations are estimates and provided by Zillow, Inc. for informational purposes only. Actual amounts may vary.
HOA fees may include property taxes on listings classified as Co-Ops. Contact the listing agent and/or owner for fee details.
Mortgage interest rates are dependent on a number of factors, including credit score, down payment, and repayment length. Interest rate data provided by Zillow Group Marketplace, Inc. as of 1/1/1970 from various mortgage lenders with which we have lead or other similar arrangements; the Estimated Payment is an average of those rates.
See how much you could borrow to make a competitive offer.
Climate risks
Neighborhood: Rhawnhurst
Nearby schools
GreatSchools rating
- 6/10Farrell Louis H SchoolGrades: K-8Distance: 0.4 mi
- 3/10Northeast High SchoolGrades: 9-12Distance: 1.5 mi
Schools provided by the listing agent
- District: Philadelphia City
Source: Bright MLS. This data may not be complete. We recommend contacting the local school district to confirm school assignments for this home.
A local agent can set up tours, give advice and negotiate with sellers.
- Pennsylvania
- Philadelphia County
- Philadelphia
- 19152
- Rhawnhurst
- 1800 Megargee St