Welcome to 1800 Mont-Rue Drive, ideally located in the established and highly desirable Beard Farms neighborhood of Cascade. Nestled within the award-winning Forest Hills Public Schools district, this beautifully maintained 4-bedroom, 3-bath home offers over 3200 total sq. ft. of finished living space with timeless details and a thoughtful floor plan. Rich hardwood floors, a finished lower level, and inviting living spaces create the perfect balance of comfort and sophistication. Step outside to enjoy the expansive deck overlooking a private, beautifully landscaped backyard—an ideal retreat for relaxing or entertaining. A side-load garage enhances the home's curb appeal and functionality. Conveniently located near top-rated schools, parks, shopping, dining, and all that Cascade has to offer, 1800 Mont-Rue Drive presents an exceptional opportunity to own a home in one of the area's most sought-after communities.
Pending
$649,900
1800 Mont Rue Dr SE, Grand Rapids, MI 49546
4beds
2,330sqft
Single Family Residence
Built in 1977
0.8 Acres Lot
$642,600 Zestimate®
$279/sqft
$-- HOA
What's special
Side-load garageFinished lower levelPrivate beautifully landscaped backyardTimeless detailsThoughtful floor planRich hardwood floorsExpansive deck
- 74 days
- 84
- 1
Zillow last checked:
Listing updated:
Listed by:
Jennifer A PreFontaine 616-308-4824,
West Mitten Realty LLC 616-890-5939
Source: MichRIC,MLS#: 26036689
Facts & features
Interior
Bedrooms & bathrooms
- Bedrooms: 4
- Bathrooms: 3
- Full bathrooms: 2
- 1/2 bathrooms: 1
Heating
- Forced Air
Cooling
- Central Air
Appliances
- Included: Dryer, Microwave, Range, Refrigerator, Washer
- Laundry: Gas Dryer Hookup, Main Level, Washer Hookup
Features
- Flooring: Carpet, Vinyl, Wood
- Windows: Bay/Bow
- Basement: Full
- Number of fireplaces: 1
- Fireplace features: Family Room
Interior area
- Total structure area: 2,330
- Total interior livable area: 2,330 sqft
- Finished area below ground: 968
Property
Parking
- Total spaces: 2
- Parking features: Garage Faces Side, Garage Door Opener, Attached
- Garage spaces: 2
Features
- Stories: 2
Lot
- Size: 0.8 Acres
- Dimensions: 183 x 321 x 32 x 316
Details
- Parcel number: 411905465003
- Zoning description: Res
Construction
Type & style
- Home type: SingleFamily
- Architectural style: Other
- Property subtype: Single Family Residence
Materials
- Brick, Vinyl Siding
- Roof: Asphalt,Shingle
Condition
- New construction: No
- Year built: 1977
Utilities & green energy
- Sewer: Septic Tank
- Water: Public
- Utilities for property: Phone Connected, Natural Gas Connected, Cable Connected
Community & HOA
Community
- Subdivision: Beard Farms
Location
- Region: Grand Rapids
Financial & listing details
- Price per square foot: $279/sqft
- Tax assessed value: $159,704
- Annual tax amount: $5,083
- Date on market: 8/4/2026
- Listing terms: Cash,Conventional
- Road surface type: Paved
Estimated market value
$642,600
$610,000 - $675,000
$3,116/mo
Price history
| Date | Event | Price |
|---|---|---|
| 8/5/2026 | Pending sale | $649,900$279/sqft |
Source:  MichRIC #26036689 Report a problem MichRIC #26036689 Report a problem | ||
| 8/4/2026 | Listed for sale | $649,900$279/sqft |
Source: MichRIC #26036689 Report a problem | ||
| 7/24/2026 | Pending sale | $649,900$279/sqft |
Source: MichRIC #26036689 Report a problem | ||
| 7/17/2026 | Listed for sale | $649,900+150%$279/sqft |
Source: MichRIC #26036689 Report a problem | ||
| 9/24/2007 | Sold | $260,000-9.4%$112/sqft |
Source: Public Record Report a problem | ||
| 6/14/2006 | Sold | $287,000+0.7%$123/sqft |
Source: Public Record Report a problem | ||
| 12/18/2003 | Sold | $285,000$122/sqft |
Source: Public Record Report a problem | ||
Public tax history
| Year | Property taxes | Tax assessment |
|---|---|---|
| 2026 | $5,022 +2.6% | $276,300 +14.3% |
| 2025 | $4,895 | $241,700 +6.3% |
| 2024 | -- | $227,300 +26.7% |
| 2021 | $4,281 | $179,400 +10.5% |
| 2020 | $4,281 +1.3% | $162,300 +0.1% |
| 2019 | $4,225 | $162,200 +3.8% |
| 2018 | -- | $156,200 +5.6% |
| 2017 | $4,060 | $147,900 +1.3% |
| 2016 | $4,060 | $146,000 |
| 2015 | $4,060 | $146,000 +19.5% |
| 2013 | -- | $122,200 +4.4% |
| 2011 | -- | $117,100 -1.5% |
| 2010 | -- | $118,900 -1.8% |
| 2009 | -- | $121,100 -4.6% |
| 2007 | -- | $127,000 -6.1% |
| 2006 | -- | $135,300 +6.1% |
| 2005 | -- | $127,575 +3.3% |
| 2004 | -- | $123,500 +2.5% |
| 2002 | -- | $120,500 |
| 2001 | -- | $120,500 |
Find assessor info on the county website
Monthly payment
Est. payment
Payment breakdown
Explore the cost of this home by adjusting the details. Changes won't be saved.Climate risks
Neighborhood: 49546
- $660,7003 bd3 ba2.7k sqft1776 Mont Rue Dr SE, Grand Rapids, MI 49546Off Market
- $606,2004 bd3 ba2.6k sqft6109 Chamonix Ct SE, Grand Rapids, MI 49546Off Market
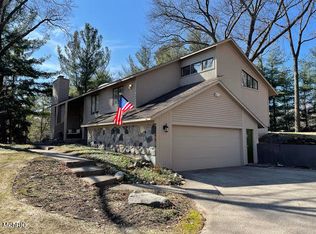
- $577,0003 bd2 ba-- sqft6125 Chamonix Ct SE, Grand Rapids, MI 49546Off Market
- $808,5004 bd3 ba-- sqft1750 Mont Rue Dr SE, Grand Rapids, MI 49546Off Market
Similar homes
- $550,0003 bd3 ba2.1k sqft7284 Grachen Dr SE, Grand Rapids, MI 49546For Sale
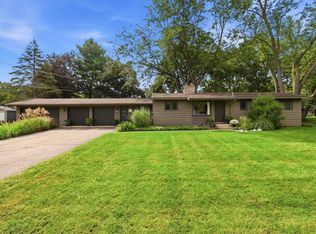
 MLS ID #26040908, Steven A Elder, Coldwell Banker Schmidt Realtors. MichRIC
 - $650,0003 bd3 ba2.7k sqft132 Morningside Dr SE, Grand Rapids, MI 49506For Sale
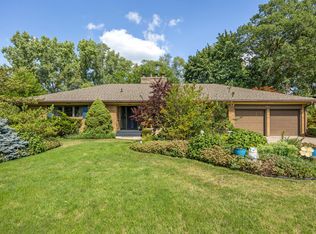 MLS ID #26039452, Jeffrey Glover, Keller Williams Professionals. MichRIC
 - $629,9004 bd3 ba2.3k sqft4282 Knapp Valley Ct NE, Grand Rapids, MI 49525For Sale
 MLS ID #26034424, Lydia Dice, Berkshire Hathaway HomeServices Michigan Real Estate (Main). MichRIC
 - $650,0004 bd4 ba3.2k sqft1621 Falcon Crest Dr NE, Grand Rapids, MI 49525For Sale
 MLS ID #26049291, Christian J Huyge, Polaris Real Estate LLC. MichRIC
 - $629,0004 bd3 ba2.4k sqft3475 Trail West Dr NE, Grand Rapids, MI 49525For SaleMLS ID #26031229, Sue Kempton, Coldwell Banker Lakes Realty. MichRIC
- $662,5003 bd4 ba2.1k sqft349 Baynton Ave NE, Grand Rapids, MI 49503For SaleMLS ID #26046843, Erik N Bagroski, Keller Williams Realty Rivertown. MichRIC
- $445,0003 bd3 ba2.2k sqft816 Pinnacle Run Dr SE #21, Grand Rapids, MI 49546For SaleMLS ID #26047559, Mary C Noles, ReSIDE Grand Rapids. MichRIC
- $585,0003 bd3 ba2.4k sqft3161 Emberwood Dr SE, Lowell, MI 49331For SaleMLS ID #26034264, Benjamin D Colter, 616 Realty LLC. MichRIC
- $549,9004 bd3 ba2.5k sqft3443 Mason Lake Rd NE, Grand Rapids, MI 49525For SaleMLS ID #26042267, Bryan J Cody, Cody and Co.. MichRIC
- $435,0003 bd3 ba2k sqft1865 Ridgemoor Dr SE, Grand Rapids, MI 49506For SaleMLS ID #26048180, Kyle Visser, ReSIDE Grand Rapids. MichRIC
- $549,0003 bd4 ba2.6k sqft346 Bel Air Dr NE, Grand Rapids, MI 49503For Sale
 MLS ID #50221392, Jonathan Minerick, HomeCoin.com. MiRealSource
 - $649,9005 bd4 ba3.3k sqft5224 Bonasa Dr NE, Rockford, MI 49341For SaleMLS ID #26042476, Sarah R Becker, Key Realty. MichRIC
- $620,0005 bd4 ba3.4k sqft1240 Cairo Ct SW, Byron Center, MI 49315For SaleMLS ID #26051445, Jason R Carpenter, Keller Williams GR East. MichRIC
- $600,0003 bd3 ba2k sqft2246 Boston St SE, East Grand Rapids, MI 49506For SaleMLS ID #26048136, Cheryl A Grant, RE/MAX of Grand Rapids (FH). MichRIC
- $659,9004 bd3 ba3.1k sqft6202 Black Creek Dr, Middleville, MI 49333For SaleMLS ID #26035876, Julie Bays, Berkshire Hathaway HomeServices Michigan Real Estate (South). MichRIC
- $485,0004 bd2 ba2.2k sqft4291 Four Mile Rd NE, Grand Rapids, MI 49525For SaleMLS ID #26045703, Carrie L Carr, Carr Homes LLC. MichRIC
- $525,0004 bd3 ba2.7k sqft3311 Dorais Dr NE, Grand Rapids, MI 49525For SaleMLS ID #26025772, Jessica M Hart, Keller Williams GR East. MichRIC
- $629,9004 bd4 ba3.2k sqft2275 Van Singel Lake Dr SW, Byron Center, MI 49315For SaleMLS ID #26049687, Amy Marlow, Green Square Properties LLC. MichRIC
- $465,0004 bd2 ba2.6k sqft1955 Millbank St SE, Grand Rapids, MI 49508For SaleMLS ID #26036312, Lindsay J VanDuinen-Scully, RE/MAX of Grand Rapids (Grandville). MichRIC
- $749,0003 bd1 ba1.4k sqft5124 60th St SE, Grand Rapids, MI 49512For SaleMLS ID #26045817, Phil J Stancil, Stancil Realty. MichRIC
