MLS# 3500783 - Built by Drees Custom Homes - Ready Now! ~ Introducing the Dakota floor plan—a stunning home designed for modern living. The open living triangle effortlessly connects the kitchen, dining, and living spaces, creating a seamless flow perfect for entertaining and daily living. A versatile flex room offers endless possibilities, whether you need a playroom, study, or creative space. The spacious home office ensures you can work from home in comfort and style. With a 3-car garage, you'll have plenty of room for vehicles and storage. The gameroom, open to the family room below, provides a dynamic and open atmosphere for fun and relaxation. For even more options, an optional media room lets you create your dream entertainment space. The Dakota floor plan is designed for everyone's needs.
Active
$1,149,900
1800 Morning Mist Dr #3X1T8O, Georgetown, TX 78628
4beds
3,836sqft
:
Get pre-qualified$8,015/mo
Single Family Residence
Built in 2025
8,276 Square Feet Lot
$1,105,500 Zestimate®
$300/sqft
$93/mo HOA
What's special
Spacious home officeVersatile flex room
- 168 days |
- 53 |
- 2 |
Zillow last checked:
Listing updated:
Listed by:
Ben Caballero (888) 872-6006,
HomesUSA.com (888) 872-6006
Source: Unlock MLS,MLS#: 3500783
Facts & features
Interior
Bedrooms & bathrooms
- Bedrooms: 4
- Bathrooms: 4
- Full bathrooms: 3
- 1/2 bathrooms: 1
- Main level bedrooms: 2
Primary bedroom
- Features: Walk-In Closet(s)
- Level: Main
Primary bathroom
- Features: Separate Shower, Walk-in Shower
- Level: Main
Bonus room
- Level: First
Dining room
- Level: Main
Game room
- Level: Second
Kitchen
- Features: Kitchen Island, Pantry
- Level: Main
Living room
- Level: Main
Media room
- Level: Second
Office
- Level: Main
Heating
- Central, Fireplace(s), Natural Gas, Zoned
Cooling
- Central Air, Zoned
Appliances
- Included: Built-In Electric Oven, Built-In Oven(s), Built-In Range, Cooktop, Dishwasher, Disposal, Exhaust Fan, Gas Cooktop, Microwave, Oven, Plumbed For Ice Maker, Range, Self Cleaning Oven, Stainless Steel Appliance(s), Gas Water Heater, Tankless Water Heater
Features
- Ceiling Fan(s), High Ceilings, Tray Ceiling(s), Double Vanity, Entrance Foyer, French Doors, High Speed Internet, Interior Steps, Kitchen Island, Primary Bedroom on Main, Study/Home Office
- Flooring: Carpet, Tile, Wood
- Windows: Double Pane Windows, Screens, Vinyl Windows
- Number of fireplaces: 1
- Fireplace features: Gas, Living Room
Interior area
- Total interior livable area: 3,836 sqft
Property
Parking
- Total spaces: 2
- Parking features: Attached, Concrete, Door-Multi, Driveway, Garage Door Opener, Garage Faces Front
- Attached garage spaces: 2
Accessibility
- Accessibility features: None
Features
- Levels: Two
- Stories: 2
- Patio & porch: Covered, Front Porch, Rear Porch
- Exterior features: Lighting, Private Yard
- Pool features: None
- Fencing: Back Yard, Gate, Wood
- Has view: Yes
- View description: Neighborhood
- Waterfront features: None
Lot
- Size: 8,276 Square Feet
- Features: Back to Park/Greenbelt, Back Yard, City Lot, Front Yard, Interior Lot, Landscaped, Near Golf Course
Details
- Additional structures: Residence
- Parcel number: 1800 Morning Mist Dr, Georgetown TX 78628
- Special conditions: Standard
Construction
Type & style
- Home type: SingleFamily
- Property subtype: Single Family Residence
Materials
- Foundation: Slab
- Roof: Composition, Shingle
Condition
- New Construction
- New construction: Yes
- Year built: 2025
Details
- Builder name: Drees Custom Homes
Utilities & green energy
- Sewer: Public Sewer
- Water: Public
- Utilities for property: Cable Available, Phone Available
Community & HOA
Community
- Features: Clubhouse, Cluster Mailbox, Common Grounds
- Subdivision: Wolf Ranch
HOA
- Has HOA: Yes
- Services included: Common Area Maintenance
- HOA fee: $560 semi-annually
- HOA name: Wolf Ranch HOA
Location
- Region: Georgetown
Financial & listing details
- Price per square foot: $300/sqft
- Date on market: 2/12/2026
- Listing terms: Cash,Conventional,FHA,USDA Loan,VA Loan
Estimated market value
$1,105,500
$1.05M - $1.16M
$3,646/mo
Price history
| Date | Event | Price |
|---|---|---|
| 4/15/2026 | Price change | $1,149,900-4.2%$300/sqft |
Source:  Unlock MLS #3500783 Report a problem Unlock MLS #3500783 Report a problem | ||
| 2/12/2026 | Listed for sale | $1,199,900+41.2%$313/sqft |
Source: Unlock MLS #3500783 Report a problem | ||
| 10/2/2025 | Listing removed | $849,900$222/sqft |
Source:  Drees Homes Report a problem Drees Homes Report a problem | ||
| 10/1/2025 | Price change | $849,900-3.4%$222/sqft |
Source: Drees Homes Report a problem | ||
| 9/11/2025 | Price change | $879,900-2.2%$229/sqft |
Source: Drees Homes Report a problem | ||
| 7/30/2025 | Price change | $899,900-2.2%$235/sqft |
Source: Drees Homes Report a problem | ||
| 6/25/2025 | Listed for sale | $919,900$240/sqft |
Source: Drees Homes Report a problem | ||
Public tax history
Tax history is unavailable.
Monthly payment
Est. payment
Payment breakdown
Explore the cost of this home by adjusting the details. Changes won't be saved.Climate risks
Neighborhood: 78628
Nearby schools
GreatSchools rating
- 7/10Wolf Ranch Elementary SchoolGrades: PK-5Distance: 0.8 mi
- 6/10James Tippit Middle SchoolGrades: 6-8Distance: 1.6 mi
- 5/10East View High SchoolGrades: 9-12Distance: 6.4 mi
Schools provided by the listing agent
- Elementary: Wolf Ranch Elementary
- Middle: James Tippit
- High: East View
- District: Georgetown ISD
Source: Unlock MLS. This data may not be complete. We recommend contacting the local school district to confirm school assignments for this home.
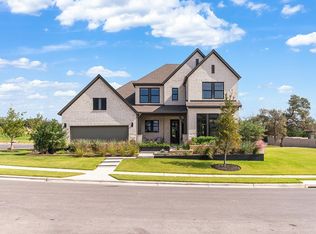
- $924,9004 bd4 ba3.4k sqft1805 Morning Mist Dr, Georgetown, TX 78628Off Market
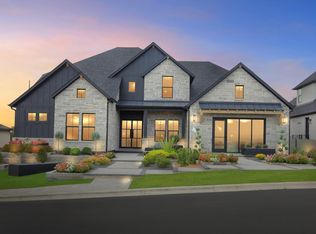
- $1,499,9005 bd6 ba5k sqft1804 Morning Mist Dr, Georgetown, TX 78628New Construction
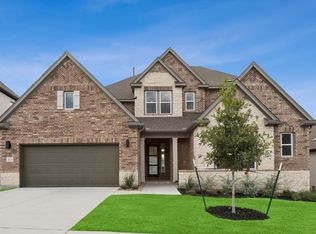
- from $754,9905 bd5 ba3.7k sqftTomball Plan, Wolf Ranch - West Bend, Georgetown, TX 78628New Construction
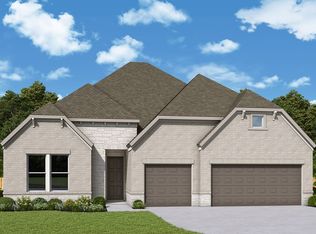
- from $649,9904 bd4 ba2.8k sqftGrapeland Plan, Wolf Ranch - West Bend, Georgetown, TX 78628New Construction
- from $699,9904 bd4 ba3.3k sqftNacogdoches Plan, Wolf Ranch - West Bend, Georgetown, TX 78628New Construction
- from $639,9904 bd3 ba2.8k sqftFlower Mound Plan, Wolf Ranch - West Bend, Georgetown, TX 78628New Construction
- from $679,9904 bd3 ba3k sqftJacksboro Plan, Wolf Ranch - West Bend, Georgetown, TX 78628New Construction
- from $752,9905 bd5 ba3.6k sqftRockwall Plan, Wolf Ranch - West Bend, Georgetown, TX 78628New Construction
A local agent can set up tours, give advice and negotiate with sellers.
A local lender can help you make sure your offer is ready when you are.
Similar homes
- from $919,9004 bd5 ba4k sqftSOMERVILLE Plan, Wolf Ranch West Bend - 70', Georgetown, TX 78628New Construction
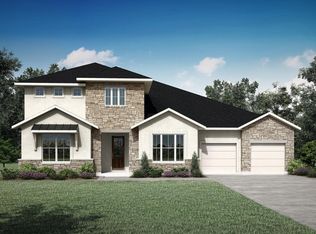 Drees Homes
 - from $969,9004 bd5 ba4.3k sqftGRANTLEY Plan, Wolf Ranch West Bend - 70', Georgetown, TX 78628New Construction
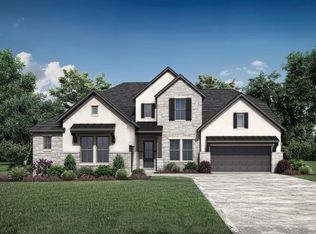 Drees Homes
 - from $899,9004 bd4 ba3.8k sqftBROOKDALE II Plan, Wolf Ranch West Bend - 70', Georgetown, TX 78628New Construction
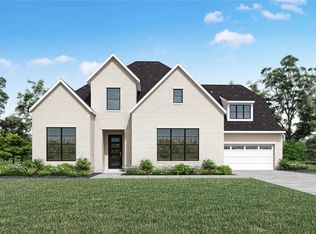 Drees Homes
 - from $919,9004 bd5 ba4k sqftGRANTLEY Plan, Wolf Ranch West Bend - 60', Georgetown, TX 78628New Construction
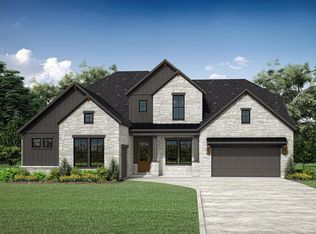 Drees Homes
 - from $869,9004 bd4 ba3.5k sqftDAKOTA Plan, Wolf Ranch West Bend - 70', Georgetown, TX 78628New ConstructionDrees Homes
- from $879,9004 bd4 ba3.5k sqftEASTLAND II Plan, Wolf Ranch West Bend - 70', Georgetown, TX 78628New ConstructionDrees Homes
- from $819,9004 bd5 ba3.7k sqftWYATT Plan, Wolf Ranch West Bend - 60', Georgetown, TX 78628New ConstructionDrees Homes
- from $829,9004 bd4 ba3.1k sqftELLIOT Plan, Wolf Ranch West Bend - 70', Georgetown, TX 78628New ConstructionDrees Homes
- from $849,9004 bd4 ba3.5k sqftEASTLAND II Plan, Wolf Ranch West Bend - 60', Georgetown, TX 78628New ConstructionDrees Homes
- $1,499,9005 bd6 ba5k sqft1804 Morning Mist Dr, Georgetown, TX 78628Active
 MLS ID #4991179, Ben Caballero, HomesUSA.com. Unlock MLS
 - from $775,9004 bd4 ba3.5k sqftDAKOTA Plan, Wolf Ranch West Bend - 60', Georgetown, TX 78628New ConstructionDrees Homes
- from $899,9004 bd5 ba4k sqftGRANTLEY Plan, Wolf Ranch South Fork, Georgetown, TX 78628New ConstructionDrees Homes
- from $787,9904 bd4 ba3.4k sqftPlan Foxleigh Plan, Parkside On The River: 60ft. lots, Georgetown, TX 78628New ConstructionHighland Homes
- from $825,9004 bd4 ba2.9k sqft2942H Plan, Wolf Ranch 56', Georgetown, TX 78628New ConstructionPerry Homes
- from $786,9004 bd4 ba2.9k sqft2944W Plan, Wolf Ranch 56', Georgetown, TX 78628New ConstructionPerry Homes
- from $721,9004 bd4 ba2.9k sqft2942H Plan, Wolf Ranch 51', Georgetown, TX 78628New ConstructionPerry Homes
- from $667,9004 bd3 ba2.5k sqft2513W Plan, Wolf Ranch 51', Georgetown, TX 78628New ConstructionPerry Homes
- $671,9904 bd5 ba3.3k sqft336 Ridgeway Ln, Georgetown, TX 78628ActiveUnlock MLS
- from $699,9004 bd3 ba3.1k sqftBRADY Plan, Wolf Ranch South Fork, Georgetown, TX 78628New ConstructionDrees Homes
- from $715,9004 bd3 ba2.7k sqft2722H Plan, Wolf Ranch 51', Georgetown, TX 78628New ConstructionPerry Homes
