Don't miss this gorgeous 1BR/1BA condo! Del Ray Place is a modern, boutique-style condominium designed for community, style, and convenience Unit is bright and airy with an open layout and 9-foot ceilings. Move-in ready and impeccably maintained with a history of only one owner! The kitchen is equipped with energy-efficient stainless steel appliances, gas cooking, sleek quartz countertops, custom cabinetry, and pantry. The living and dining area leads to a patio perfect for sipping morning coffee or evening unwinding. Full-size in unit washer and dryer. Del Ray Place offers a tastefully decorated boardroom with wet bar perfect for remote work or meetings, as well as multiple rooftop terraces to take in the views of Del Ray and a ground-level well-maintained green space to relax or BBQ with friends and neighbors. 1 assigned underground parking space included and plenty of sheltered bicycle racks. Del Ray is one of Alexandria’s most sought-after neighborhoods, known for its locally owned restaurants and cafés, specialty shops, parks, local events, and Del Ray Farmers' Market. Within minutes to all of these and more!
Sold for $425,000
$425,000
1800 Mount Vernon Ave Unit 102, Alexandria, VA 22301
1beds
630sqft
Condominium
Built in 2019
-- sqft lot
$432,400 Zestimate®
$675/sqft
$2,363 Estimated rent
Home value
$432,400
$402,000 - $463,000
$2,363/mo
Zestimate® history
Owner options
List your home for rent
$2,363/mo
Rent Zestimate®
Find your next renter with Zillow Rental Manager. Plus, with online applications, you can quickly screen prospective tenants – for free.
$2,363/mo
Rent Zestimate®
Refinance and save
$2,644/mo
Est. payment
Refinancing to a lower rate could help reduce your monthly payments and save thousands over the life of the loan.
$2,644/mo
Est. payment
Explore your selling options
Work with a Zillow partner agent
Leverage their expertise and Zillow's premium Showcase listings to get your home seen by more buyers.
Get startedList with your own agent
Get your home in front of millions of buyers by listing it on Zillow.
Learn how to do itSell it yourself
Take full control of how buyers see your home on Zillow by listing For Sale by Owner (FSBO).
List your homeWhat's special
Sleek quartz countertopsMultiple rooftop terracesGas cookingCustom cabinetryGround-level well-maintained green spaceEnergy-efficient stainless steel appliances
Zillow last checked:
Listing updated:
Listed by:
Marlene Hall 703-963-4505,
Pearson Smith Realty, LLC
Bought with:
Derick Hammond, 0225046133
Samson Properties
Source: Bright MLS,MLS#: VAAX2048490
Facts & features
Interior
Bedrooms & bathrooms
- Bedrooms: 1
- Bathrooms: 1
- Full bathrooms: 1
- Main level bathrooms: 1
- Main level bedrooms: 1
Rooms
- Room types: Living Room, Dining Room, Primary Bedroom, Kitchen, Foyer, Laundry, Primary Bathroom
Primary bedroom
- Features: Attached Bathroom
- Level: Main
- Area: 140 Square Feet
- Dimensions: 10 x 14
Primary bathroom
- Features: Bathroom - Stall Shower
- Level: Main
- Area: 80 Square Feet
- Dimensions: 10 x 8
Dining room
- Level: Main
- Area: 84 Square Feet
- Dimensions: 7 x 12
Foyer
- Level: Main
Kitchen
- Features: Pantry, Kitchen - Gas Cooking
- Level: Main
- Area: 117 Square Feet
- Dimensions: 9 x 13
Laundry
- Level: Main
Living room
- Level: Main
- Area: 144 Square Feet
- Dimensions: 12 x 12
Heating
- Heat Pump, Electric
Cooling
- Heat Pump, Electric
Appliances
- Included: Disposal, Washer/Dryer Stacked, ENERGY STAR Qualified Dishwasher, ENERGY STAR Qualified Refrigerator, Oven/Range - Gas, Microwave, Electric Water Heater
- Laundry: Dryer In Unit, Has Laundry, Washer In Unit, Main Level, Laundry Room, In Unit
Features
- Combination Kitchen/Dining, Combination Dining/Living, Combination Kitchen/Living, Upgraded Countertops, Open Floorplan
- Windows: Double Pane Windows
- Has basement: No
- Has fireplace: No
Interior area
- Total structure area: 630
- Total interior livable area: 630 sqft
- Finished area above ground: 630
- Finished area below ground: 0
Property
Parking
- Total spaces: 1
- Parking features: Garage Door Opener, Garage Faces Rear, Basement, Underground, Assigned, Attached
- Attached garage spaces: 1
- Details: Assigned Parking, Assigned Space #: 44
Accessibility
- Accessibility features: Accessible Elevator Installed, Accessible Doors, Accessible Hallway(s)
Features
- Levels: One
- Stories: 1
- Patio & porch: Patio, Roof Deck
- Exterior features: Lighting, Sidewalks, Street Lights, Extensive Hardscape
- Pool features: None
Details
- Additional structures: Above Grade, Below Grade
- Parcel number: 60038190
- Zoning: RES
- Special conditions: Standard
Construction
Type & style
- Home type: Condo
- Architectural style: Contemporary
- Property subtype: Condominium
- Attached to another structure: Yes
Materials
- Brick
Condition
- Excellent
- New construction: No
- Year built: 2019
Details
- Builder name: BROOKFIELD RESIDENTIAL
Utilities & green energy
- Sewer: Public Sewer
- Water: Public
Green energy
- Energy efficient items: Appliances, Construction, HVAC
Community & HOA
Community
- Security: Smoke Detector(s), Main Entrance Lock
- Condo and coop fee: $420 monthly
- Subdivision: Del Ray Place
HOA
- Has HOA: No
- Amenities included: Common Grounds, Elevator(s)
- Services included: Sewer, Water, Snow Removal, Trash, Maintenance Grounds, Insurance, Management, Gas
- HOA name: Del Ray Place
Location
- Region: Alexandria
Financial & listing details
- Price per square foot: $675/sqft
- Tax assessed value: $425,193
- Annual tax amount: $4,825
- Date on market: 8/14/2025
- Listing agreement: Exclusive Right To Sell
- Ownership: Condominium
Price history
| Date | Event | Price |
|---|---|---|
| 10/10/2025 | Sold | $425,000-1.6%$675/sqft |
Source:  Bright MLS #VAAX2048490 Report a problem Bright MLS #VAAX2048490 Report a problem | ||
| 9/5/2025 | Contingent | $432,000$686/sqft |
Source: Bright MLS #VAAX2048490 Report a problem | ||
| 8/30/2025 | Price change | $432,000-2.3%$686/sqft |
Source: Bright MLS #VAAX2048490 Report a problem | ||
| 8/14/2025 | Listed for sale | $442,000$702/sqft |
Source: Bright MLS #VAAX2048490 Report a problem | ||
Public tax history
| Year | Property taxes | Tax assessment |
|---|---|---|
| 2026 | $5,033 +4.3% | $443,464 +4.3% |
| 2025 | $4,826 | $425,193 |
| 2024 | $4,826 +2.2% | $425,193 |
| 2023 | $4,720 +4.9% | $425,193 +4.9% |
| 2022 | $4,501 +7.8% | $405,496 +9.6% |
| 2021 | $4,176 | $370,000 |
| 2020 | -- | $370,000 |
Find assessor info on the county website
Neighborhood: Potomac West
Nearby homes
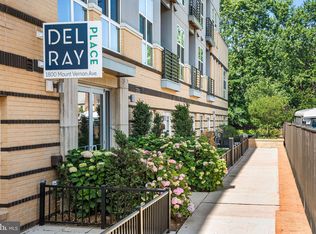
- $409,0001 bd1 ba684 sqft1800 Mount Vernon Ave APT 210, Alexandria, VA 22301For Sale
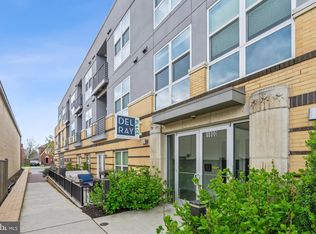
- $404,0001 bd1 ba600 sqft1800 Mount Vernon Ave UNIT 308, Alexandria, VA 22301Sold
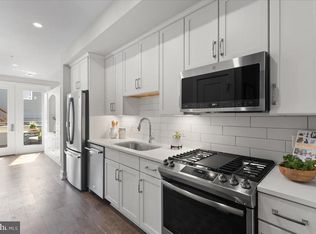
- $443,0001 bd1 ba621 sqft1800 Mount Vernon Ave #314, Alexandria, VA 22301Sold

- $445,0001 bd1 ba630 sqft1800 Mount Vernon Ave #202, Alexandria, VA 22301Sold
- $400,0001 bd1 ba599 sqft1800 Mount Vernon Ave #301, Alexandria, VA 22301Sold
- $539,772-- bd-- ba-- sqft1800 Mount Vernon Ave #R, Alexandria, VA 22301Off Market
- $434,8001 bd1 ba677 sqft1800 Mount Vernon Ave #101, Alexandria, VA 22301Off Market
- $439,5001 bd1 ba651 sqft1800 Mount Vernon Ave #103, Alexandria, VA 22301Off Market
Nearby schools
GreatSchools rating
- 3/10Mount Vernon Community SchoolGrades: PK-5Distance: 0.4 mi
- 4/10George Washington Middle SchoolGrades: 6-8Distance: 0.5 mi
- 2/10Alexandria City High SchoolGrades: 9-12Distance: 1.5 mi
Schools provided by the listing agent
- High: Alexandria City
- District: Alexandria City Public Schools
Source: Bright MLS. This data may not be complete. We recommend contacting the local school district to confirm school assignments for this home.
Get a cash offer in 3 minutes
Find out how much your home could sell for in as little as 3 minutes with a no-obligation cash offer.
Estimated market value
$432,400
Get a cash offer in 3 minutes
Find out how much your home could sell for in as little as 3 minutes with a no-obligation cash offer.
Estimated market value
$432,400
- Virginia
- Alexandria City
- Alexandria
- 22301
- Potomac West
- 1800 Mount Vernon Ave Unit 102
Nearby cities
Nearby neighborhoods
Nearby zip codes
Other Alexandria Topics
