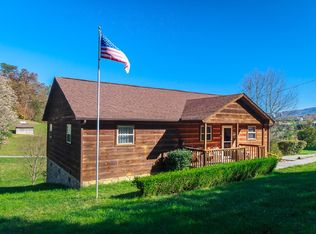
AWESOME VIEWS!, from this beautiful, spacious 4 bedroom and 3 bath home WITH 2240 sq.ft of finished living space !!!! NEW HVAC unit in 2022. NEW Laminate FLOORING and NEW ROOF in 2025. NEW HOT WATER heater in 2026 !!! All major items are new !!!!Enclosed back yard for your pets or free-range chickens. Chicken coop already in place and waiting for your hens. The mountain views are breathtaking! Within 5 minutes of grocery stores and all area attractions!!! 15 minutes to Gatlinburg and The Great Smoky Mountains, White water rafting and outlet malls shopping!!! It doesn't get any better than this!!!!
Pending - continue to show
Price cut: $20.9K (8/17)
$399,000
1800 Mountain Ridge Rd, Newport, TN 37821
4beds
2,240sqft
Single Family Residence
Built in 1999
1.59 Acres Lot
$394,600 Zestimate®
$178/sqft
$-- HOA
What's special
Awesome views
- 68 days
- 374
- 25
Zillow last checked:
Listing updated:
Listed by:
Ellen Turner 865-850-1103,
Trinity Realty, LLC 865-850-1103
Source: East Tennessee Realtors,MLS#: 1347149
Facts & features
Interior
Bedrooms & bathrooms
- Bedrooms: 4
- Bathrooms: 3
- Full bathrooms: 3
Heating
- Central, Heat Pump, Electric
Cooling
- Ceiling Fan(s)
Appliances
- Included: Dishwasher
Features
- Eat-in Kitchen
- Flooring: Carpet, Vinyl
- Basement: Walk-Out Access,Partially Finished,Bath/Stubbed,Slab
- Has fireplace: No
- Fireplace features: None
Interior area
- Total structure area: 2,240
- Total interior livable area: 2,240 sqft
Property
Parking
- Total spaces: 1
- Parking features: Basement
- Garage spaces: 1
Features
- Exterior features: Balcony
- Has view: Yes
- View description: Mountain(s), Country Setting
Lot
- Size: 1.59 Acres
- Features: Rolling Slope
Details
- Additional structures: Storage
- Parcel number: 074 00214 000
Construction
Type & style
- Home type: SingleFamily
- Architectural style: Traditional
- Property subtype: Single Family Residence
Materials
- Vinyl Siding, Block, Frame
Condition
- Year built: 1999
Utilities & green energy
- Sewer: Septic Tank, Perc Test On File
- Water: Well
Community & HOA
Community
- Security: Smoke Detector(s)
Location
- Region: Newport
Financial & listing details
- Price per square foot: $178/sqft
- Tax assessed value: $292,500
- Annual tax amount: $1,096
- Date on market: 7/6/2026
Estimated market value
$394,600
$375,000 - $414,000
$2,352/mo
Price history
| Date | Event | Price |
|---|---|---|
| 8/23/2026 | Pending sale | $399,000$178/sqft |
Source:  East Tennessee Realtors #1347149 Report a problem East Tennessee Realtors #1347149 Report a problem | ||
| 8/17/2026 | Price change | $399,000-5%$178/sqft |
Source: East Tennessee Realtors #1347149 Report a problem | ||
| 8/4/2026 | Price change | $419,900-4.5%$187/sqft |
Source: East Tennessee Realtors #1347149 Report a problem | ||
| 7/16/2026 | Price change | $439,900-2.2%$196/sqft |
Source: East Tennessee Realtors #1347149 Report a problem | ||
| 7/6/2026 | Listed for sale | $449,900+99.2%$201/sqft |
Source: East Tennessee Realtors #1347149 Report a problem | ||
| 7/1/2022 | Sold | $225,900+0.4%$101/sqft |
Source: East Tennessee Realtors #1191285 Report a problem | ||
| 5/15/2022 | Pending sale | $225,000$100/sqft |
Source: East Tennessee Realtors #1191285 Report a problem | ||
| 5/13/2022 | Listed for sale | $225,000$100/sqft |
Source: East Tennessee Realtors #1191285 Report a problem | ||
Public tax history
| Year | Property taxes | Tax assessment |
|---|---|---|
| 2025 | $1,096 +19.2% | $73,125 +103.5% |
| 2024 | $920 | $35,925 |
| 2023 | $920 -0.2% | $35,925 |
| 2022 | $921 | $35,925 |
| 2021 | $921 | $35,925 |
| 2020 | $921 -7.9% | $35,925 +1.6% |
| 2019 | $1,000 | $35,350 |
| 2018 | $1,000 +0% | $35,350 |
| 2017 | $1,000 -2.4% | $35,350 |
| 2016 | $1,025 +9.6% | $35,350 |
| 2015 | $935 | $35,350 |
| 2014 | $935 | $35,350 -9.2% |
| 2013 | $935 +17% | $38,950 0% |
| 2011 | $799 | $38,962 |
| 2010 | $799 | $38,962 |
| 2009 | -- | $38,962 +15.8% |
| 2008 | $834 +2.2% | $33,644 +2.2% |
| 2007 | $816 | $32,913 |
| 2006 | $816 | $32,913 |
| 2005 | $816 -21.5% | $32,913 |
| 2004 | $1,040 +14.6% | $32,913 +14.6% |
| 2002 | $908 | $28,724 |
| 2001 | -- | $28,724 -75% |
| 2000 | -- | $114,896 |
Find assessor info on the county website
Monthly payment
Est. payment
Payment breakdown
Explore the cost of this home by adjusting the details. Changes won't be saved.Climate risks
Neighborhood: 37821
Nearby schools
Schools provided by the listing agent
- Elementary: Cosby
- Middle: Cosby
- High: Cosby
Source: East Tennessee Realtors. This data may not be complete. We recommend contacting the local school district to confirm school assignments for this home.
Similar homes
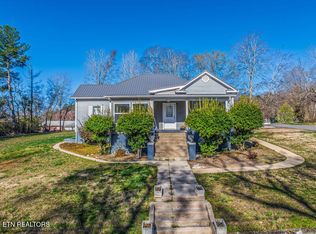
- $343,9003 bd2 ba2.3k sqft380 Clifton Heights Rd, Newport, TN 37821Active
 MLS ID #1353932, Peggy Sue Holt, Weichert, REALTORS - Tiger Real Estate. East Tennessee Realtors
 - $305,0003 bd2 ba1.6k sqft130 Skyhigh Dr, Newport, TN 37821For Sale
 MLS ID #9997855, Brooke Carver. TVRMLS
 - $430,0004 bd2 ba2.2k sqft975 Keener Rd, Cosby, TN 37722Active
 MLS ID #1346183, Melissa Goddard, Goddard Real Estate & Auction. East Tennessee Realtors
 - $439,9003 bd3 ba2.9k sqft291 Weeping Cherry Way, Newport, TN 37821Active
 MLS ID #1350270, Joe Dodgin, East Tennessee Real Estate. East Tennessee Realtors
 - $299,0005 bd3 ba2.5k sqft125 Washington Ave, Newport, TN 37821For Sale
 MLS ID #712265, Rae E. Massey, Massey Realty. Lakeway Area AOR
 - $275,0005 bd2 ba2k sqft811 Martine St, Newport, TN 37821For SaleMLS ID #712475, Rae E. Massey, Massey Realty. Lakeway Area AOR
- $379,9003 bd3 ba1.8k sqft455 McGaha Chapel Rd, Cosby, TN 37722For SaleMLS ID #712115, Scottie Cleona Hooper, Keller Williams Properties. Lakeway Area AOR
- $421,9504 bd2 ba1.4k sqft3394 Laurel Wood Rd, Cosby, TN 37722For SaleMLS ID #706777, Michelle Corley, Keller Williams Signature. Lakeway Area AOR
- $499,0003 bd2 ba1.2k sqft364 Jasmine Dr, Newport, TN 37821ActiveMLS ID #1345331, Peggy Sue Holt, Weichert, REALTORS - Tiger Real Estate. East Tennessee Realtors
- $385,9002 bd3 ba1.4k sqft2410 Perilla Rd, Cosby, TN 37722For SaleMLS ID #712334, Shirley Arnold, RE/MAX Between the Lakes - Dandridge. Lakeway Area AOR
- $279,9003 bd2 ba1.8k sqft1282 Sweetwater Rd, Newport, TN 37821For SaleMLS ID #711113, Benson Bryant, Jackson Real Estate & Auction. Lakeway Area AOR
- $399,9983 bd2 ba1.2k sqft268 Burning Oaks Dr, Sevierville, TN 37876ActiveMLS ID #1342269, Steve Koleno, Beycome Brokerage Realty, LLC. East Tennessee Realtors
- $249,0003 bd2 ba1.3k sqft223 Jasmine Dr, Newport, TN 37821For SaleMLS ID #712643, Brian Keller, Brian Keller Realty. Lakeway Area AOR
- $420,0004 bd2 ba1.6k sqft4124 Big Creek Rd, Hartford, TN 37753For SaleMLS ID #711749, Traci Rodimon, Spring Mountain Realty, PLLC. Lakeway Area AOR
- $380,0003 bd2 ba1.8k sqft1611 Canterbury Downs Rd, Sevierville, TN 37862ActiveMLS ID #1354889, Wyatt Morton, Real Broker. East Tennessee Realtors
- $359,0004 bd2 ba2.1k sqft474 Punkton Rd, Del Rio, TN 37727ActiveMLS ID #1330212, Melissa Goddard, Goddard Real Estate & Auction. East Tennessee Realtors
- $365,0002 bd2 ba1.1k sqft3386 Rocky Ridge Rd, Cosby, TN 37722For Sale
 MLS ID #3270013, Debra Eldin. RealTracs MLS as distributed by MLS GRID
 - $460,0003 bd3 ba2.1k sqft3694 Wilhite Rd, Sevierville, TN 37876For SaleMLS ID #3256021, Rick Cochran. RealTracs MLS as distributed by MLS GRID
- $465,0002 bd3 ba2.3k sqft2605 Schisandra Ln, Cosby, TN 37722For SaleMLS ID #712036, Deanna Workman, Century 21 Legacy GP. Lakeway Area AOR
- $347,7702 bd1 ba1.3k sqft228 High Country Way, Cosby, TN 37722For SaleMLS ID #711462, Alohnia Burchett, RE/MAX Real Estate Ten Midtown. Lakeway Area AOR
