This delightful home is nestled on a tranquil, secluded street in Benbrook, just minutes from the peaceful Benbrook Lake. As you approach, you'll be greeted by a spacious front porch, a flat driveway, a two-car garage, and a large, beautifully maintained yard. Inside, the bright and airy open floor plan welcomes you with soaring vaulted ceilings, an accent beam, a cozy wood-burning fireplace, and a door leading to a generous covered patio—perfect for entertaining or simply enjoying the outdoors. The expansive fenced yard offers endless possibilities, ideal for a pool, swing set, trampoline, or your personal outdoor oasis.The kitchen is a true standout, flooded with natural light from a large window above the sink. It features a spacious pantry, ample cabinet space, unique shelving, and a double sink. The master suite is a peaceful retreat with a cedar-lined closet, ceiling fan, and an ensuite bathroom. Two additional well-sized bedrooms, each with hard-surface floors, great closet space, and ceiling fans, offer versatility and can easily be transformed into a second living area, home office, or whatever suits your needs.Conveniently located just minutes from the popular Benbrook Elementary and Benbrook Police Department, this home offers both comfort and convenience in a serene setting.
Sold
Price Unknown
1800 Mulberry Dr, Benbrook, TX 76126
3beds
1,681sqft
Single Family Residence
Built in 1978
9,147 Square Feet Lot
$293,100 Zestimate®
$--/sqft
$2,006 Estimated rent
Home value
$293,100
$270,000 - $317,000
$2,006/mo
Zestimate® history
Owner options
List your home for rent
$2,006/mo
Rent Zestimate®
Find your next renter with Zillow Rental Manager. Plus, with online applications, you can quickly screen prospective tenants – for free.
$2,006/mo
Rent Zestimate®
Refinance and save
Refinancing to a lower rate could help reduce your monthly payments and save thousands over the life of the loan.
Explore your selling options
Work with a Zillow partner agent
Leverage their expertise and Zillow's premium Showcase listings to get your home seen by more buyers.
Get startedList with your own agent
Get your home in front of millions of buyers by listing it on Zillow.
Learn how to do itSell it yourself
Take full control of how buyers see your home on Zillow by listing For Sale by Owner (FSBO).
List your homeWhat's special
Cozy wood-burning fireplaceFlat drivewayFlooded with natural lightHard-surface floorsExpansive fenced yardSpacious front porchSoaring vaulted ceilings
Zillow last checked:
Listing updated:
Listed by:
Joleen Skipworth 0208925 817-249-5483,
Real Estate By Pat Gray 817-249-5483
Bought with:
Josue Cardenas
Texas Connect Realty, LLC
Source: NTREIS,MLS#: 20826467
Facts & features
Interior
Bedrooms & bathrooms
- Bedrooms: 3
- Bathrooms: 2
- Full bathrooms: 2
Primary bedroom
- Features: Ceiling Fan(s)
- Level: First
- Dimensions: 12 x 10
Bedroom
- Features: Ceiling Fan(s), Walk-In Closet(s)
- Level: First
- Dimensions: 15 x 15
Bedroom
- Features: Ceiling Fan(s)
- Level: First
- Dimensions: 13 x 11
Primary bathroom
- Features: Built-in Features
- Level: First
- Dimensions: 0 x 0
Dining room
- Level: First
- Dimensions: 10 x 7
Other
- Features: Built-in Features, En Suite Bathroom
- Level: First
- Dimensions: 0 x 0
Kitchen
- Features: Built-in Features, Eat-in Kitchen, Pantry
- Level: First
- Dimensions: 10 x 10
Living room
- Features: Ceiling Fan(s), Fireplace
- Level: First
- Dimensions: 20 x 17
Utility room
- Features: Built-in Features, Utility Room
- Level: First
- Dimensions: 5 x 5
Heating
- Central
Cooling
- Central Air
Appliances
- Laundry: Washer Hookup, Electric Dryer Hookup
Features
- Cedar Closet(s), Cathedral Ceiling(s), Decorative/Designer Lighting Fixtures, Eat-in Kitchen, Open Floorplan, Pantry, Cable TV, Vaulted Ceiling(s), Walk-In Closet(s)
- Flooring: Luxury Vinyl Plank
- Has basement: No
- Number of fireplaces: 1
- Fireplace features: Living Room, Masonry, Wood Burning
Interior area
- Total interior livable area: 1,681 sqft
Property
Parking
- Total spaces: 2
- Parking features: Garage Faces Front
- Attached garage spaces: 2
Features
- Levels: One
- Stories: 1
- Patio & porch: Rear Porch, Front Porch, Covered
- Pool features: None
- Fencing: Wood
Lot
- Size: 9,147 Square Feet
- Features: Back Yard, Interior Lot, Irregular Lot, Lawn, Few Trees
Details
- Parcel number: 03140709
Construction
Type & style
- Home type: SingleFamily
- Architectural style: Traditional,Detached
- Property subtype: Single Family Residence
Materials
- Brick
- Foundation: Slab
- Roof: Asphalt
Condition
- Year built: 1978
Utilities & green energy
- Sewer: Public Sewer
- Water: Public
- Utilities for property: Sewer Available, Water Available, Cable Available
Community & HOA
Community
- Subdivision: Timber Creek Add
HOA
- Has HOA: No
Location
- Region: Benbrook
Financial & listing details
- Tax assessed value: $284,893
- Annual tax amount: $5,982
- Date on market: 1/29/2025
- Cumulative days on market: 119 days
Price history
| Date | Event | Price |
|---|---|---|
| 8/15/2025 | Sold | -- |
Source: NTREIS #20826467 Report a problem | ||
| 5/27/2025 | Sold | -- |
Source: Agent Provided Report a problem | ||
| 5/27/2025 | Pending sale | $304,950$181/sqft |
Source: NTREIS #20826467 Report a problem | ||
| 1/29/2025 | Listed for sale | $304,950$181/sqft |
Source: NTREIS #20826467 Report a problem | ||
Public tax history
| Year | Property taxes | Tax assessment |
|---|---|---|
| 2025 | $4,834 -19.2% | $284,893 |
| 2024 | $5,982 -2.9% | $284,893 -1.5% |
| 2023 | $6,159 +24.7% | $289,332 +22.8% |
| 2022 | $4,939 +3% | $235,686 +5.7% |
| 2021 | $4,797 +9% | $222,962 +20.8% |
| 2020 | $4,402 +10.1% | $184,509 -0.7% |
| 2019 | $3,997 +7.4% | $185,764 +17.4% |
| 2018 | $3,723 +10.4% | $158,256 +2.3% |
| 2017 | $3,371 +9.9% | $154,718 +15.7% |
| 2016 | $3,067 +6.3% | $133,672 +12.4% |
| 2015 | $2,885 | $118,900 |
| 2014 | $2,885 | $118,900 +4.4% |
| 2013 | -- | $113,900 +0.5% |
| 2012 | -- | $113,300 |
| 2011 | -- | $113,300 -3.7% |
| 2010 | -- | $117,700 +0.2% |
| 2009 | -- | $117,500 +5.7% |
| 2008 | -- | $111,200 +6.1% |
| 2007 | -- | $104,800 |
| 2006 | -- | $104,800 |
| 2005 | -- | $104,800 -3.7% |
| 2004 | -- | $108,800 +9.9% |
| 2003 | -- | $99,000 +7.4% |
| 2002 | -- | $92,200 +7% |
| 2001 | -- | $86,200 +5.6% |
| 2000 | -- | $81,600 |
Find assessor info on the county website
Neighborhood: Timber Creek
Nearby homes
- $289,4003 bd2 ba1.6k sqft1716 Mulberry Dr, Benbrook, TX 76126Off Market
- $281,7003 bd2 ba1.7k sqft1804 Mulberry Dr, Benbrook, TX 76126Off Market

- $273,3003 bd2 ba1.4k sqft1833 Tobie Layne St, Benbrook, TX 76126Off Market
- $254,4003 bd2 ba1.2k sqft1829 Tobie Layne St, Benbrook, TX 76126Off Market
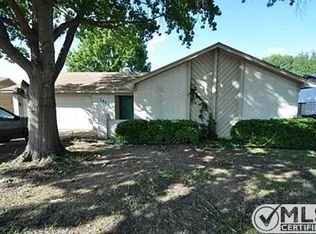
- $327,3003 bd2 ba1.7k sqft1808 Mulberry Dr, Benbrook, TX 76126Off Market
- $---- bd-- ba-- sqft1808 Mulberry Dr, Fort Worth, TX 76126Off Market
- $282,7003 bd2 ba1.6k sqft1712 Mulberry Dr, Benbrook, TX 76126Off Market
- $304,9003 bd2 ba1.7k sqft1800 Spruce Ln, Benbrook, TX 76126Off Market
Nearby schools
GreatSchools rating
- 9/10Benbrook Elementary SchoolGrades: PK-5Distance: 1.1 mi
- 5/10Benbrook Middle/High SchoolGrades: 6-12Distance: 2.8 mi
Schools provided by the listing agent
- Elementary: Benbrook
- Middle: Benbrook
- High: Benbrook
- District: Fort Worth ISD
Source: NTREIS. This data may not be complete. We recommend contacting the local school district to confirm school assignments for this home.
Get a cash offer in 3 minutes
Find out how much your home could sell for in as little as 3 minutes with a no-obligation cash offer.
Estimated market value
$293,100
Get a cash offer in 3 minutes
Find out how much your home could sell for in as little as 3 minutes with a no-obligation cash offer.
Estimated market value
$293,100
- Texas
- Tarrant County
- Benbrook
- 76126
- Timber Creek
- 1800 Mulberry Dr
Nearby cities
Nearby neighborhoods
Nearby zip codes
Other Benbrook Topics
