This home on a corner lot is in one of Pittsburgh's most sought-after communities! This large home boasts a 4-bedroom home on a half-acre lot in Upper St. Clair. The covered front & side porches lead inside to large rooms with ample storage throughout. The living room features a beautiful gas fireplace and original hardwood floors. The spacious dining room leads in to the eat-in kitchen with granite counters, stainless steel appliances & double oven, plus an amazing amount of cabinetry. Rounding out the main level is a first-floor bedroom & full bathroom. The upper-level features 3 additional bedrooms, a newly remodeled full bathroom, primary bedroom with en-suite & 3 closets, plus a bonus room that can be a massive closet or storage room. The basement is finished with another gas fireplace, laundry room, full bathroom & access to the attached 2-car garage. The back yard is fenced & great for kids or pets! Amazing location close to the schools, parks & major roads!
Under contract
$575,000
1800 Murdstone Rd, Pittsburgh, PA 15241
4beds
2,376sqft
Single Family Residence
Built in 1966
0.51 Acres Lot
$552,800 Zestimate®
$242/sqft
$-- HOA
What's special
Corner lotHalf-acre lotBonus roomLaundry roomDouble ovenBeautiful gas fireplaceOriginal hardwood floors
- 182 days
- 64
- 0
Zillow last checked:
Listing updated:
Listed by:
Rick Soria 412-361-4000,
HOWARD HANNA REAL ESTATE SERVICES 412-361-4000
Source: WPMLS,MLS#: 1744684 Originating MLS: West Penn Multi-List
Originating MLS: West Penn Multi-ListFacts & features
Interior
Bedrooms & bathrooms
- Bedrooms: 4
- Bathrooms: 4
- Full bathrooms: 3
- 1/2 bathrooms: 1
Primary bedroom
- Level: Upper
- Dimensions: 18x13
Bedroom 2
- Level: Upper
- Dimensions: 16x14
Bedroom 3
- Level: Upper
- Dimensions: 14x12
Bedroom 4
- Level: Main
- Dimensions: 12x11
Bonus room
- Level: Upper
- Dimensions: 20x6
Dining room
- Level: Main
- Dimensions: 15x13
Game room
- Level: Lower
- Dimensions: 20x13
Kitchen
- Level: Main
- Dimensions: 26x11
Laundry
- Level: Lower
- Dimensions: 16x11
Living room
- Level: Main
- Dimensions: 20x13
Heating
- Forced Air, Gas
Cooling
- Central Air
Appliances
- Included: Some Electric Appliances, Convection Oven, Cooktop, Dryer, Dishwasher, Disposal, Microwave, Refrigerator, Washer
Features
- Window Treatments
- Windows: Window Treatments
- Basement: Finished,Walk-Out Access
- Number of fireplaces: 2
- Fireplace features: Gas
Interior area
- Total structure area: 2,376
- Total interior livable area: 2,376 sqft
Property
Parking
- Total spaces: 2
- Parking features: Attached, Built In, Garage, Garage Door Opener
- Has attached garage: Yes
Features
- Levels: Two
- Stories: 2
Lot
- Size: 0.51 Acres
- Dimensions: 22186
Details
- Parcel number: 0320G00158000000
Construction
Type & style
- Home type: SingleFamily
- Architectural style: Colonial,Two Story
- Property subtype: Single Family Residence
Materials
- Roof: Asphalt
Condition
- Resale
- Year built: 1966
Utilities & green energy
- Sewer: Public Sewer
- Water: Public
Community & HOA
Community
- Features: Public Transportation
Location
- Region: Pittsburgh
Financial & listing details
- Price per square foot: $242/sqft
- Tax assessed value: $241,300
- Annual tax amount: $8,556
- Date on market: 3/21/2026
Estimated market value
$552,800
$525,000 - $580,000
$3,693/mo
Price history
| Date | Event | Price |
|---|---|---|
| 7/25/2026 | Pending sale | $575,000$242/sqft |
Source:  WPMLS #1744684 Report a problem WPMLS #1744684 Report a problem | ||
| 3/21/2026 | Listed for sale | $575,000+15.2%$242/sqft |
Source: WPMLS #1744684 Report a problem | ||
| 7/22/2024 | Sold | $499,000$210/sqft |
Source: WPMLS #1658262 Report a problem | ||
| 6/22/2024 | Contingent | $499,000$210/sqft |
Source: WPMLS #1658262 Report a problem | ||
| 6/14/2024 | Listed for sale | $499,000+31.3%$210/sqft |
Source: WPMLS #1658262 Report a problem | ||
| 6/19/2020 | Sold | $380,000+1.4%$160/sqft |
Source: WPMLS #1445087 Report a problem | ||
| 5/16/2020 | Pending sale | $374,900$158/sqft |
Source: NextHome PPM Realty #1445087 Report a problem | ||
| 5/14/2020 | Listed for sale | $374,900+56.2%$158/sqft |
Source: NEXTHOME PPM REALTY #1445087 Report a problem | ||
| 8/24/2006 | Sold | $240,000$101/sqft |
Source: Public Record Report a problem | ||
Public tax history
| Year | Property taxes | Tax assessment |
|---|---|---|
| 2025 | $9,095 -21.5% | $223,300 -29% |
| 2024 | $11,581 +678.5% | $314,500 |
| 2023 | $1,488 +0% | $314,500 |
| 2022 | $1,488 +23.3% | $314,500 +23.3% |
| 2021 | $1,206 +9.8% | $255,000 +7.6% |
| 2020 | $1,099 -2% | $237,000 |
| 2019 | $1,121 -44.7% | $237,000 |
| 2018 | $2,029 -74% | $237,000 |
| 2017 | $7,797 +595.6% | $237,000 |
| 2016 | $1,121 -84.6% | $237,000 |
| 2015 | $7,290 | $237,000 |
| 2014 | -- | $237,000 -1.3% |
| 2013 | -- | $240,000 +23.1% |
| 2012 | -- | $195,000 |
| 2011 | -- | $195,000 |
| 2010 | -- | $195,000 |
| 2009 | -- | $195,000 |
| 2008 | -- | $195,000 |
| 2007 | -- | $195,000 |
| 2006 | -- | $195,000 |
| 2005 | -- | $195,000 |
| 2004 | -- | $195,000 -7.1% |
| 2003 | -- | $210,000 -22% |
| 2002 | -- | $269,400 |
Find assessor info on the county website
Monthly payment
Est. payment
Payment breakdown
Explore the cost of this home by adjusting the details. Changes won't be saved.Climate risks
Neighborhood: 15241
Nearby schools
Schools provided by the listing agent
- District: Upper St Clair
Source: WPMLS. This data may not be complete. We recommend contacting the local school district to confirm school assignments for this home.
Similar homes
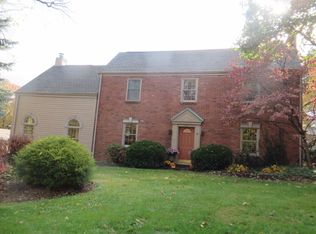
- $538,5004 bd3 ba2.3k sqft2349 Cramden Rd, Pittsburgh, PA 15241For Sale
 MLS ID #1768692, Matthew Swab. WPMLS
 - $450,0004 bd3 ba1.8k sqft1215 Rolling Meadow Rd, Pittsburgh, PA 15241For Sale
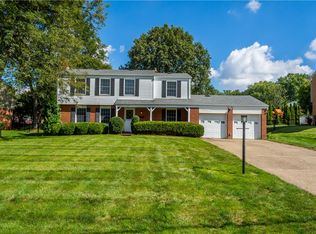 MLS ID #1774143, Julie Welter. WPMLS
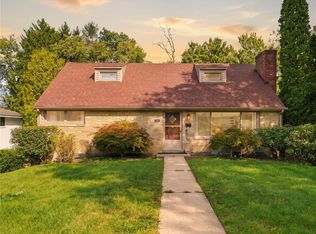
 - $449,9003 bd3 ba1.9k sqft1282 Old Meadow Rd, Pittsburgh, PA 15241For Sale
 MLS ID #1773622, Barbara Baker. WPMLS
 - $469,9004 bd3 ba1.8k sqft1125 Sunrise Dr, Pittsburgh, PA 15243For Sale
 MLS ID #1774810, Lauren Coulter. WPMLS
