Welcome to your dream home! This charming property features a two-year-old roof and a unique shop or storage space beneath the garage. Main floor is mostly hardwood floors as you step inside. Enjoy a cozy basement, complete with a wood-burning stove, ideal for chilly evenings. It also features a half bath downstairs. The 2year old windows on the home come with a transferable lifetime warranty. Outside, you’ll find a generous patio seating area—perfect for entertaining—and a long, lush backyard adorned with well-maintained landscaping, offering a tranquil retreat. With ample parking and a block away from Brownell Elementary, this home combines comfort and convenience. Don’t miss your chance to experience the perfect blend of modern living and outdoor charm!
Sold for $230,000
$230,000
1800 N 59th St, Lincoln, NE 68505
3beds
1,550sqft
Single Family Residence
Built in 1954
8,276 Square Feet Lot
$241,100 Zestimate®
$148/sqft
$1,428 Estimated rent
Home value
$241,100
$229,000 - $253,000
$1,428/mo
Zestimate® history
Owner options
List your home for rent
$1,428/mo
Rent Zestimate®
Find your next renter with Zillow Rental Manager. Plus, with online applications, you can quickly screen prospective tenants – for free.
$1,428/mo
Rent Zestimate®
Refinance and save
$1,243/mo
Est. payment
Refinancing to a lower rate could help reduce your monthly payments and save thousands over the life of the loan.
$1,243/mo
Est. payment
Explore your selling options
Work with a Zillow partner agent
Leverage their expertise and Zillow's premium Showcase listings to get your home seen by more buyers.
Get startedList with your own agent
Get your home in front of millions of buyers by listing it on Zillow.
Learn how to do itSell it yourself
Take full control of how buyers see your home on Zillow by listing For Sale by Owner (FSBO).
List your homeWhat's special
Cozy basementGenerous patio seating areaHalf bath downstairsHardwood floorsWood-burning stove
Zillow last checked:
Listing updated:
Listed by:
Jon Acevedo 402-864-0605,
The 1867 Collective
Bought with:
E.B. Breashears, 20230193
Concorde Real Estate Advisors
Source: GPRMLS,MLS#: 22427207
Facts & features
Interior
Bedrooms & bathrooms
- Bedrooms: 3
- Bathrooms: 1
- Full bathrooms: 1
- 1/2 bathrooms: 1
- Main level bathrooms: 1
Primary bedroom
- Features: Wood Floor, Ceiling Fan(s)
- Level: Main
- Area: 120
- Dimensions: 10 x 12
Bedroom 2
- Features: Wood Floor, Ceiling Fan(s)
- Level: Main
- Area: 88
- Dimensions: 8 x 11
Bedroom 3
- Features: Wall/Wall Carpeting, Window Covering, Egress Window
- Level: Basement
- Area: 209
- Dimensions: 11 x 19
Family room
- Features: Wall/Wall Carpeting
- Level: Basement
- Area: 209
- Dimensions: 19 x 11
Kitchen
- Level: Main
- Area: 117
- Dimensions: 13 x 9
Living room
- Features: Wood Floor, Ceiling Fan(s)
- Level: Main
- Area: 323
- Dimensions: 19 x 17
Basement
- Area: 768
Heating
- Natural Gas, Forced Air
Cooling
- Central Air, Window Unit(s)
Appliances
- Included: Humidifier, Range, Oven, Refrigerator, Freezer, Washer, Dryer, Disposal
Features
- Ceiling Fan(s)
- Flooring: Wood, Carpet, Concrete, Laminate
- Basement: Daylight
- Number of fireplaces: 1
- Fireplace features: Wood Burning Stove
Interior area
- Total structure area: 1,550
- Total interior livable area: 1,550 sqft
- Finished area above ground: 1,550
- Finished area below ground: 0
Property
Parking
- Total spaces: 1
- Parking features: Carport, Detached, Garage Door Opener
- Garage spaces: 1
- Has carport: Yes
Features
- Patio & porch: Patio
- Exterior features: Sprinkler System
- Has private pool: Yes
- Pool features: Above Ground
- Fencing: Chain Link,Wood
Lot
- Size: 8,276 Square Feet
- Dimensions: 60 x 135
- Features: Up to 1/4 Acre., City Lot, Public Sidewalk
Details
- Parcel number: 1716317005000
- Other equipment: Sump Pump
Construction
Type & style
- Home type: SingleFamily
- Architectural style: Ranch
- Property subtype: Single Family Residence
Materials
- Vinyl Siding
- Foundation: Block
- Roof: Composition
Condition
- Not New and NOT a Model
- New construction: No
- Year built: 1954
Utilities & green energy
- Sewer: Public Sewer
- Water: Public
- Utilities for property: Cable Available, Electricity Available, Natural Gas Available, Water Available, Sewer Available, Fiber Optic
Community & HOA
Community
- Subdivision: WEST BETHANY
HOA
- Has HOA: No
Location
- Region: Lincoln
Financial & listing details
- Price per square foot: $148/sqft
- Tax assessed value: $196,200
- Annual tax amount: $3,122
- Date on market: 10/24/2024
- Listing terms: VA Loan,FHA,Conventional,Cash
- Ownership: Fee Simple
- Electric utility on property: Yes
Price history
| Date | Event | Price |
|---|---|---|
| 11/25/2024 | Sold | $230,000$148/sqft |
Source:  GPRMLS #22427207 Report a problem GPRMLS #22427207 Report a problem | ||
| 10/28/2024 | Pending sale | $230,000$148/sqft |
Source: GPRMLS #22427207 Report a problem | ||
| 10/24/2024 | Listed for sale | $230,000+117%$148/sqft |
Source: GPRMLS #22427207 Report a problem | ||
| 8/24/2015 | Sold | $106,000$68/sqft |
Source: Public Record Report a problem | ||
Public tax history
| Year | Property taxes | Tax assessment |
|---|---|---|
| 2025 | $2,521 +4.4% | $196,200 +12.3% |
| 2024 | $2,414 -17.5% | $174,700 |
| 2023 | $2,928 +4% | $174,700 +23.4% |
| 2022 | $2,816 -0.2% | $141,600 |
| 2021 | $2,822 +15% | $141,600 +10.3% |
| 2020 | $2,453 -5.2% | $128,400 |
| 2019 | $2,587 +2.5% | $128,400 +2% |
| 2018 | $2,525 +4.5% | $125,900 |
| 2017 | $2,417 +5.6% | $125,900 +7.1% |
| 2016 | $2,288 | $117,500 |
| 2015 | $2,288 +0.7% | $117,500 +8.3% |
| 2014 | $2,272 +7.7% | $108,500 |
| 2013 | $2,110 | $108,500 |
| 2012 | -- | $108,500 +9.8% |
| 2011 | -- | $98,800 |
| 2010 | -- | $98,800 |
| 2009 | -- | $98,800 -1% |
| 2008 | -- | $99,793 |
| 2007 | -- | $99,793 |
| 2006 | -- | $99,793 |
| 2005 | $1,294 | -- |
| 2004 | -- | -- |
| 2003 | -- | -- |
| 2002 | -- | -- |
| 2001 | -- | -- |
| 2000 | $1,451 | -- |
Find assessor info on the county website
Neighborhood: University Place
Nearby homes
- $227,5002 bd2 ba1.6k sqft1810 N 59th St, Lincoln, NE 68505Off Market

- $179,4002 bd1 ba728 sqft1740 N 59th St, Lincoln, NE 68505Off Market
- $209,0002 bd2 ba994 sqft1822 N 59th St, Lincoln, NE 68505Off Market
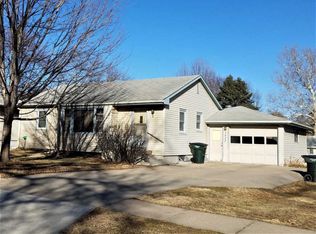
- $199,2002 bd1 ba792 sqft1730 N 59th St, Lincoln, NE 68505Off Market
- $211,3003 bd1 ba1k sqft1801 N 60th St, Lincoln, NE 68505Off Market
- $219,9003 bd1 ba1k sqft1743 N 59th St, Lincoln, NE 68505For Sale
- $231,3003 bd1 ba1k sqft1809 N 60th St, Lincoln, NE 68505Off Market
- $215,7003 bd1 ba926 sqft1739 N 60th St, Lincoln, NE 68505Off Market
Nearby schools
GreatSchools rating
- 6/10Brownell Elementary SchoolGrades: PK-5Distance: 0.1 mi
- 6/10Mickle Middle SchoolGrades: 6-8Distance: 0.8 mi
- 1/10Lincoln Northeast High SchoolGrades: 9-12Distance: 0.7 mi
Schools provided by the listing agent
- Elementary: Brownell
- Middle: Mickle
- High: Lincoln Northeast
- District: Lincoln Public Schools
Source: GPRMLS. This data may not be complete. We recommend contacting the local school district to confirm school assignments for this home.
Sell for more on Zillow
Get a Zillow Showcase℠ listing at no additional cost and you could sell for .
$241,100
2% more
+$4,822
With Zillow Showcase(estimated)
$245,922
Sell for more on Zillow
Get a Zillow Showcase℠ listing at no additional cost and you could sell for .
$241,100
2% more
+$4,822
With Zillow Showcase(estimated)
$245,922
- Nebraska
- Lancaster County
- Lincoln
- 68505
- University Place
- 1800 N 59th St
