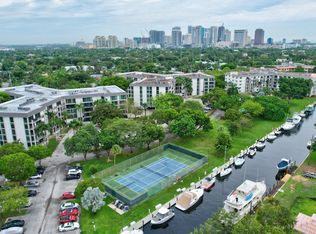
WAKE TO BEAUTIFUL SUNRISES FROM THE BALCONY 0F THIS EAST FACING 2BEDROOM / 2BATH. TOTALLY RENOVATED, BEAUTIFUL KITCHEN AND BATHS, PRIMARY BEDROOM EASILY HOLDS KING-SIZE BED, ALL WINDOWS ARE IMPACT GLASS, ALL NEW BATHS, ONE WITH SHOWER, ONE WITH TUB, OPEN CONCEPT KITCHEN WITH BEAUTIFUL CABINETRY, UPGRADED APPLIANCES AND HANDSOME COUNTERTOPS, OPEN FLOOR PLAN FROM THE FRONT DOOR TO THE IMPACT SLIDERS OVERLOOKING THE LARGE BALCONY NESTLED OVER THE POOL DECK WITH VIEWS OF WINDING RIVER! ALL AMENITIES COVERED IN HOA FEE EXCEPT ELECTRIC. FREE LAUNDRY IN HALL, EASY WALK TO THE DRIVE, EASY DRIVE TO AIRPORT, SEAPORT, LAS OLAS, BRIGHT LINE. ** ASSESSMENT FOR HALL UPGRADE PAID BY SELLERS!! DRAKE TOWER HOA COVERS: FREE LAUNDRY IN HALLWAY STEPS FROM UNIT! HIGH SPEED INTERNET PREMIUM CABLE! BIKE ROOM! EXTRA STORAGE! CAR WASH! MANAGER ON SITE! WATER! SEWER! TRASH! GATED PARKING! HEATED POOL! SUN DECK! BBQ AREA! OWNER ONLY PAYS ELECTRIC. HOA PAYS EVERYTHING ELSE! * HALL ASSESSMENT PAID BY SELLERS.
For sale
$349,900
1800 N Andrews Avenue #2A, Fort Lauderdale, FL 33311
2beds
980sqft
Condominium
Built in 1975
-- sqft lot
$-- Zestimate®
$357/sqft
$930/mo HOA
What's special
Totally renovatedHeated poolBeautiful cabinetryEast facingSun deckGated parkingBbq area
- 82 days
- 57
- 5
Zillow last checked:
Listing updated:
Listed by:
Thomas W Morris 954-356-9328,
Dettman Realty Group LLC
Source: BeachesMLS,MLS#: B26057358 Originating MLS: BeachesMLS
Originating MLS: BeachesMLSFacts & features
Interior
Bedrooms & bathrooms
- Bedrooms: 2
- Bathrooms: 2
- Full bathrooms: 2
- Main level bathrooms: 2
- Main level bedrooms: 2
Heating
- Electric
Cooling
- Central Air, Electric
Appliances
- Included: Cooktop, Dishwasher, Electric Cooktop, Electric Water Heater, Disposal, Microwave, Oven, Refrigerator, Water Heater
- Laundry: Common Area, In Hall, Laundry Room
Features
- Living/Dining Room, Separate Shower, Stacked Bedrooms, Tub Shower
- Flooring: Ceramic Tile
- Windows: Blinds, Drapes
- Has fireplace: No
Interior area
- Total structure area: 980
- Total interior livable area: 980 sqft
Video & virtual tour
Property
Parking
- Total spaces: 160
- Parking features: Asphalt, Common, Guest, Open
- Has uncovered spaces: Yes
Accessibility
- Accessibility features: None
Features
- Levels: One
- Stories: 1
- Patio & porch: Open, Balcony
- Exterior features: Awning(s), Balcony, Outdoor Living Area
- Pool features: Association, Heated
- Has view: Yes
- View description: Garden, Pool, River
- Has water view: Yes
- Water view: River
Details
- Parcel number: 494234aj0080
- Zoning: CB
- Special conditions: Standard
Construction
Type & style
- Home type: Condo
- Property subtype: Condominium
Materials
- Concrete, Stucco
- Roof: Built-Up
Condition
- Resale,Updated/Remodeled
- New construction: No
- Year built: 1975
Utilities & green energy
- Electric: Circuit Breakers
- Sewer: Public Sewer
- Water: Public
- Utilities for property: Cable Connected, Electricity Connected, Sewer Connected, Water Connected
Community & HOA
Community
- Features: Property Manager On-Site
- Security: Fire Alarm
- Subdivision: DRAKE TOWER CONDO
HOA
- Has HOA: Yes
- Amenities included: Bike Storage, Clubhouse, Community Kitchen, Car Wash Area, Dog Park, Elevator(s), Maintenance Grounds, Gated, Laundry, Management, Pool, Parking, Trash
- Services included: Common Areas, Cable TV, Insurance, Maintenance Grounds, Pest Control, Pool(s), Reserve Fund, Roof, Sewer, Trash, Water, Internet
- HOA fee: $930 monthly
- HOA name: DRAKE TOWER CONDO
Location
- Region: Fort Lauderdale
Financial & listing details
- Price per square foot: $357/sqft
- Tax assessed value: $237,900
- Annual tax amount: $5,384
- Date on market: 7/28/2026
- Cumulative days on market: 86 days
- Listing terms: Cash,Conventional
- Electric utility on property: Yes
- Road surface type: Asphalt
Estimated market value
Not available
Estimated sales range
Not available
Not available
Price history
| Date | Event | Price |
|---|---|---|
| 7/28/2026 | Listed for sale | $349,900+59%$357/sqft |
Source:  BeachesMLS #B26057358 Report a problem BeachesMLS #B26057358 Report a problem | ||
| 7/18/2026 | Listing removed | $2,100$2/sqft |
Source: BeachesMLS #B26037017 Report a problem | ||
| 6/4/2026 | Listed for rent | $2,100-4.5%$2/sqft |
Source: BeachesMLS #B26037017 Report a problem | ||
| 5/28/2025 | Listing removed | $2,200$2/sqft |
Source:  MIAMI #A11796295 Report a problem MIAMI #A11796295 Report a problem | ||
| 5/6/2025 | Listed for rent | $2,200$2/sqft |
Source: MIAMI #A11796295 Report a problem | ||
| 3/13/2018 | Listing removed | $220,000$224/sqft |
Source: RE/MAX EXPERIENCE #F10107963 Report a problem | ||
| 2/10/2018 | Listed for sale | $220,000+81.8%$224/sqft |
Source: RE/MAX Experience #F10107963 Report a problem | ||
| 4/16/2010 | Sold | $121,000-18.8%$123/sqft |
Source: Public Record Report a problem | ||
| 1/7/2010 | Listed for sale | $149,000$152/sqft |
Source: EWM Realty #F1036277 Report a problem | ||
| 12/4/2009 | Listing removed | $149,000$152/sqft |
Source: EWM Realty #F1036277 Report a problem | ||
| 11/4/2009 | Listed for sale | $149,000+528.3%$152/sqft |
Source: EWM Realty #F1036277 Report a problem | ||
| 6/1/1980 | Sold | $23,714$24/sqft |
Source: Public Record Report a problem | ||
Public tax history
| Year | Property taxes | Tax assessment |
|---|---|---|
| 2025 | $5,384 +7.9% | $237,900 +10% |
| 2024 | $4,991 +6.2% | $216,280 +10% |
| 2023 | $4,702 +20.1% | $196,620 +10% |
| 2022 | $3,916 +15.4% | $178,750 +10% |
| 2021 | $3,394 +0% | $162,500 -0.5% |
| 2020 | $3,393 +7.1% | $163,320 +6.2% |
| 2019 | $3,168 | $153,730 -8.6% |
| 2018 | $3,168 -1.8% | $168,190 +14.9% |
| 2017 | $3,225 +5% | $146,360 +10% |
| 2016 | $3,070 +5.5% | $133,060 +10% |
| 2015 | $2,910 +4% | $120,970 +10% |
| 2014 | $2,797 | $109,980 +10% |
| 2013 | $2,797 +35.2% | $99,990 +4.2% |
| 2012 | $2,070 +7.6% | $95,990 +7.8% |
| 2011 | $1,923 -3% | $89,030 -1.1% |
| 2010 | $1,982 +384.2% | $89,990 +131.9% |
| 2009 | $409 +0.6% | $38,810 +0.1% |
| 2008 | $407 | $38,780 |
Find assessor info on the county website
Monthly payment
Est. payment
Payment breakdown
Explore the cost of this home by adjusting the details. Changes won't be saved.Climate risks
Neighborhood: South Middle River
Nearby schools
Schools provided by the listing agent
- Elementary: Bennett
- Middle: Sunrise
- High: Fort Lauderdale
Source: BeachesMLS. This data may not be complete. We recommend contacting the local school district to confirm school assignments for this home.
- $162,4001 bd2 ba850 sqft1800 N Andrews Ave APT 1D, Fort Lauderdale, FL 33311Off Market
- $187,0001 bd2 ba850 sqft1800 N Andrews Ave APT 1E, Fort Lauderdale, FL 33311Off Market
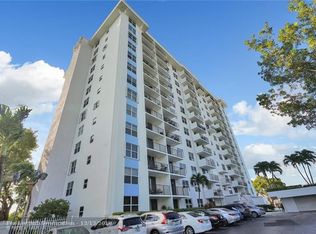
- $268,3002 bd2 ba980 sqft1800 N Andrews Ave APT 1F, Fort Lauderdale, FL 33311Off Market
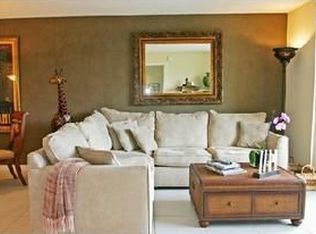
- $225,0002 bd2 ba980 sqft1800 N Andrews Ave APT 1G, Fort Lauderdale, FL 33311Sold

Similar homes
- $349,9002 bd2 ba980 sqft1800 N Andrews Avenue #12G, Fort Lauderdale, FL 33311For Sale
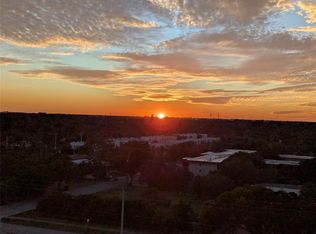
 MLS ID #B26064635, Thomas W Morris, Dettman Realty Group LLC. BeachesMLS
 - $389,0002 bd2 ba1.1k sqftManor Grove 2, Wilton Manors, FL 33305For Sale
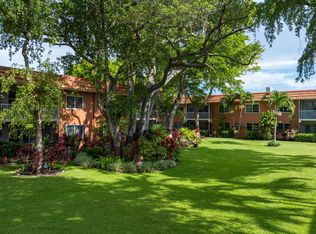 MLS ID #B26048333, Jose Calderon, One Sotheby's International Realty. BeachesMLS
 - $379,0002 bd2 ba1.1k sqftRiver Reach III, Fort Lauderdale, FL 33315For Sale
 MLS ID #B26049135, Mandy Weightman, LoKation. BeachesMLS
 - $235,0002 bd2 ba1k sqft701 NW 19th Street #401, Fort Lauderdale, FL 33311For Sale
 MLS ID #F10545533, Diana Coman, United Realty Group Inc. BeachesMLS
 - $339,5002 bd2 ba1.1k sqftRiver Reach Condominium, Fort Lauderdale, FL 33315For SaleMLS ID #B26069296, Alexander B Tegov, Prestige Waterfront Realty. BeachesMLS
- $339,9002 bd2 ba1.3k sqftEAST POINT TOWERS, Fort Lauderdale, FL 33304For SaleMLS ID #B26026606, Claudio Nocera, Mollie McClure Meyers Inc. BeachesMLS
- $380,0002 bd2 ba1.1k sqftTHE BERKLEY SOUTH CONDO, Fort Lauderdale, FL 33308For SaleMLS ID #B26076269, Siran A DerBedrossian, Armen Realty Inc. BeachesMLS
- $399,0001 bd2 ba1k sqft2631 NE 14TH Avenue #216, Wilton Manors, FL 33334For SaleMLS ID #B26089569, Charlotte Ejem-Canaval, Coldwell Banker Realty. BeachesMLS
- $319,9002 bd2 ba1.1k sqft3909 N Ocean Boulevard #314, Fort Lauderdale, FL 33308For SaleMLS ID #F10533143, John Ecivaldo Santos, Agent Plus Realty. BeachesMLS
- $289,0002 bd2 ba900 sqft1000 RIVER REACH Drive #516, Fort Lauderdale, FL 33315For SaleMLS ID #B26057457, Ryan A Rossi, William Raveis Real Estate. BeachesMLS
- $339,9003 bd2 ba1.3k sqft27, Pompano Beach, FL 33069For SaleMLS ID #B26071967, Jerry T Hawes, Everglades Real Estate Company. BeachesMLS
- $364,8262 bd2 ba1.1k sqft3300 NE 36th Street #1621, Fort Lauderdale, FL 33308For SaleMLS ID #B26038634, Les B Lukoff, Coldwell Banker Realty. BeachesMLS
- $349,9002 bd2 ba1k sqftSilver Thatch Atlantic Plaza 525, Pompano Beach, FL 33062For SaleMLS ID #B26052535, Robert C Martin, BHHS EWM Realty. BeachesMLS
- $274,9002 bd1 ba760 sqftLe Cercle, Fort Lauderdale, FL 33308For SaleMLS ID #B26085220, Anisoara S Romanson D P, Douglas Elliman. BeachesMLS
- $369,9002 bd2 ba1.2k sqft801 S Federal Highway #908, Pompano Beach, FL 33062For SaleMLS ID #B26057735, Yasminie Iroff, Balistreri Real Estate Inc. BeachesMLS
- $319,0001 bd1 ba805 sqft1920 S Ocean Drive #503, Fort Lauderdale, FL 33316For SaleMLS ID #B26050910, Shelby G Smith, Native Realty Co.. BeachesMLS
- $449,0002 bd2 ba1.1k sqft2029 N OCEAN Boulevard #403, Fort Lauderdale, FL 33305For SaleMLS ID #B26071207, Eric Katz, Thank You Realty LLC. BeachesMLS
- $449,0002 bd2 ba1.1k sqftVantage View, Fort Lauderdale, FL 33308For SaleMLS ID #B26071574, Helene Cohen, Galt Ocean Realty Inc. BeachesMLS
- $369,0002 bd2 ba1k sqft531 N Ocean Boulevard #805, Pompano Beach, FL 33062For SaleMLS ID #B26055168, Nicholas Xenikis, Balistreri Real Estate Inc. BeachesMLS
- $399,0001 bd2 ba980 sqft3850 Galt Ocean Drive #308, Fort Lauderdale, FL 33308For SaleMLS ID #B26021712, Nancy L Seltzer, S & B Realty. BeachesMLS
