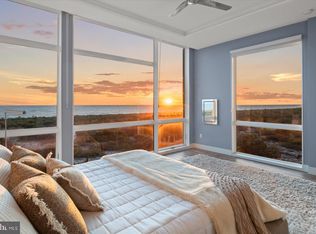
Welcome to your dream retreat nestled in the exclusive gated community of Back Bay Cove! Inspired by the iconic architecture of Frank Lloyd Wright, this stunning bay front home seamlessly blends contemporary luxury with the tranquility of its natural surroundings. Built in 2019, this 5 bedroom, 3 ½ bath home has everything you need to enjoy the natural habitat at your doorstep, entertaining family and friends, and indulging yourself in relaxation. Step inside to discover an open floor plan that effortlessly connects the living, dining, and kitchen areas, creating a spacious yet inviting atmosphere perfect for entertaining or simply unwinding with loved ones. Cozy nooks and intimate spaces throughout the home provide the perfect spots for relaxation, while large windows frame breathtaking views of the Delaware Bay and Prime Hook National Refuge. Ready for immediate occupancy, most rooms come furnished, allowing you to effortlessly settle in and personalize your space. Spend your days soaking up the sun on the beach or gathering around the firepit in the evenings. The center of the action occurs in the graciously sized living room with a large 100" electric fireplace (plumbed for gas) that opens out onto another stunning bay front deck. The gourmet kitchen is outfitted with propane cooktop, convection oven/ microwave, and expansive kitchen island. Directly next to the kitchen is the sunrise sitting area, featuring additional beautiful bay views. Retreat to the luxurious master bedroom boasting a 50’’ horizontal fireplace and a spacious walk-through closet leading to the spa-like bath. Indulge in relaxation with a slipper air-jetted tub, a four-head shower, and radiant heated floors. A highlight of this property is the unique Mod Pool, featuring a versatile design that combines a year-round pool and hot tub, complete with a removable wall and a beach-facing window for unparalleled views. Take full advantage of outdoor living with multiple decks and balconies, including a rooftop deck where you can soak in panoramic vistas of the bay and surrounding landscape. Just a short stroll away lies your own private beach, where you can indulge in sunbathing, kayaking, paddle-boarding, or leisurely walks with your furry friend. Entertain guests on the main deck equipped with piped-in gas for the grill and fireplace, both of which are included with the home. Perfect for relaxed gatherings or al fresco dining with ocean breezes. After a day at the beach or an evening by the firepit, rinse off in the outdoor shower conveniently located near the beach and firepit area. Plus, plumbing is already set up for easy installation of a full outdoor bath. While an elevator is not currently installed, the infrastructure is in place for future convenience. Stay active with the option to use the stairs or add an elevator whenever you desire. This is not your ordinary beach house – it's a sanctuary of style and sophistication, offering the ultimate coastal living experience. Don't miss your chance to make this extraordinary property your own!
Sold for $2,000,000
$2,000,000
1800 N Bay Shore Dr, Milton, DE 19968
5beds
3,900sqft
Single Family Residence
Built in 2019
0.4 Acres Lot
$2,038,300 Zestimate®
$513/sqft
$3,362 Estimated rent
Home value
$2,038,300
$1.88M - $2.20M
$3,362/mo
Zestimate® history
Owner options
List your home for rent
$3,362/mo
Rent Zestimate®
Find your next renter with Zillow Rental Manager. Plus, with online applications, you can quickly screen prospective tenants – for free.
$3,362/mo
Rent Zestimate®
Refinance and save
$9,505/mo
Est. payment
Refinancing to a lower rate could help reduce your monthly payments and save thousands over the life of the loan.
$9,505/mo
Est. payment
Explore your selling options
Work with a Zillow partner agent
Leverage their expertise and Zillow's premium Showcase listings to get your home seen by more buyers.
Get startedList with your own agent
Get your home in front of millions of buyers by listing it on Zillow.
Learn how to do itSell it yourself
Take full control of how buyers see your home on Zillow by listing For Sale by Owner (FSBO).
List your homeWhat's special
Zillow last checked:
Listing updated:
Listed by:
CHRISTINE MCCOY 302-339-5368,
Coldwell Banker Realty,
Listing Team: The Real Mccoy Group
Bought with:
Christine Davis, RA-0030990
Active Adults Realty
Source: Bright MLS,MLS#: DESU2046106
Facts & features
Interior
Bedrooms & bathrooms
- Bedrooms: 5
- Bathrooms: 4
- Full bathrooms: 3
- 1/2 bathrooms: 1
- Main level bathrooms: 3
- Main level bedrooms: 4
Rooms
- Room types: Primary Bedroom, Sitting Room, Bedroom 2, Bedroom 3, Bedroom 4, Bedroom 5, Kitchen, Family Room, Foyer, Sun/Florida Room, Laundry, Storage Room, Hobby Room, Primary Bathroom, Full Bath, Half Bath
Basement
- Area: 0
Heating
- Heat Pump, Electric
Cooling
- Central Air, Electric
Appliances
- Included: Oven, Range Hood, Refrigerator, Dishwasher, Microwave, Washer, Dryer, Water Heater, Tankless Water Heater
- Laundry: Main Level, Washer In Unit, Dryer In Unit, Laundry Room
Features
- Family Room Off Kitchen, Open Floorplan, Kitchen Island, Pantry, Primary Bedroom - Bay Front, Upgraded Countertops, Bar
- Has basement: No
- Number of fireplaces: 3
- Fireplace features: Electric
Interior area
- Total structure area: 3,900
- Total interior livable area: 3,900 sqft
- Finished area above ground: 3,900
- Finished area below ground: 0
Property
Parking
- Total spaces: 13
- Parking features: Garage Door Opener, Garage Faces Side, Driveway, Attached
- Attached garage spaces: 3
- Uncovered spaces: 10
Accessibility
- Accessibility features: 2+ Access Exits
Features
- Levels: Three
- Stories: 3
- Patio & porch: Deck, Screened
- Exterior features: Private Beach
- Has private pool: Yes
- Pool features: Heated, Indoor, Private
- Spa features: Bath
- Has view: Yes
- View description: Water, Bay
- Has water view: Yes
- Water view: Water,Bay
- Waterfront features: Sandy Beach, Bayfront, Canoe/Kayak, Fishing Allowed, Private Access, Swimming Allowed, Bay
- Body of water: Delaware Bay
- Frontage length: Water Frontage Ft: 75
Lot
- Size: 0.4 Acres
- Dimensions: 87.00 x 203.00
Details
- Additional structures: Above Grade, Below Grade
- Parcel number: 23024.00105.00
- Zoning: MR
- Special conditions: Standard
Construction
Type & style
- Home type: SingleFamily
- Architectural style: Contemporary
- Property subtype: Single Family Residence
Materials
- HardiPlank Type
- Foundation: Pilings
Condition
- Excellent,Very Good
- New construction: No
- Year built: 2019
Utilities & green energy
- Sewer: Mound System
- Water: Public
Community & HOA
Community
- Subdivision: Back Bay Cove
HOA
- Has HOA: Yes
- Amenities included: Gated, Water/Lake Privileges
- HOA fee: $500 annually
- HOA name: BACK BAY COVE
Location
- Region: Milton
Financial & listing details
- Price per square foot: $513/sqft
- Tax assessed value: $56,450
- Annual tax amount: $2,780
- Date on market: 8/26/2023
- Listing agreement: Exclusive Right To Sell
- Inclusions: Outdoor Grill
- Exclusions: Sputnik Light In Craft Room Near Pool
- Ownership: Fee Simple
Price history
| Date | Event | Price |
|---|---|---|
| 8/23/2024 | Sold | $2,000,000-9%$513/sqft |
Source:  Bright MLS #DESU2046106 Report a problem Bright MLS #DESU2046106 Report a problem | ||
| 7/31/2024 | Pending sale | $2,199,000$564/sqft |
Source: Bright MLS #DESU2046106 Report a problem | ||
| 7/12/2024 | Contingent | $2,199,000$564/sqft |
Source: Bright MLS #DESU2046106 Report a problem | ||
| 5/14/2024 | Price change | $2,199,000-1.2%$564/sqft |
Source: Bright MLS #DESU2046106 Report a problem | ||
| 10/30/2023 | Price change | $2,225,500-1.3%$571/sqft |
Source: Bright MLS #DESU2046106 Report a problem | ||
| 8/26/2023 | Listed for sale | $2,255,000-1.4%$578/sqft |
Source: Bright MLS #DESU2046106 Report a problem | ||
| 11/15/2022 | Listing removed | $2,288,000$587/sqft |
Source: Bright MLS #DESU2020256 Report a problem | ||
| 5/27/2022 | Listed for sale | $2,288,000+656.4%$587/sqft |
Source: Bright MLS #DESU2020256 Report a problem | ||
| 3/31/2017 | Sold | $302,500$78/sqft |
Source: Public Record Report a problem | ||
Public tax history
| Year | Property taxes | Tax assessment |
|---|---|---|
| 2025 | $2,521 -9.4% | $596,850 +957.3% |
| 2024 | $2,782 +0.1% | $56,450 |
| 2023 | $2,780 +3.6% | $56,450 |
| 2022 | $2,683 +0.9% | $56,450 |
| 2021 | $2,658 +0.3% | $56,450 |
| 2020 | $2,650 | $56,450 +642.8% |
| 2019 | $2,650 -0.1% | $7,600 |
| 2018 | $2,654 +695.2% | $7,600 |
| 2017 | $334 +9.9% | $7,600 |
| 2016 | $304 +4.7% | $7,600 |
| 2015 | $290 +0.7% | $7,600 |
| 2014 | $288 +2.9% | $7,600 |
| 2013 | $280 +0.4% | $7,600 |
| 2012 | $279 +11.9% | $7,600 |
| 2011 | $249 | $7,600 |
| 2010 | $249 -3% | $7,600 |
| 2009 | $257 | $7,600 |
| 2008 | -- | -- |
| 2007 | -- | -- |
| 2006 | -- | -- |
| 2005 | -- | -- |
| 2004 | -- | -- |
| 2003 | -- | -- |
| 2002 | -- | -- |
| 2001 | -- | -- |
Find assessor info on the county website
Neighborhood: 19968
Nearby homes
- $725,0000.34 Acres1802 N Bay Shore Dr, Milton, DE 19968Sold
- $--0.348 Acres1716 N. Bayshore Drive, Milton, DE 19968Off Market
- $2,500,0004 bd4 ba2.9k sqft1716 N Bay Shore Dr, Milton, DE 19968Sold
- $877,1003 bd-- ba3.1k sqft1802 N Bay Shore Dr, Milton, DE 19968Off Market
- $1,926,4005 bd4 ba3.9k sqft1800 N. Bayshore Drive, Milton, DE 19968Off Market
- $520,600-- bd-- ba-- sqft1804 N Bay Shore Dr, Milton, DE 19968Off Market
- $1,196,0005 bd-- ba3.5k sqft1714 N Bay Shore Dr, Milton, DE 19968Off Market
- $395,100-- bd-- ba-- sqft1801 N Bay Shore Dr, Milton, DE 19968Off Market
Nearby schools
GreatSchools rating
- 7/10H. O. Brittingham Elementary SchoolGrades: K-5Distance: 6.4 mi
- 6/10Mariner Middle SchoolGrades: 6-8Distance: 6.9 mi
- 8/10Cape Henlopen High SchoolGrades: 9-12Distance: 7.2 mi
Schools provided by the listing agent
- District: Cape Henlopen
Source: Bright MLS. This data may not be complete. We recommend contacting the local school district to confirm school assignments for this home.
Sell for more on Zillow
Get a Zillow Showcase℠ listing at no additional cost and you could sell for .
$2,038,300
2% more
+$40,766
With Zillow Showcase(estimated)
$2,079,066
- Delaware
- Sussex County
- Milton
- 19968
- 1800 N Bay Shore Dr
Nearby cities
Nearby zip codes
Other Milton Topics
