Completely reimagined for the way people live today, this one-level Newberg home offers the rare combination of high-quality updates, generous outdoor space, and flexible parking.Remodeled within the last few years, improvements include the roof, siding, and a fully refreshed interior. Inside, the open layout centers around a gorgeous kitchen with all the finishes, LVP flooring installed in a distinctive herringbone pattern, shiplap feature walls, modern barn doors and custom lighting among many designer features. You'll also find a lovely laundry room with built-in and great storage throughout this comfortable 3 bedroom 2 full bath home.Outside, the lifestyle continues with covered outdoor living, a private backyard, water feature, fire pit area, and expansive yard space on a spacious corner lot. The garage adds even more function with epoxy floors and storage, and the generous RV and boat parking area brings added flexibility. A powered 12 x 24 detached outbuilding, currently used as a bonus room, offers flexible non-conforming space for hobbies, storage, or everyday use. All of this comes together in a quiet Newberg location near parks, dining, and The Allison Inn & Spa. See attachments for floor plan. Outbuilding is not included in interior square footage.
Pending
$624,900
1800 N Cedar St, Newberg, OR 97132
3beds
1,610sqft
Residential, Single Family Residence
Built in 1978
10,454 Square Feet Lot
$-- Zestimate®
$388/sqft
$-- HOA
What's special
Modern barn doorsCovered outdoor livingPrivate backyardWater featureFully refreshed interiorFire pit areaHigh-quality updates
- 50 days |
- 545 |
- 33 |
Zillow last checked:
Listing updated:
Listed by:
Jason Gardner 971-832-1234,
Premiere Property Group, LLC
Source: RMLS (OR),MLS#: 681380151
Facts & features
Interior
Bedrooms & bathrooms
- Bedrooms: 3
- Bathrooms: 2
- Full bathrooms: 2
- Main level bathrooms: 2
Rooms
- Room types: Laundry, Entry, Bedroom 2, Bedroom 3, Dining Room, Family Room, Kitchen, Living Room, Primary Bedroom
Primary bedroom
- Features: Suite, Vinyl Floor, Walkin Closet
- Level: Main
- Area: 180
- Dimensions: 12 x 15
Bedroom 2
- Features: Closet, Vinyl Floor
- Level: Main
- Area: 100
- Dimensions: 10 x 10
Bedroom 3
- Features: Closet, Vinyl Floor
- Level: Main
- Area: 120
- Dimensions: 10 x 12
Dining room
- Features: Formal, Sliding Doors, Vinyl Floor
- Level: Main
- Area: 168
- Dimensions: 12 x 14
Kitchen
- Features: Gas Appliances, Island, Quartz
- Level: Main
- Area: 130
- Width: 13
Living room
- Features: Great Room, Vinyl Floor
- Level: Main
- Area: 357
- Dimensions: 17 x 21
Heating
- Forced Air
Cooling
- Central Air
Appliances
- Included: Dishwasher, Disposal, Free-Standing Gas Range, Free-Standing Range, Free-Standing Refrigerator, Gas Appliances, Microwave, Plumbed For Ice Maker, Stainless Steel Appliance(s), Washer/Dryer, Gas Water Heater
- Laundry: Laundry Room
Features
- High Speed Internet, Quartz, Built-in Features, Closet, Formal, Kitchen Island, Great Room, Suite, Walk-In Closet(s), Pantry
- Flooring: Vinyl
- Doors: Sliding Doors
- Windows: Double Pane Windows, Vinyl Frames
- Basement: Crawl Space
Interior area
- Total structure area: 1,610
- Total interior livable area: 1,610 sqft
Video & virtual tour
Property
Parking
- Total spaces: 2
- Parking features: Driveway, Other, RV Access/Parking, Garage Door Opener, Attached
- Attached garage spaces: 2
- Has uncovered spaces: Yes
Accessibility
- Accessibility features: Garage On Main, Main Floor Bedroom Bath, Minimal Steps, One Level, Utility Room On Main, Accessibility
Features
- Levels: One
- Stories: 1
- Patio & porch: Covered Deck, Covered Patio, Deck, Porch
- Exterior features: Fire Pit, Water Feature, Yard
- Fencing: Fenced
Lot
- Size: 10,454 Square Feet
- Features: Level, SqFt 10000 to 14999
Details
- Additional structures: Outbuilding, RVParking, ToolShed, ToolShednull
- Parcel number: 31432
Construction
Type & style
- Home type: SingleFamily
- Architectural style: Ranch
- Property subtype: Residential, Single Family Residence
Materials
- Cement Siding, T111 Siding
- Foundation: Concrete Perimeter
- Roof: Composition
Condition
- Resale
- New construction: No
- Year built: 1978
Utilities & green energy
- Gas: Gas
- Sewer: Public Sewer
- Water: Public
Community & HOA
HOA
- Has HOA: No
Location
- Region: Newberg
Financial & listing details
- Price per square foot: $388/sqft
- Annual tax amount: $4,780
- Date on market: 5/28/2026
- Cumulative days on market: 50 days
- Listing terms: Cash,Conventional,FHA,VA Loan
- Road surface type: Paved
Estimated market value
Not available
Estimated sales range
Not available
Not available
Price history
| Date | Event | Price |
|---|---|---|
| 7/4/2026 | Pending sale | $624,900$388/sqft |
Source:  RMLS (OR) #681380151 Report a problem RMLS (OR) #681380151 Report a problem | ||
| 5/28/2026 | Listed for sale | $624,900+0.4%$388/sqft |
Source: RMLS (OR) #681380151 Report a problem | ||
| 6/16/2022 | Sold | $622,500+4.6%$387/sqft |
Source: RMLS (OR) #22573020 Report a problem | ||
| 5/21/2022 | Pending sale | $595,000$370/sqft |
Source: RMLS (OR) #22573020 Report a problem | ||
| 5/19/2022 | Listed for sale | $595,000$370/sqft |
Source: RMLS (OR) #22573020 Report a problem | ||
| 5/15/2022 | Pending sale | $595,000$370/sqft |
Source: RMLS (OR) #22573020 Report a problem | ||
| 5/13/2022 | Listed for sale | $595,000$370/sqft |
Source: RMLS (OR) #22573020 Report a problem | ||
Public tax history
Tax history is unavailable.
Monthly payment
Est. payment
Payment breakdown
Explore the cost of this home by adjusting the details. Changes won't be saved.Climate risks
Neighborhood: 97132
Nearby schools
GreatSchools rating
- 7/10Mabel Rush Elementary SchoolGrades: K-5Distance: 0.2 mi
- 5/10Mountain View Middle SchoolGrades: 6-8Distance: 0.2 mi
- 7/10Newberg Senior High SchoolGrades: 9-12Distance: 0.3 mi
Schools provided by the listing agent
- Elementary: Mabel Rush
- Middle: Mountain View
- High: Newberg
Source: RMLS (OR). This data may not be complete. We recommend contacting the local school district to confirm school assignments for this home.
- $608,3003 bd2 ba1.6k sqft1800 Cedar St, Newberg, OR 97132Off Market
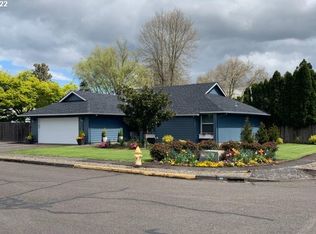
- $494,6003 bd1 ba1.6k sqft3007 Douglas Ave, Newberg, OR 97132Off Market
- $495,9003 bd2 ba1.8k sqft3006 Middlebrook Dr, Newberg, OR 97132Off Market
- $500,3003 bd2 ba1.4k sqft3006 E Middlebrook Dr, Newberg, OR 97132Off Market
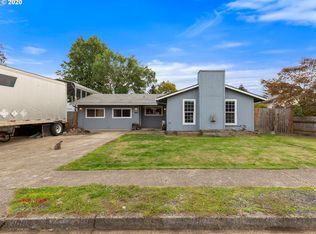
- $490,4003 bd2 ba1.3k sqft3000 Middlebrook Dr, Newberg, OR 97132Off Market
- $531,0003 bd2 ba1.3k sqft1801 Cedar St, Newberg, OR 97132Off Market
- $546,7003 bd2 ba1.3k sqft1801 N Cedar St, Newberg, OR 97132Off Market
- $457,6003 bd2 ba1.2k sqft3010 Middlebrook Dr, Newberg, OR 97132Off Market
A local agent can set up tours, give advice and negotiate with sellers.
Similar homes
- $649,0003 bd3 ba1.8k sqft3866 Oak Meadows Loop, Newberg, OR 97132Active
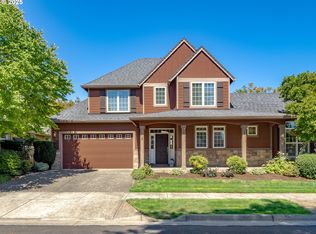
 MLS ID #676177270, Kelly Hagglund, The Kelly Group Real Estate. RMLS (OR)
 - $499,9503 bd3 ba1.8k sqft181 E Wayno Way, Newberg, OR 97132Active
 MLS ID #555753865, Steve Nassar, Premiere Property Group, LLC. RMLS (OR)
 - $469,9003 bd2 ba1.2k sqft209 E North St, Newberg, OR 97132For Sale

 MLS ID #842017, DANIELLE JACKSON, Willcuts Company Real Estate. WVMLS
 - $484,9004 bd2 ba2.2k sqft835 S Wynooski St, Newberg, OR 97132Active
 MLS ID #144552986, Brian Smith, HomeSmart Realty Group. RMLS (OR)
 - $579,0003 bd2 ba1.6k sqft16045 SW Baler Way, Sherwood, OR 97140For SaleMLS ID #843283, PEGGY LEGRANDE, Peggy Legrande Real Estate. WVMLS
- $575,0003 bd3 ba1.6k sqft17897 SW Handley St, Sherwood, OR 97140ActiveMLS ID #657952091, Jason Gardner, Premiere Property Group, LLC. RMLS (OR)
- $609,9003 bd2 ba1.5k sqft7415 SW 162nd Pl, Beaverton, OR 97007ActiveMLS ID #351622832, Matthew McCarthy, Oregon First. RMLS (OR)
- $675,0003 bd3 ba2.4k sqft1760 SW Goucher Ct, McMinnville, OR 97128For SaleMLS ID #843499, JONATHAN FLORES, Realty One Group Willamette Valley. WVMLS
- $634,9003 bd3 ba2.3k sqft221 E 16th St, Lafayette, OR 97127For SaleMLS ID #839986, JONATHAN FLORES, Realty One Group Willamette Valley. WVMLS
- $639,0003 bd3 ba2k sqft18419 SW Kelly View Loop, Beaverton, OR 97007ActiveMLS ID #151198347, Daniela Walker, Knipe Realty ERA Powered. RMLS (OR)
- $525,0003 bd2 ba1.2k sqft21194 SW Pamela Ct, Beaverton, OR 97003ActiveMLS ID #793112591, Megan Macy, Keller Williams PDX Central. RMLS (OR)
- $625,0005 bd3 ba2.2k sqft987 NE 5th Dr, Hillsboro, OR 97124ActiveMLS ID #782722725, Molly LeBlanc, Keller Williams PDX Central. RMLS (OR)
- $699,0004 bd2 ba2.1k sqft16500 SW 150th Ave, Portland, OR 97224ActiveMLS ID #410818130, Jason Gardner, Premiere Property Group, LLC. RMLS (OR)
- $625,0005 bd3 ba2.4k sqft13416 Eastborne Dr, Oregon City, OR 97045ActiveMLS ID #521804244, Bryce Rosenbaum, Harcourts Real Estate Network Group. RMLS (OR)
- $494,9003 bd3 ba1.5k sqft1067 SW Falcon Crest Dr, Dundee, OR 97115For SaleMLS ID #840422, EMILY BROCK, Keller Williams Capital City. WVMLS
- $475,0003 bd1 ba1k sqft760 SE Edwards Dr, Dundee, OR 97115For SaleMLS ID #841073, MEGAN GRIFFIN, Windermere Heritage. WVMLS
- $549,9003 bd3 ba1.9k sqft6127 SW 161st Pl, Beaverton, OR 97007ActiveMLS ID #410883579, Keith Berne, RE/MAX Equity Group. RMLS (OR)
- $535,0003 bd3 ba1.6k sqft21249 SW Houston Dr, Sherwood, OR 97140ActiveMLS ID #711673669, Ronald Milligan, Fiv Realty. RMLS (OR)
- $549,0003 bd2 ba1.8k sqft624 NE Edison St Unit A, Hillsboro, OR 97124ActiveMLS ID #644864442, Clint Currin, RE/MAX Equity Group. RMLS (OR)
- $625,0004 bd3 ba2.3k sqft291 W 17th St, Lafayette, OR 97127ActiveMLS ID #236663807, Sarah Dawson, Keller Williams Realty Portland Premiere. RMLS (OR)
