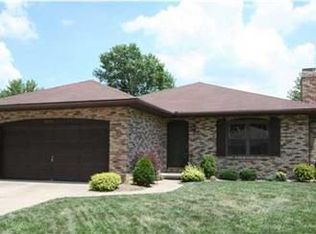
Welcome to 1800 N Colony Road, a charming 2 bedroom and 1.5 bath brick ranch conveniently located on Evansville’s East Side. This home has an attached one car garage and an additional detached two car garage, providing plenty of room for vehicles, a workshop, hobbies and ample storage! This is a cute, all brick home and perfect for a first-time home buyer!
Active
$229,900
1800 N Colony Rd, Evansville, IN 47715
2beds
1,152sqft
Single Family Residence
Built in 1975
6,098 Square Feet Lot
$222,900 Zestimate®
$--/sqft
$-- HOA
What's special
Brick ranchAttached one car garageDetached two car garageAll brick home
- 1 day
- 304
- 20
Zillow last checked:
Listing updated:
Listed by:
Mike R Reeder Office:812-858-2400,
ERA FIRST ADVANTAGE REALTY, INC
Source: IRMLS,MLS#: 202635202
Facts & features
Interior
Bedrooms & bathrooms
- Bedrooms: 2
- Bathrooms: 2
- Full bathrooms: 1
- 1/2 bathrooms: 1
- Main level bedrooms: 2
Bedroom 1
- Level: Main
Bedroom 2
- Level: Main
Kitchen
- Level: Main
- Area: 132
- Dimensions: 12 x 11
Living room
- Level: Main
- Area: 216
- Dimensions: 18 x 12
Heating
- Electric, Forced Air
Cooling
- Central Air, Multi Units
Appliances
- Included: Disposal, Range/Oven Hook Up Elec, Dishwasher, Microwave, Refrigerator, Electric Range, Gas Water Heater
- Laundry: Electric Dryer Hookup, Main Level, Washer Hookup
Features
- 1st Bdrm En Suite, Countertops-Solid Surf, Eat-in Kitchen, Tub/Shower Combination, Main Level Bedroom Suite, Custom Cabinetry
- Flooring: Carpet, Vinyl
- Doors: Six Panel Doors, Storm Door(s)
- Windows: Blinds
- Basement: Crawl Space
- Has fireplace: No
- Fireplace features: None
Interior area
- Total structure area: 1,152
- Total interior livable area: 1,152 sqft
- Finished area above ground: 1,152
- Finished area below ground: 0
Video & virtual tour
Property
Parking
- Total spaces: 1
- Parking features: Attached, Garage Door Opener, Concrete
- Attached garage spaces: 1
- Has uncovered spaces: Yes
Features
- Levels: One
- Stories: 1
- Patio & porch: Covered
Lot
- Size: 6,098 Square Feet
- Dimensions: 55x108
- Features: Level, City/Town/Suburb, Landscaped
Details
- Additional structures: Second Garage
- Parcel number: 820614014116.027027
Construction
Type & style
- Home type: SingleFamily
- Architectural style: Ranch
- Property subtype: Single Family Residence
Materials
- Brick
- Roof: Asphalt,Shingle
Condition
- New construction: No
- Year built: 1975
Utilities & green energy
- Electric: CenterPoint Energy
- Sewer: City
- Water: City
- Utilities for property: Cable Available, Cable Connected
Community & HOA
Community
- Security: Carbon Monoxide Detector(s), Smoke Detector(s)
- Subdivision: Maple Terrace
Location
- Region: Evansville
Financial & listing details
- Tax assessed value: $172,200
- Annual tax amount: $1,662
- Date on market: 8/27/2026
- Listing terms: Cash,Conventional,FHA,VA Loan
Estimated market value
$222,900
$212,000 - $234,000
$1,315/mo
Price history
| Date | Event | Price |
|---|---|---|
| 8/27/2026 | Listed for sale | $229,900 |
Source:  IRMLS #202635202 Report a problem IRMLS #202635202 Report a problem | ||
Public tax history
| Year | Property taxes | Tax assessment |
|---|---|---|
| 2025 | $1,727 -15.1% | $172,200 +6.6% |
| 2024 | $2,035 +32% | $161,500 +2% |
| 2023 | $1,541 +7% | $158,400 +36.4% |
| 2022 | $1,441 -2.6% | $116,100 +8.1% |
| 2021 | $1,480 +0.7% | $107,400 -5.5% |
| 2020 | $1,469 -3.1% | $113,600 |
| 2019 | $1,517 +0.6% | $113,600 -0.4% |
| 2018 | $1,507 -19.8% | $114,000 +1.2% |
| 2017 | $1,880 +40.8% | $112,600 +11.5% |
| 2016 | $1,335 +47% | $101,000 +0.8% |
| 2014 | $908 +1% | $100,200 -2% |
| 2013 | $899 -17.8% | $102,200 |
| 2012 | $1,094 +15.7% | $102,200 +3.7% |
| 2011 | $945 +10.6% | $98,600 +1.1% |
| 2010 | $855 +11.1% | $97,500 |
| 2009 | $769 | $97,500 -3.7% |
| 2008 | -- | $101,200 +2.8% |
| 2007 | -- | $98,400 |
| 2006 | -- | -- |
| 2003 | -- | $45,700 |
| 2001 | -- | $45,700 |
Find assessor info on the county website
Monthly payment
Est. payment
Payment breakdown
Explore the cost of this home by adjusting the details. Changes won't be saved.Climate risks
Neighborhood: 47715
Nearby schools
Schools provided by the listing agent
- Elementary: Stockwell
- Middle: Plaza Park
- High: William Henry Harrison
- District: Evansville-Vanderburgh School Corp.
Source: IRMLS. This data may not be complete. We recommend contacting the local school district to confirm school assignments for this home.

Similar homes
- $214,9003 bd2 ba1.1k sqft834 S Royal Ave, Evansville, IN 47715For Sale
 MLS ID #202635609, Jeremiah Mominee, Berkshire Hathaway HomeServices Indiana Realty. IRMLS
 - $207,9003 bd2 ba1.5k sqft717 Greenfield Rd, Evansville, IN 47715For Sale
 MLS ID #202635392, Johnna M Hancock-Blake, Berkshire Hathaway HomeServices Indiana Realty. IRMLS
 - $--2 bd1 ba892 sqft2112 N Weinbach Ave, Evansville, IN 47711Auction
 Auction.com 2
 - $230,0003 bd3 ba1.3k sqft6416 E Mulberry St, Evansville, IN 47715For Sale
 MLS ID #202632472, Matt Morton, Trueblood Real Estate. IRMLS
