Skip main navigation
Sold for $6,100,000
  • $6,100,000

    1800 NORTH SHORE DRIVE NE, ST PETERSBURG, FL 33704

    5beds
    4,527sqft
    Single Family Residence
    Built in 1920
    0.59 Acres Lot
    $6,055,400 Zestimate®
    $1,347/sqft
    $7,725 Estimated rent

    Home value

    $6,055,400

    $5.39M - $6.84M

    $7,725/mo

    Zestimate® history
    Loading
    Loading...

    Owner options

    List your home for rent

    $7,725/mo

    Rent Zestimate®

    Find your next renter with Zillow Rental Manager. Plus, with online applications, you can quickly screen prospective tenants – for free.

    Learn more

    $7,725/mo

    Rent Zestimate®

    Refinance and save

    $41,892/mo

    Est. payment

    Refinancing to a lower rate could help reduce your monthly payments and save thousands over the life of the loan.

    See today's rates

    $41,892/mo

    Est. payment

    Explore your selling options

    Work with a Zillow partner agent

    Leverage their expertise and Zillow's premium Showcase listings to get your home seen by more buyers.

    Get started

    List with your own agent

    Get your home in front of millions of buyers by listing it on Zillow.

    Learn how to do it

    Sell it yourself

    Take full control of how buyers see your home on Zillow by listing For Sale by Owner (FSBO).

    List your home

    What's special

    Tropical alleyHistoric old northeast neighborhoodAdditional full pool bathWhite columnedNew ac unitsClassic rectangle poolTile roof
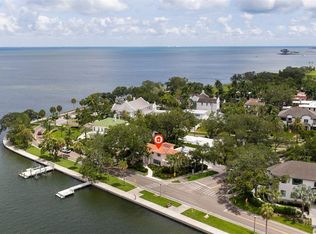
    This Palm Beach style home is one of St. Petersburg's most iconic properties where everyone slows down to admire the white columned and pediment facade as the grand entrance to North Shore Dr NE in the Historic Old Northeast.  Situated on over a half acre of land along with 360ft of open waterfront consisting of FOUR water lots (8ft water depth and extending 45ft from sea wall) this remarkable property reveals a tropical alley of towering palms and tended flower beds of North Shore Park and the wide boulevard along Tampa Bay. This historic home remains one of the last vestiges of an era, where quiet elegance was the order of the day and now accommodates a more modern and casual lifestyle.  A beautiful and sweeping circular drive leads to an elegant entrance hall and immediately showcases the excellent proportions of each room with 9 1/2 ft high tray ceilings, 8ft windows (all new hurricane windows upstairs and doors,) indoor/ outdoor terraces bringing in daylight to every space and a view of the sparkling waters.  Life here is chic, tropical and upbeat!  A relaxed and open formal living room with white upholstered furniture keeps the room airy yet inviting.  The family room opens with a collapsible door to completely open the space inside and out with a shaded screened terrace overlooking the front gardens and open water beyond.  The dining room, and another dining space on the loggia, overlook the park and bay on one side and the pool and backyard on the other side.  There are 4 bedrooms and 3.5 bathrooms in the main house, each bedroom having magnificent water views.  An added bonus is a full sized basement matching the footprint of the main house. The 60-foot heated lap pool separates the main house from the guest house which is above the 2-car garage.  The guest, in-law or apartment is a one bedroom with living room, kitchen, full bathroom and outdoor screened porch creating another tropical escape.  An additional full pool bath occupies the first floor of the guest house.  A gorgeous white columned wall surrounds the entire property accented with lush shrubbery and trained vines against the white wall.  All new sloped roofs with the highest level of insulation and an essentially brand new green Ludowici tile roof.  Other updates include; all new copper pipes, completely new electrical, new AC units, all new composite dock (35 x 15 to accommodate a boat up to 31 ft) with high speed lift and 13,000 lbs. weight capacity.  Beautiful walkways on each side of the home and behind the property of visual interest are accented with traditional rod iron gates.  A classic rectangle pool with a fountain creating the most soothing atmosphere with palms and OAK trees shading the pool to the west of the house.  This landmark home, at the epicenter of the historic Old Northeast neighborhood, with its brick streets, banyans and mangroves, oaks and palms, is your tropical escape.  It’s a testament to what can be achieved with great taste and style inspired by the natural beauty of this incredible waterside town.

    Zillow last checked:

    Listing updated:

    Listed by:

    Sarah Howe 813-774-1999,

    COMPASS FLORIDA LLC 727-339-7902

    Bought with:

    J. David Vann, 3208805

    RE/MAX METRO

    Source: Stellar MLS,MLS#: U8230145MLS LogoOriginating MLS: Pinellas Suncoast

    Facts & features

    Interior

    Bedrooms & bathrooms
    • Bedrooms: 5
    • Bathrooms: 6
    • Full bathrooms: 5
    • 1/2 bathrooms: 1
    Rooms
    • Room types: Bonus Room, Den/Library/Office, Family Room, Dining Room, Living Room
    Primary bedroom
    • Features: Built-in Closet
    • Level: Second
    • Dimensions: 18x14
    Bedroom 2
    • Features: Built-in Closet
    • Level: Second
    • Dimensions: 17x15
    Bedroom 3
    • Features: Built-in Closet
    • Level: Second
    • Dimensions: 15x12
    Bedroom 4
    • Features: Built-in Closet
    • Level: Second
    • Dimensions: 14x12
    Dining room
    • Level: First
    • Dimensions: 18x16
    Family room
    • Level: First
    • Dimensions: 25x20
    Kitchen
    • Features: Breakfast Bar, Built-in Features, Pantry
    • Level: First
    • Dimensions: 24x20
    Living room
    • Level: First
    • Dimensions: 36x18
    Heating
    • Central, Electric, Zoned
    Cooling
    • Central Air, Zoned
    Appliances
    • Included: Dishwasher, Exhaust Fan, Range, Range Hood, Refrigerator
    • Laundry: Inside
    Features
    • Built-in Features, Crown Molding, Eating Space In Kitchen, High Ceilings, Other, Solid Wood Cabinets, Walk-In Closet(s)
    • Flooring: Other, Hardwood
    • Doors: French Doors
    • Windows: Blinds, ENERGY STAR Qualified Windows, Thermal Windows, Window Treatments
    • Basement: Full
    • Has fireplace: Yes
    • Fireplace features: Decorative, Family Room, Other Room
    Interior area
    • Total structure area: 5,292
    • Total interior livable area: 4,527 sqft

    Property

    Parking
    • Total spaces: 2
    • Parking features: Circular Driveway, Guest, Other
    • Garage spaces: 2
    • Has uncovered spaces: Yes
    Features
    • Levels: Two
    • Stories: 2
    • Patio & porch: Covered, Deck, Front Porch, Patio, Porch, Rear Porch, Screened, Side Porch
    • Exterior features: Balcony, Dog Run, Garden, Irrigation System
    • Has private pool: Yes
    • Pool features: Heated, In Ground, Infinity, Other, Outside Bath Access
    • Fencing: Fenced
    • Has view: Yes
    • View description: Water, Bay/Harbor - Full
    • Has water view: Yes
    • Water view: Water,Bay/Harbor - Full
    • Waterfront features: Bay/Harbor, Bay/Harbor Access, Bridges - No Fixed Bridges, Lift, Sailboat Water, Skiing Allowed
    • Body of water: TAMPA BAY
    Lot
    • Size: 0.59 Acres
    • Dimensions: 101 x 217
    • Features: Corner Lot, City Lot, Key Lot, Oversized Lot, Sidewalk
    • Residential vegetation: Mature Landscaping, Trees/Landscaped
    Details
    • Additional structures: Guest House, Kennel/Dog Run
    • Parcel number: 173117832220640003
    • Zoning: RES
    • Special conditions: None

    Construction

    Type & style
    • Home type: SingleFamily
    • Architectural style: Custom,Historical,Other,Traditional
    • Property subtype: Single Family Residence
    Materials
    • Block, Brick, Stucco
    • Foundation: Basement
    • Roof: Other,Tile
    Condition
    • New construction: No
    • Year built: 1920

    Utilities & green energy

    • Sewer: Public Sewer
    • Water: Public
    • Utilities for property: Cable Available, Cable Connected, Electricity Connected, Sprinkler Recycled, Street Lights, Underground Utilities
    Green energy
    • Energy efficient items: Insulation, Windows
    • Indoor air quality: HVAC UV/Elec. Filtration, Ventilation
    • Water conservation: Irrigation-Reclaimed Water

    Community & HOA

    Community
    • Security: Security System Owned
    • Pet fee: $0 monthly
    • Subdivision: SNELLS C PERRY NORTH SHORE ADD REV REP
    HOA
    • Has HOA: No
    Location
    • Region: Saint Petersburg

    Financial & listing details

    • Price per square foot: $1,347/sqft
    • Tax assessed value: $5,366,666
    • Annual tax amount: $43,000
    • Date on market: 2/9/2024
    • Cumulative days on market: 5 days
    • Listing terms: Cash,Conventional
    • Ownership: Fee Simple
    • Total actual rent: 0
    • Electric utility on property: Yes
    • Road surface type: Paved

    Price history

    DateEventPrice
    3/22/2024Sold$6,100,000-3.2%$1,347/sqft
    Source: Stellar MLS #U8230145 Report a problem
    2/15/2024Pending sale$6,300,000$1,392/sqft
    Source: Stellar MLS #U8230145 Report a problem
    2/9/2024Listed for sale$6,300,000+101.6%$1,392/sqft
    Source: Stellar MLS #U8230145 Report a problem
    2/1/2017Sold$3,125,000-8%$690/sqft
    Source: Public Record Report a problem
    12/12/2016Pending sale$3,395,000$750/sqft
    Source: Premier Sotheby's International Realty #U7752431 Report a problem
    4/14/2016Price change$3,395,000-2.9%$750/sqft
    Source: Premier Sotheby's International Realty #U7752431 Report a problem
    10/15/2015Listed for sale$3,495,000+527.4%$772/sqft
    Source: Premier Sotheby's International Realty #U7752431 Report a problem
    1/4/1995Sold$557,100$123/sqft
    Source: Public Record Report a problem

    Public tax history

    YearProperty taxesTax assessment
    2025$106,902 +133.8%$5,366,666 +125%
    2024$45,715 +1.3%$2,385,023 +3%
    2023$45,139 +2.2%$2,315,556 +3%
    2022$44,182 -1.8%$2,248,113 +3%
    2021$44,990 -0.3%$2,182,634 +1.4%
    2020$45,126 +2.1%$2,152,499 +2.8%
    2019$44,219 $2,093,635 -23.2%
    2018$44,219 -24.2%$2,726,997 +176.6%
    2017$58,300 +228.7%$985,746 +17.9%
    2016$17,736 -1.4%$836,380 +0.7%
    2015$17,981 +0.4%$830,566 +0.8%
    2014$17,901 +0.5%$823,974 +1.5%
    2013$17,807 +1.8%$811,797 +1.7%
    2012$17,491 $798,227 +3%
    2011-- $774,978 +1.5%
    2010-- $763,525 +2.7%
    2009-- $743,452 +0.1%
    2008$15,126 $742,709 +3%
    2007-- $721,077 -60.5%
    2005-- $1,827,300 +26.7%
    2004$18,371 +27%$1,442,400 +6.9%
    2003$14,470 +35.2%$1,349,200 +24.7%
    2002$10,705 $1,081,600 +54.7%
    2001$10,705 +3%$699,000 +27%
    2000$10,396 $550,400
    Find assessor info on the county website

    Neighborhood: Historic Old Northeast

    Nearby schools

    GreatSchools rating
    Schools provided by the listing agent
    • High: St. Petersburg High-PN

    Source: Stellar MLS. This data may not be complete. We recommend contacting the local school district to confirm school assignments for this home.

    Get a cash offer in 3 minutes
    Find out how much your home could sell for in as little as 3 minutes with a no-obligation cash offer.
    Estimated market value
    $6,055,400
    Get a cash offer in 3 minutes
    Find out how much your home could sell for in as little as 3 minutes with a no-obligation cash offer.
    Estimated market value
    $6,055,400