Experience luxurious living in this meticulously designed three-level home, ideally situated steps to the 606 in the vibrant Logan Square neighborhood. This property combines modern amenities with designer touches to offer an unparalleled living experience. The chef's kitchen was gutted and redesigned in 2023.The locally sourced custom cabinetry was designed for maximum storage and extend to the ceiling with inset doors. Enjoy the exquisite leathered Brazilian Quartzite waterfall countertops on the expansive 8' x 4' island. Premium stainless-steel appliances from Sub-Zero, Viking professional range, Viking professional hood, Bosch dishwasher, and a full-size drawer microwave. Stainless farm sink features a Julian platinum faucet. Elegant large pendants light the island. The wet bar features handcrafted Italian tile, Kitchen Aid bar ice maker, bar fridge, bar sink, and Quartzite countertops as well as a bespoke lightbox behind the bar. The dining area has an Ellisse Double Pendant light fixture above the dining table and ample storage options with floor-to-ceiling built-in storage on both sides of the room. Well thought out design includes a TV concealment option as well as a wood-burning fireplace (quartzite surround) with a gas starter. Beautiful Oak hardwood flooring on upper levels. Primary Suite is located on the second level and features vaulted ceilings, ample storage, walk-in closet, private balcony, skylights equipped with solar-powered blackout shades, and an en-suite bathroom with a luxurious shower and Jacuzzi tub.Two additional large bedrooms and a full bathroom are also on second level. The lower level includes the fourth bedroom, third full bathroom, dedicated laundry room, and expansive recreation room with a corner fireplace and built-in surround sound and another wet bar. Perfect for entertaining.This home is filled with natural light.Two-car garage with new siding and roof (2015). Numerous upgrades include a New furnace, humidifier, AC evaporator (2022), tankless water heater, leaf filter gutter protection system, and ethernet gigabit cables throughout. Convenient access to the 606, restaurants, an elementary school, and both public and private transportation. Indulge in the perfect blend of luxury and functionality in this beautifully designed home.
Closed
$1,135,000
1800 N Washtenaw Ave, Chicago, IL 60647
4beds
--sqft
Single Family Residence
Built in 2000
3,023 Square Feet Lot
$1,309,400 Zestimate®
$--/sqft
$4,685 Estimated rent
Home value
$1,309,400
$1.24M - $1.37M
$4,685/mo
Zestimate® history
Owner options
List your home for rent
$4,685/mo
Rent Zestimate®
Find your next renter with Zillow Rental Manager. Plus, with online applications, you can quickly screen prospective tenants – for free.
$4,685/mo
Rent Zestimate®
Refinance and save
$6,681/mo
Est. payment
Refinancing to a lower rate could help reduce your monthly payments and save thousands over the life of the loan.
$6,681/mo
Est. payment
Explore your selling options
Work with a Zillow partner agent
Leverage their expertise and Zillow's premium Showcase listings to get your home seen by more buyers.
Get startedList with your own agent
Get your home in front of millions of buyers by listing it on Zillow.
Learn how to do itSell it yourself
Take full control of how buyers see your home on Zillow by listing For Sale by Owner (FSBO).
List your homeWhat's special
Zillow last checked:
Listing updated:
Listed by:
Donna Wilkens 312-751-0300,
Jameson Sotheby's International Realty
Bought with:
James D'Astice
Compass
Source: MRED as distributed by MLS GRID,MLS#: 12134267
Facts & features
Interior
Bedrooms & bathrooms
- Bedrooms: 4
- Bathrooms: 4
- Full bathrooms: 3
- 1/2 bathrooms: 1
Rooms
- Room types: Balcony/Porch/Lanai, Deck, Great Room
Primary bedroom
- Features: Flooring (Hardwood), Bathroom (Full, Double Sink, Tub & Separate Shwr, Whirlpool)
- Level: Second
- Area: 304 Square Feet
- Dimensions: 19X16
Bedroom 2
- Features: Flooring (Hardwood)
- Level: Second
- Area: 153 Square Feet
- Dimensions: 17X09
Bedroom 3
- Features: Flooring (Hardwood)
- Level: Second
- Area: 117 Square Feet
- Dimensions: 13X09
Bedroom 4
- Features: Flooring (Wood Laminate)
- Level: Lower
- Area: 169 Square Feet
- Dimensions: 13X13
Balcony porch lanai
- Features: Flooring (Other)
- Level: Second
- Area: 28 Square Feet
- Dimensions: 04X07
Deck
- Features: Flooring (Other)
- Level: Main
- Area: 156 Square Feet
- Dimensions: 12X13
Dining room
- Features: Flooring (Hardwood)
- Level: Main
- Dimensions: COMBO
Family room
- Features: Flooring (Wood Laminate)
- Level: Lower
- Area: 306 Square Feet
- Dimensions: 18X17
Great room
- Features: Flooring (Hardwood)
- Level: Main
- Area: 323 Square Feet
- Dimensions: 19X17
Kitchen
- Features: Kitchen (Eating Area-Breakfast Bar, Eating Area-Table Space, Island, Pantry-Closet, SolidSurfaceCounter, Updated Kitchen), Flooring (Hardwood)
- Level: Main
- Area: 238 Square Feet
- Dimensions: 17X14
Laundry
- Features: Flooring (Ceramic Tile)
- Level: Lower
- Area: 80 Square Feet
- Dimensions: 10X08
Living room
- Features: Flooring (Hardwood)
- Level: Main
- Area: 342 Square Feet
- Dimensions: 19X18
Heating
- Natural Gas, Forced Air
Cooling
- Central Air
Appliances
- Included: Range, Microwave, Dishwasher, High End Refrigerator, Washer, Dryer, Disposal, Stainless Steel Appliance(s), Wine Refrigerator, Range Hood, Gas Cooktop, Humidifier
- Laundry: Gas Dryer Hookup, Sink
Features
- Cathedral Ceiling(s), Wet Bar, Walk-In Closet(s)
- Flooring: Hardwood, Laminate
- Windows: Skylight(s)
- Basement: Finished,Rec/Family Area,Full,Daylight
- Number of fireplaces: 2
- Fireplace features: Wood Burning, Gas Log, Gas Starter, Ventless, Family Room, Living Room
Interior area
- Total structure area: 0
Property
Parking
- Total spaces: 2
- Parking features: Off Alley, Garage Door Opener, On Site, Garage Owned, Detached, Garage
- Garage spaces: 2
- Has uncovered spaces: Yes
Accessibility
- Accessibility features: No Disability Access
Features
- Stories: 2
- Patio & porch: Deck
- Fencing: Fenced
Lot
- Size: 3,023 Square Feet
- Dimensions: 24 X 125
- Features: Corner Lot, Landscaped
Details
- Parcel number: 13364100470000
- Special conditions: List Broker Must Accompany
- Other equipment: TV Antenna, Ceiling Fan(s), Sump Pump
Construction
Type & style
- Home type: SingleFamily
- Architectural style: Contemporary
- Property subtype: Single Family Residence
Materials
- Brick
- Foundation: Concrete Perimeter
- Roof: Asphalt
Condition
- New construction: No
- Year built: 2000
Utilities & green energy
- Sewer: Public Sewer
- Water: Lake Michigan
Community & HOA
Community
- Features: Gated, Sidewalks, Street Lights, Street Paved, Other, Park
- Security: Security System, Carbon Monoxide Detector(s)
HOA
- Services included: None
Location
- Region: Chicago
Financial & listing details
- Tax assessed value: $860,000
- Annual tax amount: $12,114
- Date on market: 8/9/2024
- Listing terms: Conventional
- Ownership: Fee Simple
Price history
| Date | Event | Price |
|---|---|---|
| 9/26/2024 | Sold | $1,135,000-1.3% |
Source:  MRED as distributed by MLS GRID #12134267 Report a problem MRED as distributed by MLS GRID #12134267 Report a problem | ||
| 8/20/2024 | Contingent | $1,150,000 |
Source: MRED as distributed by MLS GRID #12134267 Report a problem | ||
| 8/9/2024 | Listed for sale | $1,150,000-3.8% |
Source: MRED as distributed by MLS GRID #12134267 Report a problem | ||
| 8/9/2024 | Listing removed | -- |
Source: MRED as distributed by MLS GRID #12084421 Report a problem | ||
| 6/27/2024 | Listed for sale | $1,195,000+42.8% |
Source: MRED as distributed by MLS GRID #12084421 Report a problem | ||
| 4/30/2020 | Sold | $837,000-0.2% |
Source: MRED as distributed by MLS GRID #10589402 Report a problem | ||
| 2/24/2020 | Pending sale | $839,000 |
Source: North Clybourn Group Inc. #10589402 Report a problem | ||
| 2/3/2020 | Listed for sale | $839,000 |
Source: North Clybourn Group Inc. #10589402 Report a problem | ||
| 12/10/2019 | Listing removed | $839,000 |
Source: North Clybourn Group Inc. #10584534 Report a problem | ||
| 10/30/2019 | Listed for sale | $839,000+4.9% |
Source: North Clybourn Group Inc. #10584534 Report a problem | ||
| 5/12/2017 | Sold | $800,000 |
Source: Public Record Report a problem | ||
| 4/3/2017 | Pending sale | $800,000 |
Source: North Clybourn Group Inc. #09583690 Report a problem | ||
| 4/3/2017 | Listed for sale | $800,000+24% |
Source: North Clybourn Group Inc. #09583690 Report a problem | ||
| 5/5/2015 | Sold | $645,000-4.4% |
Source: Public Record Report a problem | ||
| 4/8/2015 | Pending sale | $675,000 |
Source: @properties #08831057 Report a problem | ||
| 2/5/2015 | Listed for sale | $675,000-3.4% |
Source: @properties #08831057 Report a problem | ||
| 11/26/2014 | Listing removed | $699,000 |
Source: Sergio and Banks Real Estate #08771985 Report a problem | ||
| 11/10/2014 | Listed for sale | $699,000+11.8% |
Source: Sergio and Banks Real Estate #08771985 Report a problem | ||
| 6/5/2013 | Listing removed | $625,000 |
Source: @properties #08320291 Report a problem | ||
| 4/19/2013 | Listed for sale | $625,000-0.8% |
Source: @properties #08320291 Report a problem | ||
| 3/14/2008 | Sold | $630,000+11.5% |
Source: Public Record Report a problem | ||
| 10/16/2003 | Sold | $565,000+51.1% |
Source: Public Record Report a problem | ||
| 7/25/2000 | Sold | $374,000 |
Source: Public Record Report a problem | ||
Public tax history
| Year | Property taxes | Tax assessment |
|---|---|---|
| 2024 | $15,918 +27.7% | $86,000 +46% |
| 2023 | $12,465 +2.9% | $58,901 |
| 2022 | $12,115 -11.4% | $58,901 -13.4% |
| 2021 | $13,674 +2.2% | $68,000 +7.7% |
| 2020 | $13,379 -0.2% | $63,158 -10% |
| 2019 | $13,410 +1.7% | $70,176 |
| 2018 | $13,184 +17.6% | $70,176 +26.6% |
| 2017 | $11,209 +5.7% | $55,444 |
| 2016 | $10,605 +9.6% | $55,444 |
| 2015 | $9,679 +31.5% | $55,444 +31.3% |
| 2014 | $7,358 +2.2% | $42,225 |
| 2013 | $7,201 +1% | $42,225 |
| 2012 | $7,129 +2.4% | $42,225 -6.1% |
| 2011 | $6,961 -15.5% | $44,977 -14.2% |
| 2010 | $8,235 +4.3% | $52,426 |
| 2009 | $7,897 +7.4% | $52,426 -9.6% |
| 2008 | $7,355 +6% | $57,986 |
| 2007 | $6,937 +11.8% | $57,986 |
| 2006 | $6,204 +5.1% | $57,986 +33.5% |
| 2005 | $5,903 +2.3% | $43,446 |
| 2004 | $5,772 +3.3% | $43,446 |
| 2003 | $5,588 +36.8% | $43,446 +76.9% |
| 2002 | $4,085 +35% | $24,559 |
| 2001 | $3,025 +892.1% | $24,559 +40.6% |
| 2000 | $305 | $17,470 |
Find assessor info on the county website
Neighborhood: Logan Square
Nearby homes
- $729,3004 bd2 ba1.9k sqft1802 N Washtenaw Ave #1, Chicago, IL 60647Off Market
- $519,4002 bd2 ba-- sqft1802 N Washtenaw Ave #2, Chicago, IL 60647Off Market
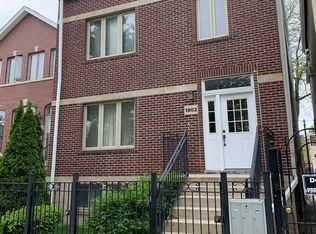
- $726,8007 bd3 ba2.6k sqft1806 N Washtenaw Ave #2, Chicago, IL 60647Off Market
- $640,0004 bd2 ba-- sqft1806 N Washtenaw Ave, Chicago, IL 60647Sold

- $452,0002 bd1 ba880 sqft1808 N Washtenaw Ave, Chicago, IL 60647Off Market
- $338,2003 bd1 ba1.1k sqft1758 N Washtenaw Ave, Chicago, IL 60647Off Market
- $523,3003 bd1 ba800 sqft1810 N Washtenaw Ave, Chicago, IL 60647Off Market
- $269,5003 bd1 ba800 sqft1810 N Washtenaw Ave #1, Chicago, IL 60647Off Market
Nearby schools
GreatSchools rating
- 5/10Moos Elementary SchoolGrades: PK-8Distance: 0.1 mi
- 1/10Clemente Community Academy High SchoolGrades: 9-12Distance: 0.9 mi
Schools provided by the listing agent
- Elementary: Moos Elementary School
- High: Clemente Community Academy Senio
- District: 299
Source: MRED as distributed by MLS GRID. This data may not be complete. We recommend contacting the local school district to confirm school assignments for this home.
Get a cash offer in 3 minutes
Find out how much your home could sell for in as little as 3 minutes with a no-obligation cash offer.
Estimated market value
$1,309,400
Get a cash offer in 3 minutes
Find out how much your home could sell for in as little as 3 minutes with a no-obligation cash offer.
Estimated market value
$1,309,400
- Illinois
- Cook County
- Chicago
- 60647
- Logan Square
- 1800 N Washtenaw Ave
Nearby cities
Nearby neighborhoods
Nearby zip codes
Other Chicago Topics
