This property will be available on September/01/2026.
Credit score must above 750 and income 4x rental, serious inquiries.
It has tandem garage of 2 car space.
Rental include water/sewer and garbage recycle.

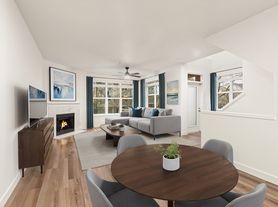
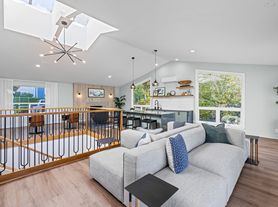
Beautiful town home in immaculate condition located in a quiet neighborhood. Bright and open floor plan. Eat-in kitchen is bright and open with a breakfast bar. Spacious family room with a warm fireplace. Exquisite master suite boasts an impressive layout with plenty of space and a vanity and walk-in closet. Large 2nd bedroom with private bath. Peaceful wooded green belt directly behind the unit with lots of trees. Features an in ceiling sound system with 6.1 surround sound. 2 tandem garage parking .
pet - deposit 500 per each and 50 per month. Only cat and small dog allowed, no bird, no turtle or other pets.
Month by month - 5000 per month plus cleaning fee
Please email to inquire, including below information with a brief introduction
your full name -
Job/employer -
House income -
credit score - above 750
Can you provide reference from previous rent-
Reason of move -
How many people will be move in and relationship-
Do you have eviction history -
without providing the listed information I wont reply, serious inquiries only. Thank you
Credit check is a must, at renter's expense.
pet - deposit 500 per each and 50 per month. Only cat and small dog allowed, no bird, no turtle or other pets.
If there are pets, deep cleaning fee 500 will be charged at the beginning of the lease.
No eviction history
Credit score must over 690
The property is currently occupied and can be showing in July and August only.
Townhouse for rent
Accepts Zillow applications
$2,900/moFees may apply
1800 NE 40th St, Unit H2, Renton, WA 98056
3beds
1,278sqft
Price may not include required fees and charges. Price shown reflects the lease term provided. Learn more|
Townhouse
Available Tue Sep 1 2026
Cats, small dogs OK
In unit laundry
Attached garage parking
Fireplace, forced air
What's special
Warm fireplaceEat-in kitchenExquisite master suiteWalk-in closetLots of treesSpacious family roomImpressive layout
- 105 days |
- -- |
- -- |
Zillow last checked:
Listing updated:
Travel times
Facts & features
Interior
Bedrooms & bathrooms
- Bedrooms: 3
- Bathrooms: 3
- Full bathrooms: 2
- 1/2 bathrooms: 1
Heating
- Fireplace, Forced Air
Appliances
- Included: Dishwasher, Dryer, Garbage Disposal, Microwave Oven, Range Oven, Refrigerator, Washer
- Laundry: In Unit
Features
- Ceiling Fan(s), Pantry, Storage, Walk In Closet
- Has fireplace: Yes
Interior area
- Total interior livable area: 1,278 sqft
Video & virtual tour
Property
Parking
- Parking features: Attached, Garage, Off Street
- Has attached garage: Yes
- Details: Contact manager
Features
- Patio & porch: Deck, Patio
- Exterior features: Balcony, Dining room, Living room, Master bath, Vaulted Ceiling, Walk In Closet, Walk-in closet
Details
- Additional structures: Garage(s)
- Parcel number: 9425530240
Construction
Type & style
- Home type: Townhouse
- Property subtype: Townhouse
Condition
- Year built: 1999
Utilities & green energy
- Utilities for property: Garbage, Sewage, Water
Building
Management
- Pets allowed: Yes
Community & HOA
HOA
- Amenities included: Parking
Location
- Region: Renton
Financial & listing details
- Lease term: 1 Year
Nearby apartments for rent
Price history
| Date | Event | Price |
|---|---|---|
| 8/9/2026 | Price change | $2,900-3.3%$2/sqft |
Source: Zillow Rentals Report a problem | ||
| 5/6/2026 | Listed for rent | $3,000+15.4%$2/sqft |
Source: Zillow Rentals Report a problem | ||
| 8/30/2023 | Listing removed | -- |
Source: Zillow Rentals Report a problem | ||
| 8/9/2023 | Listed for rent | $2,600$2/sqft |
Source: Zillow Rentals Report a problem | ||
| 3/8/2017 | Sold | $350,000+8.2%$274/sqft |
Source:  NWMLS as distributed by MLS GRID #1074483 Report a problem NWMLS as distributed by MLS GRID #1074483 Report a problem | ||
| 8/28/2007 | Sold | $323,500+57.8%$253/sqft |
Source: NWMLS as distributed by MLS GRID #27102979 Report a problem | ||
| 10/14/2003 | Sold | $205,000+13.9%$160/sqft |
Source: NWMLS as distributed by MLS GRID #23094591 Report a problem | ||
| 9/17/1999 | Sold | $179,990$141/sqft |
Source: Public Record Report a problem | ||
Neighborhood: 98056
Nearby schools
GreatSchools rating
- 7/10Hazelwood Elementary SchoolGrades: K-5Distance: 0.8 mi
- 7/10Vera Risdon Middle SchoolGrades: 6-8Distance: 1 mi
- 6/10Hazen Senior High SchoolGrades: 9-12Distance: 2.7 mi
Similar homes for rent

There are 2 available units in this apartment building