This fully upgraded 3-bedroom, 3-bathroom home in Coral Highlands is the perfect turnkey investment or vacation retreat. The spacious split floor plan offers privacy, while the open-concept layout is ideal for entertaining. The gourmet kitchen boasts stainless steel appliances, double drawer dishwasher, wine refrigerator, quartz countertops, and a 9-foot island. Enjoy the resort-inspired backyard with a heated saltwater pool, plus ample parking for boats, trailers, or RVs. This home blends style, function, and location—don't miss this opportunity! This home is perfectly situated close to top-rated schools such as Westminster Academy, Floranada, Pine Crest, and Gibbons, offering convenience for families. For all your shopping and dining needs, you'll find an abundance of local favorites and well-known chains nearby, including Starbucks, Target, Coral Ridge Mall, Michael's Cafe, Mom's Kitchen, Smokey Bones BBQ, Mission BBQ, Black Rock Steak House, and a wide variety of options for pizza, subs, Asian, Thai, sushi, and more. You'll also have easy access to major grocery stores such as CVS, Publix, Fresh Market, and Whole Foods, as well as other conveniences like dry cleaners, dog groomers, hospitals, and FedEx/UPS locations. The Galleria Mall, just three miles away, offers endless shopping opportunities. For beach lovers, there are two beautiful options within five miles: the famous Lauderdale-by-the-Sea and the newly developed Fisher Family Pier/Fishing Village in Pompano, both offering waterfront dining, shopping, and family-friendly entertainment. And with soccer events featuring Messi just minutes away, along with the exciting new Pompano development, "The Pomp," a $2 billion project featuring 1.3 million square feet of retail and entertainment space, including the renovated Harrah's Casino, Topgolf, and numerous dining options, there's always something to do. Don't waitcall today to see this incredible home and experience the vibrant community surrounding it!
Sold for $700,000
$700,000
1800 NE 59 Street, Fort Lauderdale, FL 33309
3beds
1,784sqft
Single Family Residence
Built in 1969
9,870 Square Feet Lot
$686,400 Zestimate®
$392/sqft
$4,763 Estimated rent
Home value
$686,400
$611,000 - $769,000
$4,763/mo
Zestimate® history
Owner options
List your home for rent
$4,763/mo
Rent Zestimate®
Find your next renter with Zillow Rental Manager. Plus, with online applications, you can quickly screen prospective tenants – for free.
$4,763/mo
Rent Zestimate®
Refinance and save
$4,873/mo
Est. payment
Refinancing to a lower rate could help reduce your monthly payments and save thousands over the life of the loan.
$4,873/mo
Est. payment
Explore your selling options
Work with a Zillow partner agent
Leverage their expertise and Zillow's premium Showcase listings to get your home seen by more buyers.
Get startedList with your own agent
Get your home in front of millions of buyers by listing it on Zillow.
Learn how to do itSell it yourself
Take full control of how buyers see your home on Zillow by listing For Sale by Owner (FSBO).
List your homeWhat's special
Zillow last checked:
Listing updated:
Listed by:
Ryan J Critch 954-995-3422,
Ryan Critch Real Estate
Bought with:
Mariane Tamaz, 0663430
Coldwell Banker Realty
Source: BeachesMLS,MLS#: R11074791 Originating MLS: BeachesMLS
Originating MLS: BeachesMLSFacts & features
Interior
Bedrooms & bathrooms
- Bedrooms: 3
- Bathrooms: 3
- Full bathrooms: 3
- Main level bathrooms: 3
- Main level bedrooms: 3
Primary bedroom
- Level: Main
- Area: 182
- Dimensions: 13 X 14
Primary bedroom
- Level: Main
- Area: 182
- Dimensions: 13 X 14
Bedroom 2
- Level: Main
- Area: 138
- Dimensions: 11.5 X 12
Bedroom 2
- Level: Main
- Area: 138
- Dimensions: 11.5 X 12
Bedroom 3
- Level: Main
- Area: 108
- Dimensions: 9 X 12
Bedroom 3
- Level: Main
- Area: 108
- Dimensions: 9 X 12
Dining room
- Level: Main
- Area: 184
- Dimensions: 16 X 11.5
Dining room
- Level: Main
- Area: 184
- Dimensions: 16 X 11.5
Kitchen
- Level: Main
- Area: 216
- Dimensions: 18 X 12
Kitchen
- Level: Main
- Area: 216
- Dimensions: 18 X 12
Living room
- Level: Main
- Area: 306
- Dimensions: 17 X 18
Living room
- Level: Main
- Area: 306
- Dimensions: 17 X 18
Heating
- Central, Electric
Cooling
- Central Air, Electric
Appliances
- Included: Dryer, Dishwasher, Electric Range, Electric Water Heater, Disposal, Ice Maker, Microwave, Oven, Refrigerator, Water Heater, Washer
- Laundry: Inside, Laundry Closet
Features
- Built-in Features, Closet Cabinetry, Kitchen Island, Main Level Primary, Split Bedrooms
- Flooring: Ceramic Tile
- Doors: French Doors
- Windows: Plantation Shutters
Interior area
- Total structure area: 2,130
- Total interior livable area: 1,784 sqft
Property
Parking
- Total spaces: 1
- Parking features: Circular Driveway, Garage, Garage Door Opener
- Garage spaces: 1
- Has uncovered spaces: Yes
Features
- Levels: Multi/Split,One
- Stories: 1
- Patio & porch: Deck
- Exterior features: Lighting, Outdoor Living Area
- Has private pool: Yes
- Pool features: Heated, In Ground, Salt Water
- Has spa: Yes
- Spa features: Heated
- Fencing: Fenced
- Has view: Yes
- View description: Garden
- Waterfront features: None
Lot
- Size: 9,870 Square Feet
- Features: Fruit Trees, < 1/4 Acre
Details
- Parcel number: 494212021040
- Zoning: RMM-25
Construction
Type & style
- Home type: SingleFamily
- Property subtype: Single Family Residence
Materials
- Block
- Roof: Spanish Tile
Condition
- Resale
- New construction: No
- Year built: 1969
Utilities & green energy
- Sewer: Public Sewer
- Water: Public
- Utilities for property: Cable Available, Sewer Available, Water Available
Community & HOA
Community
- Subdivision: Coral Highlands 40-11 B
HOA
- Has HOA: No
- Amenities included: Spa/Hot Tub
Location
- Region: Fort Lauderdale
Financial & listing details
- Price per square foot: $392/sqft
- Annual tax amount: $7,416
- Date on market: 3/25/2025
- Cumulative days on market: 23 days
- Listing terms: Cash,Conventional
Price history
| Date | Event | Price |
|---|---|---|
| 5/15/2025 | Sold | $700,000-6.7%$392/sqft |
Source:  BeachesMLS #R11074791 Report a problem BeachesMLS #R11074791 Report a problem | ||
| 3/28/2025 | Price change | $749,900-6.1%$420/sqft |
Source: BeachesMLS #RX-11074791 Report a problem | ||
| 3/25/2025 | Listed for sale | $799,000$448/sqft |
Source: BeachesMLS #RX-11074791 Report a problem | ||
Public tax history
Tax history is unavailable.
Neighborhood: Imperial Point
Nearby homes
- $700,0003 bd3 ba2.6k sqft1800 NE 59th St, Fort Lauderdale, FL 33308Sold
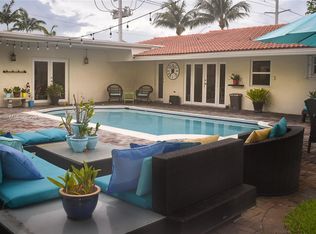
- $668,8003 bd2 ba1.9k sqft5810 NE 18th Ave, Fort Lauderdale, FL 33334Off Market

- $741,9003 bd2 ba1.6k sqft1820 NE 59th St, Fort Lauderdale, FL 33308Off Market
- $690,7003 bd2 ba1.6k sqft5811 NE 18th Ter, Fort Lauderdale, FL 33308Off Market
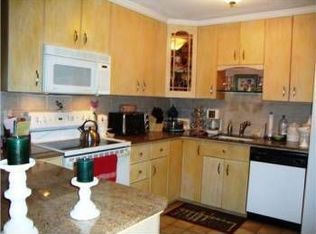
- $274,0002 bd1 ba1k sqft1805 NE 59th St, Fort Lauderdale, FL 33308Off Market
- $266,9002 bd3 ba1k sqft1803 NE 59th St, Fort Lauderdale, FL 33308Off Market
- $724,0004 bd2 ba1.7k sqft5800 NE 18th Ave, Fort Lauderdale, FL 33334For Sale
- $274,0002 bd1 ba1k sqft1807 NE 59th St, Fort Lauderdale, FL 33308Off Market
Nearby schools
GreatSchools rating
- 9/10Floranada Elementary SchoolGrades: PK-5Distance: 0.8 mi
- 5/10James S. Rickards Middle SchoolGrades: 6-8Distance: 0.7 mi
- 2/10Northeast High SchoolGrades: 9-12Distance: 1 mi
Get a cash offer in 3 minutes
Find out how much your home could sell for in as little as 3 minutes with a no-obligation cash offer.
Estimated market value
$686,400
Get a cash offer in 3 minutes
Find out how much your home could sell for in as little as 3 minutes with a no-obligation cash offer.
Estimated market value
$686,400
- Florida
- Broward County
- Fort Lauderdale
- 33334
- Imperial Point
- 1800 NE 59 Street
Nearby cities
Nearby neighborhoods
Nearby zip codes
Other Fort Lauderdale Topics
