Stunning Two-Story Home in a Serene Cul-de-Sac Setting!
Welcome to your dream home nestled on a spacious, treed lot within a coveted school district. This exquisite four-bedroom, 3.5-bathroom residence offers the perfect blend of elegance and comfort, making it an ideal haven for families.
As you step inside, you'll be greeted by beautiful hardwood floors that flow throughout the first floor. The inviting great room features a cozy fireplace and soaring vaulted ceilings, creating a warm and welcoming atmosphere. Adjacent to the great room is a dedicated office space—perfect for remote work or study.
The large kitchen boasts ample counter space and storage, making meal preparation a delight. Enjoy family gatherings in the formal living room with its own fireplace, adding charm and warmth to your entertaining experience.
Venture upstairs to discover the luxurious primary bedroom suite complete with double closets and an indulgent soaker tub—your personal retreat after a long day. Three additional well-appointed bedrooms provide plenty of space for family or guests.
The finished basement expands your living area with a spacious recreation room ideal for movie nights or playtime. An additional bathroom enhances convenience while offering extra storage options.
Step outside into your private backyard oasis—a fully fenced area adorned with mature trees providing shade and tranquility. The backyard features both a play area for children and an expansive deck perfect for summer barbecues or evening gatherings under the stars.
With easy access to shopping, highways, restaurants, and schools, this home combines convenience with serene suburban living. Plus, enjoy community amenities including two picturesque ponds and a refreshing pool exclusive to homeowners!
Don’t miss out on this incredible opportunity—schedule your showing today!
Sold
Price Unknown
1800 NE Waterfield Village Ct, Blue Springs, MO 64014
4beds
3,117sqft
Single Family Residence
Built in 1992
0.34 Acres Lot
$465,400 Zestimate®
$--/sqft
$2,838 Estimated rent
Home value
$465,400
$419,000 - $517,000
$2,838/mo
Zestimate® history
Owner options
List your home for rent
$2,838/mo
Rent Zestimate®
Find your next renter with Zillow Rental Manager. Plus, with online applications, you can quickly screen prospective tenants – for free.
$2,838/mo
Rent Zestimate®
Refinance and save
$784/mo
Est. payment
Refinancing to a lower rate could help reduce your monthly payments and save thousands over the life of the loan.
$784/mo
Est. payment
Explore your selling options
Work with a Zillow partner agent
Leverage their expertise and Zillow's premium Showcase listings to get your home seen by more buyers.
Get startedList with your own agent
Get your home in front of millions of buyers by listing it on Zillow.
Learn how to do itSell it yourself
Take full control of how buyers see your home on Zillow by listing For Sale by Owner (FSBO).
List your homeWhat's special
Cozy fireplaceFinished basementPrivate backyard oasisPlay area for childrenPrimary bedroom suiteIndulgent soaker tubSpacious recreation room
Zillow last checked:
Listing updated:
Listed by:
Mark Wiesemann 816-914-2845,
RE/MAX Heritage
Bought with:
Chip Thompson, 1999034468
Realty Professionals Heartland
Source: Heartland MLS as distributed by MLS GRID,MLS#: 2576117
Facts & features
Interior
Bedrooms & bathrooms
- Bedrooms: 4
- Bathrooms: 4
- Full bathrooms: 3
- 1/2 bathrooms: 1
Primary bedroom
- Features: Carpet, Ceiling Fan(s), Fireplace
- Level: Second
- Dimensions: 16 x 16
Bedroom 2
- Features: Carpet, Ceiling Fan(s)
- Level: Second
- Dimensions: 12 x 10
Bedroom 3
- Features: Carpet, Ceiling Fan(s)
- Level: Second
- Dimensions: 12 x 10
Bedroom 4
- Features: Carpet, Ceiling Fan(s)
- Level: Second
- Dimensions: 10 x 10
Primary bathroom
- Features: Ceramic Tiles, Separate Shower And Tub
- Level: Second
- Dimensions: 15 x 10
Bathroom 2
- Features: Ceramic Tiles, Shower Over Tub
- Level: Second
- Dimensions: 7 x 6
Bathroom 3
- Features: Ceramic Tiles, Shower Over Tub
- Level: Basement
- Dimensions: 10 x 5
Dining room
- Level: First
- Dimensions: 13 x 9
Great room
- Features: Ceiling Fan(s)
- Level: First
- Dimensions: 15 x 15
Half bath
- Level: First
- Dimensions: 5 x 4
Kitchen
- Features: Granite Counters
- Level: First
- Dimensions: 13 x 11
Laundry
- Level: First
- Dimensions: 9 x 6
Living room
- Features: Carpet, Ceiling Fan(s), Fireplace
- Level: First
- Dimensions: 16 x 16
Office
- Level: First
- Dimensions: 9 x 4
Recreation room
- Features: Carpet
- Level: Basement
- Dimensions: 27 x 24
Heating
- Forced Air
Cooling
- Electric
Appliances
- Included: Cooktop, Dishwasher, Double Oven, Microwave, Refrigerator
- Laundry: Laundry Room, Off The Kitchen
Features
- Ceiling Fan(s), Pantry, Stained Cabinets, Vaulted Ceiling(s), Walk-In Closet(s)
- Flooring: Carpet, Ceramic Tile, Wood
- Windows: Thermal Windows
- Basement: Concrete,Finished,Interior Entry
- Number of fireplaces: 3
- Fireplace features: Great Room, Living Room
Interior area
- Total structure area: 3,117
- Total interior livable area: 3,117 sqft
- Finished area above ground: 2,332
- Finished area below ground: 785
Property
Parking
- Total spaces: 2
- Parking features: Attached, Garage Faces Front
- Attached garage spaces: 2
Features
- Patio & porch: Deck
- Fencing: Metal
Lot
- Size: 0.34 Acres
- Features: City Lot, Cul-De-Sac, Level
Details
- Parcel number: 36230110800000000
Construction
Type & style
- Home type: SingleFamily
- Architectural style: Traditional
- Property subtype: Single Family Residence
Materials
- Concrete
- Roof: Composition
Condition
- Year built: 1992
Utilities & green energy
- Sewer: Public Sewer
- Water: Public
Community & HOA
Community
- Security: Smoke Detector(s)
- Subdivision: Waterfield Village
HOA
- Has HOA: Yes
- Amenities included: Clubhouse, Play Area, Pool
- HOA fee: $784 annually
- HOA name: Waterfield Homeowners Association
Location
- Region: Blue Springs
Financial & listing details
- Tax assessed value: $330,050
- Annual tax amount: $4,449
- Date on market: 9/19/2025
- Listing terms: Cash,Conventional,FHA,VA Loan
- Ownership: Private
- Road surface type: Paved
Price history
| Date | Event | Price |
|---|---|---|
| 11/19/2025 | Sold | -- |
Source:  Heartland MLS as distributed by MLS GRID #2576117 Report a problem Heartland MLS as distributed by MLS GRID #2576117 Report a problem | ||
| 10/16/2025 | Pending sale | $460,000$148/sqft |
Source: Heartland MLS as distributed by MLS GRID #2576117 Report a problem | ||
| 10/7/2025 | Contingent | $460,000$148/sqft |
Source: Heartland MLS as distributed by MLS GRID #2576117 Report a problem | ||
| 9/19/2025 | Listed for sale | $460,000+2.2%$148/sqft |
Source: Heartland MLS as distributed by MLS GRID #2576117 Report a problem | ||
| 9/11/2024 | Sold | -- |
Source: Heartland MLS as distributed by MLS GRID #2504191 Report a problem | ||
| 8/12/2024 | Pending sale | $450,000-2.2%$144/sqft |
Source: Heartland MLS as distributed by MLS GRID #2504191 Report a problem | ||
| 8/12/2024 | Listed for sale | $460,000$148/sqft |
Source: Heartland MLS as distributed by MLS GRID #2504191 Report a problem | ||
Public tax history
| Year | Property taxes | Tax assessment |
|---|---|---|
| 2025 | $5,136 +15.4% | $62,710 +15% |
| 2024 | $4,449 +2% | $54,530 |
| 2023 | $4,363 -12.8% | $54,530 -1.4% |
| 2022 | $5,006 +0.1% | $55,290 |
| 2021 | $5,001 +16.5% | $55,290 +14.6% |
| 2020 | $4,292 +3.4% | $48,259 |
| 2019 | $4,149 | $48,259 +14.9% |
| 2018 | $4,149 +8% | $42,001 |
| 2017 | $3,841 +2.9% | $42,001 +0.1% |
| 2016 | $3,733 +6.1% | $41,952 +6.2% |
| 2014 | $3,519 +0.5% | $39,488 |
| 2013 | $3,500 +0.1% | $39,488 |
| 2012 | $3,497 +0.3% | $39,488 |
| 2011 | $3,485 +1.8% | $39,488 |
| 2010 | $3,424 -5.7% | $39,488 |
| 2009 | $3,630 +1.8% | $39,488 -6% |
| 2008 | $3,564 +8.6% | $42,009 |
| 2007 | $3,283 +0% | $42,009 +9% |
| 2006 | $3,281 +7.9% | $38,540 |
| 2005 | $3,040 -0.2% | $38,540 +9% |
| 2004 | $3,045 +14.3% | $35,358 |
| 2003 | $2,663 +5.3% | $35,358 +6% |
| 2002 | $2,529 +0.1% | $33,357 |
| 2001 | $2,526 | $33,357 |
Find assessor info on the county website
Neighborhood: 64014
Nearby homes
- $386,0004 bd3 ba2.8k sqft1801 NE Waterfield Village Ct, Blue Springs, MO 64014Off Market
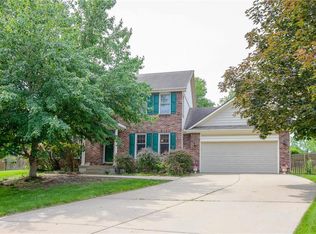
- $439,6004 bd4 ba3.3k sqft1804 NE Waterfield Village Ct, Blue Springs, MO 64014Off Market
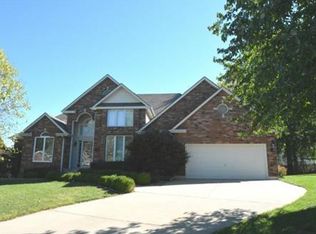
- $407,9003 bd2 ba2.4k sqft1116 NE Waterfield Village Dr, Blue Springs, MO 64014Off Market
- $486,7005 bd4 ba3.8k sqft1112 NE Waterfield Village Dr, Blue Springs, MO 64014Off Market
- $428,4003 bd2 ba2.9k sqft1805 NE Waterfield Village Ct, Blue Springs, MO 64014Off Market
- $397,2004 bd3 ba2.4k sqft1120 NE Waterfield Village Dr, Blue Springs, MO 64014Off Market
- $456,5004 bd4 ba2.7k sqft1809 NE Waterfield Village Ct, Blue Springs, MO 64014Off Market
- $590,0004 bd5 ba2.7k sqft1124 NE Waterfield Village Dr, Blue Springs, MO 64014For Sale
Nearby schools
GreatSchools rating
- 7/10Lucy Franklin Elementary SchoolGrades: K-5Distance: 0.9 mi
- 7/10Brittany Hill Middle SchoolGrades: 6-8Distance: 1.2 mi
- 8/10Blue Springs High SchoolGrades: 9-12Distance: 2.2 mi
Schools provided by the listing agent
- Elementary: Lucy Franklin
- Middle: Blue Springs
- High: Blue Springs
Source: Heartland MLS as distributed by MLS GRID. This data may not be complete. We recommend contacting the local school district to confirm school assignments for this home.
Get a cash offer in 3 minutes
Find out how much your home could sell for in as little as 3 minutes with a no-obligation cash offer.
Estimated market value
$465,400
Get a cash offer in 3 minutes
Find out how much your home could sell for in as little as 3 minutes with a no-obligation cash offer.
Estimated market value
$465,400
- Missouri
- Jackson County
- Blue Springs
- 64014
- 1800 NE Waterfield Village Ct
Nearby cities
Nearby zip codes
Other Blue Springs Topics
