Experience waterfront living on the New River in Fort Lauderdale with direct Atlantic Ocean access and dock your boat in your backyard. This 3-bedroom, 2-bath home offers approximately 1,600 square feet of living space with a spacious, functional layout filled with natural light. The living room features a decorative mock fireplace, while the family room showcases beautiful water views through large sliding glass doors opening to the backyard. The kitchen offers ample cabinet storage, generous counter space, a full appliance package, and a pass-through overlooking the family room, ideal for everyday living and entertaining. The spacious primary bedroom overlooks the backyard and water with room for a sitting area or home office. Additional features include an interior laundry area with a full-size washer and dryer, a two-car garage, and an extended driveway. Enjoy a fenced waterfront backyard with a patio, mature and fruit trees, a storage shed, and direct water frontage, perfect for relaxing, entertaining, or boating. Conveniently located near shopping, dining, parks, schools, Downtown Fort Lauderdale, Las Olas, and major highways. Major 2009 updates: roof, impact windows/doors, A/C, electrical rewire, and plumbing. Water heater 2020. Air handler 2015. Monthly Insurance Payment: $750.00
For sale
$459,900
1800 NW 3rd Ct, Fort Lauderdale, FL 33311
3beds
1,600sqft
:
Get pre-qualified$3,123/mo
Single Family Residence
Built in 1954
6,242 Square Feet Lot
$448,700 Zestimate®
$287/sqft
$-- HOA
What's special
Direct atlantic ocean accessTwo-car garageMature and fruit treesStorage shedDirect water frontageDecorative mock fireplaceGenerous counter space
- 28 days |
- 3,936 |
- 354 |
Likely to sell faster than
Zillow last checked:
Listing updated:
Listed by:
LaToya London 954-601-6639,
Elite Realty Partners, Inc.
Source: MIAMI,MLS#: A12043990 Originating MLS: A-Miami Association of REALTORS
Originating MLS: A-Miami Association of REALTORSFacts & features
Interior
Bedrooms & bathrooms
- Bedrooms: 3
- Bathrooms: 2
- Full bathrooms: 2
Heating
- Central, Electric, Other
Cooling
- Ceiling Fan(s), Central Air, Other
Appliances
- Included: Dishwasher, Disposal, Dryer, Electric Range, Electric Water Heater, Microwave, Refrigerator, Washer
- Laundry: Laundry Room
Features
- Other
- Flooring: Other, Tile
- Doors: High Impact Doors
- Windows: Impact Glass, Other Windows, Sliding
Interior area
- Total structure area: 1,804
- Total interior livable area: 1,600 sqft
Video & virtual tour
Property
Parking
- Total spaces: 1
- Parking features: Driveway, Rv/Boat Parking, On Street
- Attached garage spaces: 1
- Has uncovered spaces: Yes
Features
- Stories: 1
- Entry location: First Floor Entry
- Patio & porch: Patio
- Fencing: Fenced
- Has view: Yes
- View description: River, Water
- Has water view: Yes
- Water view: River,Water
- Waterfront features: WF/No Ocean Access, Lake, Ocean Access, River
- Frontage length: 0
Lot
- Size: 6,242 Square Feet
- Features: Less Than 1/4 Acre Lot
- Residential vegetation: Fruit Trees
Details
- Additional structures: Shed(s)
- Parcel number: 504204270750
- Zoning: RS-8
Construction
Type & style
- Home type: SingleFamily
- Property subtype: Single Family Residence
Materials
- Concrete Block Construction, CBS Construction, Stucco
- Roof: Barrel Roof,Other
Condition
- Year built: 1954
Utilities & green energy
- Sewer: Public Sewer
- Water: Municipal Water, Other
Community & HOA
Community
- Features: Other Subdivision - See Remarks
- Security: Smoke Detector
- Subdivision: Dorsey Park 4th Add
HOA
- Has HOA: No
Location
- Region: Fort Lauderdale
Financial & listing details
- Price per square foot: $287/sqft
- Tax assessed value: $521,550
- Annual tax amount: $8,995
- Date on market: 6/30/2026
- Listing terms: All Cash,Conventional,FHA-Va Approved,VA Loan
Estimated market value
$448,700
$426,000 - $471,000
$2,939/mo
Price history
| Date | Event | Price |
|---|---|---|
| 6/30/2026 | Listed for sale | $459,900$287/sqft |
Source:  MIAMI #A12043990 Report a problem MIAMI #A12043990 Report a problem | ||
Public tax history
| Year | Property taxes | Tax assessment |
|---|---|---|
| 2025 | $8,995 +3.8% | $492,070 +2.9% |
| 2024 | $8,664 +66% | $478,210 +190.4% |
| 2023 | $5,220 +22.9% | $164,700 +10% |
| 2022 | $4,247 +37.3% | $149,730 +10% |
| 2021 | $3,094 +1.5% | $136,120 +1.3% |
| 2020 | $3,048 +268.4% | $134,350 +127.5% |
| 2019 | $827 | $59,050 +1.9% |
| 2018 | $827 +10.1% | $57,950 +2.1% |
| 2017 | $752 -0.2% | $56,760 +2.1% |
| 2016 | $753 -1.1% | $55,600 +0.7% |
| 2015 | $761 +1.5% | $55,220 +0.8% |
| 2014 | $750 | $54,790 +32.6% |
| 2013 | $750 +455.6% | $41,330 |
| 2012 | $135 | $41,330 |
| 2011 | $135 | $41,330 +120.4% |
| 2010 | $135 | $18,750 +2.7% |
| 2009 | $135 -69.4% | $18,260 -54.9% |
| 2008 | $441 +16.6% | $40,520 +3% |
| 2007 | $378 -2.6% | $39,340 +2.5% |
| 2006 | $388 | $38,390 +3% |
| 2005 | -- | $37,280 +3% |
| 2004 | $371 +15.7% | $36,200 +1.9% |
| 2003 | $320 +12.3% | $35,530 +2.4% |
| 2002 | $285 +5.8% | $34,700 +1.6% |
| 2001 | $269 +10.2% | $34,160 |
| 2000 | $244 | -- |
Find assessor info on the county website
Monthly payment
Est. payment
Payment breakdown
Explore the cost of this home by adjusting the details. Changes won't be saved.Climate risks
Neighborhood: Dorsey-Riverbend
Nearby schools
GreatSchools rating
- 5/10North Fork Elementary SchoolGrades: PK-5Distance: 0.2 mi
- 3/10Parkway Middle SchoolGrades: 4-8Distance: 1.9 mi
- 5/10Stranahan High SchoolGrades: 9-12Distance: 0.8 mi
Schools provided by the listing agent
- Elementary: North Fork
- Middle: Parkway Middle
- High: Stranahan
Source: MIAMI. This data may not be complete. We recommend contacting the local school district to confirm school assignments for this home.
- $445,9003 bd2 ba1.4k sqft1808 NW 3rd Ct, Fort Lauderdale, FL 33311For Sale

- $599,2004 bd2 ba2.5k sqft1740 NW 3rd Ct, Fort Lauderdale, FL 33311Off Market
- $276,9002 bd1 ba970 sqft1801 NW 3rd Ct, Fort Lauderdale, FL 33311Off Market
- $486,2003 bd3 ba1.9k sqft1814 NW 3rd Ct, Fort Lauderdale, FL 33311Off Market
- $827,5004 bd3 ba4.2k sqft1720 NW 3rd Ct, Fort Lauderdale, FL 33311Off Market
- $456,8003 bd2 ba1.3k sqft307 NW 18th Ave, Fort Lauderdale, FL 33311Off Market
- $471,6004 bd2 ba1.6k sqft1819 NW 3rd Ct, Fort Lauderdale, FL 33311Off Market
- $392,300-- bd-- ba1.4k sqft340 NW 18th Ave, Fort Lauderdale, FL 33311Off Market
A local agent can set up tours, give advice and negotiate with sellers.
A local lender can help you make sure your offer is ready when you are.
Similar homes
- $445,9003 bd2 ba1.4k sqftDorsey Park 4th Add, Fort Lauderdale, FL 33311For Sale
 MLS ID #A12044027, LaToya London, Elite Realty Partners, Inc.. MIAMI
 - $449,0004 bd2 ba1.8k sqftBrowardale 2nd Add Amen P, Lauderhill, FL 33311For Sale
 MLS ID #A12033611, Nakia Samuel, Legacy Advisors Realty Group. MIAMI
 - $429,9993 bd2 ba1.1k sqftJohn F Kennedy Estates Se, Fort Lauderdale, FL 33311For Sale
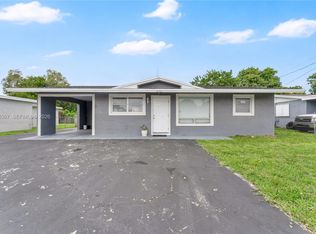 MLS ID #A12014067, Johnjon Gonzalez, Luxe Properties. MIAMI
 - $380,0003 bd1 ba1.2k sqftWestwood Park Sec 2, Lauderhill, FL 33311For Sale
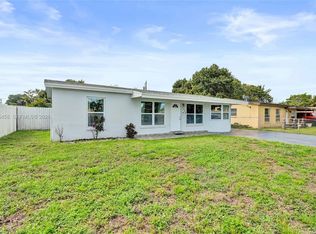 MLS ID #A12045458, Lanorris Miller, Elite Realty Partners, Inc.. MIAMI
 - $585,0004 bd3 ba1.9k sqftWashington Park First Add, Fort Lauderdale, FL 33311For SaleMLS ID #A12024776, Aleksandar Ilic, LX Realty LLC. MIAMI
- $550,0003 bd2 ba1.3k sqftLauderdale Park 6-33 1/2, Fort Lauderdale, FL 33305For SaleMLS ID #A12045171, Desiree Avila, Avila Real Estate LLC. MIAMI
- $615,0003 bd2 ba1k sqftProgresso, Fort Lauderdale, FL 33311For SaleMLS ID #A11985007, Abraham Elbaz, The Real Estate Lab, Inc.. MIAMI
- $489,0003 bd2 ba1.7k sqftOakland Hills 1st Sec, Margate, FL 33068For SaleMLS ID #A12048776, Justin Robertson, LoKation. MIAMI
- $399,0003 bd2 ba1.2k sqftMainlands Of Tamarac Lake, Tamarac, FL 33321For SaleMLS ID #A12058861, Janeth Silva PA, United Realty Group Inc. MIAMI
- $530,0003 bd2 ba1.2k sqftLa Beau Acres First Unit, Fort Lauderdale, FL 33312For SaleMLS ID #A12039678, Ely Ben-harush, Property Pro Partners, LLC.. MIAMI
- $575,0003 bd2 ba1.4k sqftCity View, Fort Lauderdale, FL 33311For SaleMLS ID #A11927255, Marina Bartashnik, Douglas Elliman. MIAMI
- $620,0004 bd2 ba1.6k sqftVinik No 2, Fort Lauderdale, FL 33315For SaleMLS ID #A11859524, Steven Koleno, Beycome of Florida LLC. MIAMI
- $520,0002 bd2 ba1k sqft412 S 24TH Avenue, Hollywood, FL 33020For Sale
 MLS ID #B26056082, Shalimar Rodriguez, AAA Realty Group INC. BeachesMLS
 - $525,0003 bd2 ba1.4k sqftHollywood Park, Hollywood, FL 33020For SaleMLS ID #A12042614, Patricia Quintana, ComReal Miami - Doral, LLC.. MIAMI
- $445,0002 bd2 ba1.5k sqft1310 SW 7th Avenue, Deerfield Beach, FL 33441For SaleMLS ID #B26052608, Claudia Ximena Garcia, Icon Realty Advisors LLC. BeachesMLS
- $420,0003 bd2 ba1.3k sqftVanguard Village In The, Tamarac, FL 33321For SaleMLS ID #A12049411, Heyli Yero Rivera, GK Realty Group. MIAMI
- $499,0003 bd1 ba1.5k sqftHollywood, Hollywood, FL 33020For SaleMLS ID #A12049748, Lauren Sencion, The Real Estate Lab, Inc.. MIAMI
- $680,0003 bd2 ba1.6k sqftGolf View Heights, Plantation, FL 33317For SaleMLS ID #A12003287, Natalie Rivero, Lifestyle International Realty. MIAMI
- $379,9003 bd3 ba1.5k sqftPalm-Aire Village, Fort Lauderdale, FL 33309For SaleMLS ID #A12058122, Ron Haibi, Bridgestone Realty LLC. MIAMI
- $420,0002 bd2 ba1.5k sqftOakland Hills 5 Sec, Margate, FL 33068For SaleMLS ID #A12025692, Diana Fahmie PA, The Keyes Company. MIAMI
