Skip main navigation
Off market
  • $66,200

    1800 Oak Grove Rd E #259, Burleson, TX 76028

    3beds
    1,216sqft
    Manufactured Home
    Built in 2026
    -- sqft lot
    $66,200 Zestimate®
    $54/sqft
    $-- Estimated rent

    Home value

    $66,200

    $63,000 - $70,000

    Not available

    Zestimate® history
    Loading
    Loading...

    Owner options

    List your home for rent

    Find your next renter with Zillow Rental Manager. Plus, with online applications, you can quickly screen prospective tenants – for free.

    Learn more
    Refinance and save

    $374/mo

    Est. payment

    Refinancing to a lower rate could help reduce your monthly payments and save thousands over the life of the loan.

    See today's rates

    $374/mo

    Est. payment

    Explore your selling options

    Work with a Zillow partner agent

    Leverage their expertise and Zillow's premium Showcase listings to get your home seen by more buyers.

    Get started

    List with your own agent

    Get your home in front of millions of buyers by listing it on Zillow.

    Learn how to do it

    Sell it yourself

    Take full control of how buyers see your home on Zillow by listing For Sale by Owner (FSBO).

    List your home

    What's special

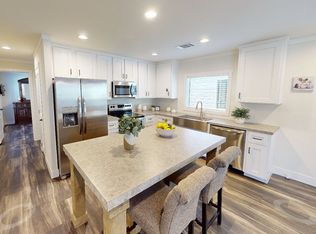
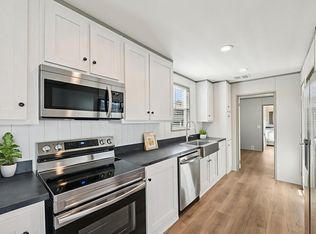
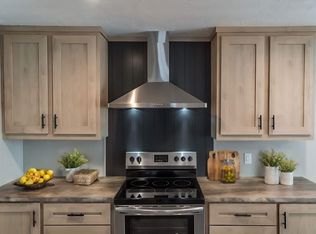
    Modern hardwareSleek white cabinetryUpscale contemporary finishesPrivate outdoor storage shedStainless steel appliancesBright and airy atmosphereRefined modern finishes

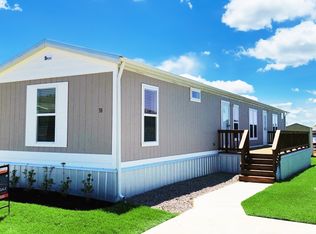
    Welcome home to elevated living in Burleson, TX. This energy-efficient 3-bedroom, 2-bathroom home offers 1,216 sq. ft. of thoughtfully designed living space with an open-concept layout, neutral tones, and upscale contemporary finishes throughout. The designer-inspired kitchen features sleek white cabinetry, stainless steel appliances, modern hardware, and a spacious island that flows seamlessly into the living and dining areas. Large windows fill the home with natural light, creating a bright and airy atmosphere. The private primary suite includes a spa-inspired ensuite bath with dual vanities and refined modern finishes. Secondary bedrooms offer flexible space for guests, a home office, or additional living needs. A private outdoor storage shed adds everyday convenience and extra storage space. Located in a professionally maintained luxury manufactured home community with easy access to shopping, dining, and major highways to Dallas. Flexible financing and rent-to-own options available.

    This property is not currently displayed as for sale or rent on Zillow. This may be different from what's on other websites or public sources.
    Zillow last checked:

    Listing updated:

    Source: Peak Communities

    Facts & features

    Interior

    Bedrooms & bathrooms
    • Bedrooms: 3
    • Bathrooms: 2
    • Full bathrooms: 2
    Heating
    • Electric, Forced Air
    Cooling
    • Central Air, Ceiling Fan(s)
    Appliances
    • Included: Refrigerator, Range, Dishwasher
    Features
    • Ceiling Fan(s), Wired for Data, Walk-In Closet(s)
    • Windows: Double Pane Windows
    Interior area
    • Total interior livable area: 1,216 sqft

    Property

    Parking
    • Parking features: Off Street
    Features
    • Patio & porch: Deck

    Construction

    Type & style
    • Home type: MobileManufactured
    • Property subtype: Manufactured Home
    Materials
    • Wood Siding
    • Roof: Asphalt,Composition
    Condition
    • New Construction
    • New construction: Yes
    • Year built: 2026
    Details
    • Builder name: Peak Communities

    Community & HOA

    Community
    • Subdivision: Rancho Serenidad
    Location
    • Region: Burleson

    Financial & listing details

    • Price per square foot: $54/sqft
    • Date on market: 7/3/2026

    Price history

    DateEventPrice
    8/20/2026Listing removed$66,995$55/sqft
    Source: Peak Communities Report a problem
    4/28/2026Listed for sale$66,995+1.5%$55/sqft
    Source: Peak Communities Report a problem
    3/16/2026Listing removed$65,995$54/sqft
    Source: My State MLS #11622482 Report a problem
    12/26/2025Listed for sale$65,995-40%$54/sqft
    Source: My State MLS #11622482 Report a problem
    12/26/2025Listing removed$109,995$90/sqft
    Source: My State MLS #11598908 Report a problem
    10/31/2025Listed for sale$109,995$90/sqft
    Source: My State MLS #11598908 Report a problem

    Public tax history

    Tax history is unavailable.

    Neighborhood: 76028

    Nearby schools

    GreatSchools rating
    Schools provided by the MLS
    • Elementary: Townley Elementary School
    • Middle: Baxter Junior High School
    • High: Everman Joe C Bean High School
    • District: Everman ISD

    Source: Peak Communities. This data may not be complete. We recommend contacting the local school district to confirm school assignments for this home.

    Get a cash offer in 3 minutes
    Find out how much your home could sell for in as little as 3 minutes with a no-obligation cash offer.
    Estimated market value
    $66,200
    Get a cash offer in 3 minutes
    Find out how much your home could sell for in as little as 3 minutes with a no-obligation cash offer.
    Estimated market value
    $66,200