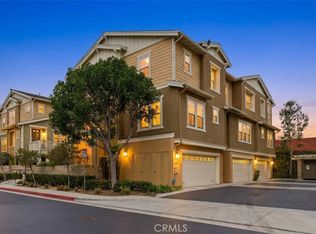
We are pleased to present 1800 Oak st. #503 located in one of the most sought after community in South Bay - “ Village On Oak ". This graceful home has been well loved and cared for one family since the day it was built in 2007, and is ready to be passed to the next occupants. Blending classic California charm with elegance, this residence offers a spacious 2,030 square feet of living space, consists of 3 bedrooms + Den/office with 3 bathrooms. From the moment you enter, you’re greeted by high ceilings, expansive windows and rich natural light that accentuates every details of the interior. The thoughtfully designed floor plan flows effortlessly, Main floor featuring a living room with fire place, an elegant dining space, and upgraded kitchen has a practical shape with large island and plenty of cabinets. In Upper level, the spacious Primary suite is a private sanctuary complete with ensuite full bathroom with a double vanity, and an oversized walk-in closet. This level also has 2 additional bedrooms, hall-way bathroom and a separate laundry room. Den/office is located in the lower level allowing a number of options for comfortable living. Main floor Living room door provides access to the totally private Patio. Additional highlights include fresh interior paints, Double pane windows, Central AC, and 3 Car direct access garage ( two side -by-side and one tandem ) which is rare in this community. Resident will enjoy resort style amenities such as a beautiful pool, spa, BBQ area and Children’s playground. Just minutes from the Wilson Park, shopping mall, gourmet grocers and restaurants. This exceptional townhome offers both comfort and convenience in an ideal location.
Sold for $1,180,000
Listed by: Keller Williams Palos Verdes • Natsuko Fujii • Contact: 310-941-2468
Bought with: Sunyan Properties, Inc
$1,180,000
1800 Oak St Unit 503, Torrance, CA 90501
3beds
2,030sqft
Townhouse
Built in 2007
0.76 Acres Lot
$1,174,700 Zestimate®
$581/sqft
$4,781 Estimated rent
Home value
$1,174,700
$1.07M - $1.29M
$4,781/mo
Zestimate® history
Owner options
List your home for rent
$4,781/mo
Rent Zestimate®
Find your next renter with Zillow Rental Manager. Plus, with online applications, you can quickly screen prospective tenants – for free.
$4,781/mo
Rent Zestimate®
Refinance and save
$7,778/mo
Est. payment
Refinancing to a lower rate could help reduce your monthly payments and save thousands over the life of the loan.
$7,778/mo
Est. payment
Explore your selling options
Work with a Zillow partner agent
Leverage their expertise and Zillow's premium Showcase listings to get your home seen by more buyers.
Get startedList with your own agent
Get your home in front of millions of buyers by listing it on Zillow.
Learn how to do itSell it yourself
Take full control of how buyers see your home on Zillow by listing For Sale by Owner (FSBO).
List your homeWhat's special
Beautiful poolPrivate patioBbq areaLarge islandExpansive windowsRich natural lightSpacious primary suite
Zillow last checked:
Listing updated:
Listed by:
Natsuko Fujii DRE #01893259 310-941-2468,
Keller Williams Palos Verdes
Bought with:
DIWEN DIANA YAN, DRE #01212194
Sunyan Properties, Inc
Source: CRMLS,MLS#: PV25251090 Originating MLS: California Regional MLS
Originating MLS: California Regional MLSFacts & features
Interior
Bedrooms & bathrooms
- Bedrooms: 3
- Bathrooms: 3
- Full bathrooms: 2
- 1/2 bathrooms: 1
- Main level bathrooms: 1
Rooms
- Room types: Den, Kitchen, Laundry, Living Room, Primary Bathroom, Office, Other, Dining Room
Bathroom
- Features: Bathroom Exhaust Fan, Bathtub, Dual Sinks, Enclosed Toilet, Linen Closet, Stone Counters, Separate Shower, Tub Shower
Kitchen
- Features: Granite Counters, Kitchen Island, Pots & Pan Drawers
Other
- Features: Walk-In Closet(s)
Heating
- Central, Fireplace(s)
Cooling
- Central Air
Appliances
- Included: Dishwasher, Disposal, Gas Range, Microwave
- Laundry: Inside, Laundry Room
Features
- Built-in Features, Separate/Formal Dining Room, Eat-in Kitchen, Granite Counters, Open Floorplan, Recessed Lighting, Walk-In Closet(s)
- Flooring: Carpet, Stone
- Has fireplace: Yes
- Fireplace features: Living Room
- Common walls with other units/homes: 2+ Common Walls
Interior area
- Total interior livable area: 2,030 sqft
Property
Parking
- Total spaces: 3
- Parking features: Direct Access, Garage, Garage Door Opener, Oversized
- Attached garage spaces: 3
Features
- Levels: Three Or More
- Stories: 3
- Entry location: 1
- Patio & porch: Patio
- Pool features: In Ground, Association
- Has spa: Yes
- Spa features: Association, In Ground
- Has view: Yes
- View description: Neighborhood
Lot
- Size: 0.76 Acres
- Features: 16-20 Units/Acre
Details
- Parcel number: 7359039098
- Special conditions: Standard
Construction
Type & style
- Home type: Townhouse
- Property subtype: Townhouse
- Attached to another structure: Yes
Materials
- Copper Plumbing
Condition
- New construction: No
- Year built: 2007
Utilities & green energy
- Sewer: Public Sewer
- Water: Public
Community & HOA
Community
- Features: Curbs, Park, Street Lights, Sidewalks, Gated
- Security: Carbon Monoxide Detector(s), Fire Sprinkler System, Gated Community, Key Card Entry, Smoke Detector(s)
HOA
- Has HOA: Yes
- Amenities included: Controlled Access, Insurance, Barbecue, Picnic Area, Playground, Pool, Spa/Hot Tub, Trash
- HOA fee: $309 monthly
- HOA name: The Village on Oak
- HOA phone: 310-543-1995
Location
- Region: Torrance
Financial & listing details
- Price per square foot: $581/sqft
- Tax assessed value: $1,051,922
- Date on market: 11/8/2025
- Cumulative days on market: 9 days
- Listing terms: Cash,Cash to New Loan
Price history
| Date | Event | Price |
|---|---|---|
| 1/28/2026 | Sold | $1,180,000-1.3%$581/sqft |
Source:  CRMLS #PV25251090 Report a problem CRMLS #PV25251090 Report a problem | ||
| 1/22/2026 | Pending sale | $1,195,000$589/sqft |
Source: CRMLS #PV25251090 Report a problem | ||
| 11/19/2025 | Contingent | $1,195,000$589/sqft |
Source: CRMLS #PV25251090 Report a problem | ||
| 11/8/2025 | Listed for sale | $1,195,000+54.9%$589/sqft |
Source: CRMLS #PV25251090 Report a problem | ||
| 11/20/2007 | Sold | $771,500$380/sqft |
Source: Public Record Report a problem | ||
Public tax history
| Year | Property taxes | Tax assessment |
|---|---|---|
| 2026 | -- | $1,051,922 +3.8% |
| 2025 | $11,500 +1.7% | $1,013,363 +2% |
| 2024 | $11,307 +1.9% | $993,495 +2% |
| 2023 | $11,095 +1.4% | $974,016 +2% |
| 2022 | $10,946 +12.3% | $954,919 +12.7% |
| 2021 | $9,747 +0.5% | $847,000 |
| 2020 | $9,695 | $847,000 +6.7% |
| 2019 | $9,695 +13.7% | $794,000 +6.6% |
| 2018 | $8,528 | $745,000 |
| 2017 | $8,528 +0.2% | $745,000 +8.1% |
| 2016 | $8,509 +8.5% | $689,000 +8.2% |
| 2015 | $7,842 +4% | $637,000 -5.2% |
| 2014 | $7,540 | $672,000 +19.1% |
| 2012 | -- | $564,000 -3.6% |
| 2011 | -- | $585,000 -10.8% |
| 2010 | -- | $655,700 |
| 2009 | -- | $655,700 -15% |
| 2008 | -- | $771,500 |
Find assessor info on the county website
Neighborhood: Olde Torrance
Nearby homes
- $1,250,8883 bd3 ba1.9k sqft1800 Oak St UNIT 613, Torrance, CA 90501Sold
- $1,205,0002 bd3 ba1.9k sqft1800 Oak St UNIT 505, Torrance, CA 90501Sold

- $908,0002 bd3 ba1.4k sqft1800 Oak St UNIT 624, Torrance, CA 90501Sold

- $1,240,0003 bd3 ba2k sqft1800 Oak St UNIT 809, Torrance, CA 90501Sold
- $920,0002 bd3 ba1.4k sqft1800 Oak St UNIT 341, Torrance, CA 90501Sold
- $1,055,2003 bd3 ba1.9k sqft1800 Oak St UNIT 401, Torrance, CA 90501Off Market
- $4,1002 bd3 ba1.4k sqft1800 Oak St UNIT 308, Torrance, CA 90501For Rent
- $867,9002 bd3 ba1.4k sqft1800 Oak St UNIT 330, Torrance, CA 90501Off Market
Nearby schools
GreatSchools rating
- 7/10Torrance Elementary SchoolGrades: K-5Distance: 0.4 mi
- 6/10J. H. Hull Middle SchoolGrades: 6-8Distance: 1.1 mi
- 9/10Torrance High SchoolGrades: 9-12Distance: 0.2 mi
Get a cash offer in 3 minutes
Find out how much your home could sell for in as little as 3 minutes with a no-obligation cash offer.
Estimated market value
$1,174,700
Get a cash offer in 3 minutes
Find out how much your home could sell for in as little as 3 minutes with a no-obligation cash offer.
Estimated market value
$1,174,700
- California
- Los Angeles County
- Torrance
- 90501
- Olde Torrance
- 1800 Oak St Unit 503
Nearby cities
Nearby neighborhoods
Nearby zip codes
Other Torrance Topics
