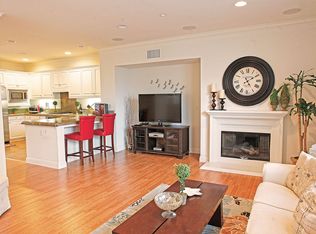
Welcome to Village on Oak, a highly sought-after gated community walking distance to Wilson Park and renowned Torrance Farmer’s Market. This 2 bed 2.5 bathroom “Acacia” Floor-plan unit is inviting upon a spacious entry level foyer. Step inside from the front door or through the direct access 2 car garage. Head up the stairs to the main level, you'll be greeted by the welcoming living room, boasting 9-foot tall ceilings, a gas burning fireplace, and an abundance of natural light from the windows. There is a large sliding glass door next to the dining room that opens to the private balcony, perfect for entertaining and BBQs.
Continuing into the open concept kitchen is a large island/ breakfast bar with seating, a pantry, plenty of storage and granite counter tops. The kitchen also comes complete with new 2023 top of the line LG appliances including a 5 burner gas stove, microwave, refrigerator, and a sleek dark double wide stainless steel sink. The main level also features a powder room and bar nook.
Upstairs to the top level there is a large guest bedroom, full size guest bathroom, and in-unit laundry closet with LG washer and dryer. Down the hall awaits the primary suite with an inviting bay window, walk-in closet with custom built in shelving, and an ensuite primary bathroom with barn door, dual sinks, shower tub, and a private toilet area. Other special features in this property include central heat and air conditioning, walnut laminate floors, newer carpet (installed 3 years ago), recessed lighting, pre-wired with multiple enhanced cat-5 data wire, a new clean out, and a brand new 2024 garage door opener. The Village on Oak community features luxury resort style living with a pool, spa, BBQ area with seating, community fireplace, and playground. The HOA is cared for with recent upgrades including 2019 PEX plumbing and 2021 exterior painting. Conveniently located to the 405 freeway, restaurants, Del Amo shopping center, beaches, and more!
Sold for $880,000
Listed by: Compass • Lillian Wang • Contact: 323-538-5322
Bought with: Real Brokerage Technologies
$880,000
1800 Oak St Unit 625, Torrance, CA 90501
2beds
1,330sqft
Townhouse
Built in 2007
0.84 Acres Lot
$848,900 Zestimate®
$662/sqft
$3,317 Estimated rent
Home value
$848,900
$806,000 - $891,000
$3,317/mo
Zestimate® history
Owner options
List your home for rent
$3,317/mo
Rent Zestimate®
Find your next renter with Zillow Rental Manager. Plus, with online applications, you can quickly screen prospective tenants – for free.
$3,317/mo
Rent Zestimate®
Refinance and save
$5,838/mo
Est. payment
Refinancing to a lower rate could help reduce your monthly payments and save thousands over the life of the loan.
$5,838/mo
Est. payment
Explore your selling options
Work with a Zillow partner agent
Leverage their expertise and Zillow's premium Showcase listings to get your home seen by more buyers.
Get startedList with your own agent
Get your home in front of millions of buyers by listing it on Zillow.
Learn how to do itSell it yourself
Take full control of how buyers see your home on Zillow by listing For Sale by Owner (FSBO).
List your homeWhat's special
Zillow last checked:
Listing updated:
Listed by:
Lillian Wang DRE #02067412 310.293.7186,
Compass,
Lauren Weber DRE #01872730 310-387-4693,
Compass
Bought with:
Matthew Zenteno, DRE #02159042
Real Brokerage Technologies
Source: CRMLS,MLS#: SB24091615 Originating MLS: California Regional MLS
Originating MLS: California Regional MLSFacts & features
Interior
Bedrooms & bathrooms
- Bedrooms: 2
- Bathrooms: 3
- Full bathrooms: 2
- 1/2 bathrooms: 1
- Main level bathrooms: 1
Rooms
- Room types: Kitchen, Living Room, Primary Bathroom, Primary Bedroom, Other
Primary bedroom
- Features: Primary Suite
Bathroom
- Features: Bathroom Exhaust Fan, Bathtub, Dual Sinks, Enclosed Toilet, Granite Counters, Tub Shower
Kitchen
- Features: Granite Counters, Kitchen Island, Updated Kitchen
Other
- Features: Walk-In Closet(s)
Heating
- Central
Cooling
- Central Air
Appliances
- Included: Gas Oven, Gas Range, Microwave, Refrigerator, Range Hood, Water Heater, Dryer
- Laundry: Gas Dryer Hookup, Inside
Features
- Balcony, Granite Counters, Multiple Staircases, Open Floorplan, Pantry, Stone Counters, Recessed Lighting, Primary Suite, Walk-In Closet(s)
- Flooring: Vinyl
- Windows: Double Pane Windows
- Has fireplace: Yes
- Fireplace features: Gas, Living Room
- Common walls with other units/homes: 2+ Common Walls
Interior area
- Total interior livable area: 1,330 sqft
Property
Parking
- Total spaces: 2
- Parking features: Direct Access, Garage, Guest
- Attached garage spaces: 2
Accessibility
- Accessibility features: Parking
Features
- Levels: Three Or More
- Stories: 3
- Entry location: 1st floor
- Pool features: Community, Fenced, Association
- Has spa: Yes
- Spa features: Association, Community, Heated
- Has view: Yes
- View description: Neighborhood
Lot
- Size: 0.84 Acres
- Features: Drip Irrigation/Bubblers, Landscaped, Near Park, Near Public Transit, Sprinklers On Side, Sprinkler System, Street Level
Details
- Parcel number: 7359039179
- Zoning: TOPR-MD
- Special conditions: Standard
Construction
Type & style
- Home type: Townhouse
- Architectural style: Traditional
- Property subtype: Townhouse
- Attached to another structure: Yes
Materials
- Drywall, Stucco, Wood Siding
- Foundation: Slab
- Roof: Asphalt
Condition
- Turnkey
- New construction: No
- Year built: 2007
Utilities & green energy
- Electric: 220 Volts in Kitchen, Standard
- Sewer: Public Sewer
- Water: Public
Community & HOA
Community
- Features: Street Lights, Suburban, Sidewalks, Gated, Park, Pool
- Security: Prewired, Carbon Monoxide Detector(s), Fire Detection System, Fire Sprinkler System, Gated Community, Smoke Detector(s)
HOA
- Has HOA: Yes
- Amenities included: Controlled Access, Fire Pit, Maintenance Grounds, Insurance, Management, Outdoor Cooking Area, Barbecue, Picnic Area, Playground, Pool, Pet Restrictions, Spa/Hot Tub, Trash
- Services included: Sewer
- HOA fee: $280 monthly
- HOA name: Village on Oak
- HOA phone: 310-543-1995
Location
- Region: Torrance
Financial & listing details
- Price per square foot: $662/sqft
- Tax assessed value: $897,600
- Annual tax amount: $10,272
- Date on market: 5/14/2024
- Cumulative days on market: 9 days
- Listing terms: Submit
- Inclusions: Washer, Dryer, Refrigerator, Stove, Microwave
- Road surface type: Paved
Price history
| Date | Event | Price |
|---|---|---|
| 6/14/2024 | Sold | $880,000+1.3%$662/sqft |
Source:  CRMLS #SB24091615 Report a problem CRMLS #SB24091615 Report a problem | ||
| 5/29/2024 | Contingent | $869,000$653/sqft |
Source: CRMLS #SB24091615 Report a problem | ||
| 5/14/2024 | Listed for sale | $869,000+67%$653/sqft |
Source: CRMLS #SB24091615 Report a problem | ||
| 9/27/2010 | Sold | $520,500-1.6%$391/sqft |
Source: Public Record Report a problem | ||
| 9/17/2010 | Listed for sale | $529,000$398/sqft |
Source: Shorewood Realtors, Inc. #S10067577 Report a problem | ||
| 8/7/2010 | Listing removed | $529,000$398/sqft |
Source: Shorewood Realtors, Inc. #S10067577 Report a problem | ||
| 7/3/2010 | Pending sale | $529,000$398/sqft |
Source: Shorewood Realtors, Inc. #S10067577 Report a problem | ||
| 6/26/2010 | Listed for sale | $529,000-6.9%$398/sqft |
Source: Shorewood Realtors, Inc. #S10067577 Report a problem | ||
| 12/11/2007 | Sold | $568,000$427/sqft |
Source: Public Record Report a problem | ||
Public tax history
| Year | Property taxes | Tax assessment |
|---|---|---|
| 2025 | $10,272 +34.6% | $897,600 +37.3% |
| 2024 | $7,630 +1.9% | $653,765 +2% |
| 2023 | $7,492 +1.3% | $640,947 +2% |
| 2022 | $7,393 +1.8% | $628,380 +2% |
| 2021 | $7,260 +1.5% | $616,060 +1% |
| 2020 | $7,151 | $609,745 +2% |
| 2019 | $7,151 +5.1% | $597,790 +2% |
| 2018 | $6,804 | $586,069 +2% |
| 2017 | $6,804 +2.2% | $574,579 +2% |
| 2016 | $6,661 +2.4% | $563,314 +1.5% |
| 2015 | $6,504 +4.9% | $554,853 +2% |
| 2014 | $6,198 | $543,985 +2.5% |
| 2012 | -- | $530,910 +2% |
| 2011 | -- | $520,500 +24.2% |
| 2010 | -- | $419,000 -17.3% |
| 2009 | -- | $506,700 -10.8% |
| 2008 | -- | $568,000 |
Find assessor info on the county website
Neighborhood: Olde Torrance
Nearby homes
- $834,8002 bd3 ba1.3k sqft1800 Oak St UNIT 425, Torrance, CA 90501Off Market

- $953,5002 bd3 ba1.3k sqft1800 Oak St UNIT 429, Torrance, CA 90501Off Market
- $1,015,0002 bd3 ba1.9k sqft1800 Oak St UNIT 611, Torrance, CA 90501Off Market
- $1,237,0002 bd3 ba1.9k sqft1800 Oak St UNIT 612, Torrance, CA 90501Off Market
- $990,6002 bd3 ba1.9k sqft1800 Oak St UNIT 500, Torrance, CA 90501Off Market
- $1,074,6003 bd3 ba1.9k sqft1800 Oak St UNIT 501, Torrance, CA 90501Off Market
- $1,401,9003 bd3 ba2k sqft1800 Oak St UNIT 502, Torrance, CA 90501Off Market
- $1,393,9003 bd3 ba1.9k sqft1800 Oak St UNIT 504, Torrance, CA 90501Off Market
- $1,105,4002 bd3 ba1.9k sqft1800 Oak St UNIT 506, Torrance, CA 90501Off Market
Nearby schools
GreatSchools rating
- 7/10Torrance Elementary SchoolGrades: K-5Distance: 0.4 mi
- 6/10J. H. Hull Middle SchoolGrades: 6-8Distance: 1.1 mi
- 9/10Torrance High SchoolGrades: 9-12Distance: 0.3 mi
Schools provided by the listing agent
- High: Torrance
Source: CRMLS. This data may not be complete. We recommend contacting the local school district to confirm school assignments for this home.
Get a cash offer in 3 minutes
Find out how much your home could sell for in as little as 3 minutes with a no-obligation cash offer.
Estimated market value
$848,900
Get a cash offer in 3 minutes
Find out how much your home could sell for in as little as 3 minutes with a no-obligation cash offer.
Estimated market value
$848,900
- California
- Los Angeles County
- Torrance
- 90501
- Olde Torrance
- 1800 Oak St Unit 625
Nearby cities
Nearby neighborhoods
Nearby zip codes
Other Torrance Topics
