Skip main navigation
Off market
  • $746,400

    1800 Old Meadow Rd APT 1106, Mc Lean, VA 22102

    3beds
    1,888sqft
    Condo
    Built in 1977
    -- sqft lot
    $746,400 Zestimate®
    $395/sqft
    $4,381 Estimated rent

    Home value

    $746,400

    $702,000 - $791,000

    $4,381/mo

    Zestimate® history
    Loading
    Loading...

    Owner options

    List your home for rent

    $4,381/mo

    Rent Zestimate®

    Find your next renter with Zillow Rental Manager. Plus, with online applications, you can quickly screen prospective tenants – for free.

    Learn more

    $4,381/mo

    Rent Zestimate®

    Refinance and save

    $4,642/mo

    Est. payment

    Refinancing to a lower rate could help reduce your monthly payments and save thousands over the life of the loan.

    See today's rates

    $4,642/mo

    Est. payment

    Explore your selling options

    Work with a Zillow partner agent

    Leverage their expertise and Zillow's premium Showcase listings to get your home seen by more buyers.

    Get started

    List with your own agent

    Get your home in front of millions of buyers by listing it on Zillow.

    Learn how to do it

    Sell it yourself

    Take full control of how buyers see your home on Zillow by listing For Sale by Owner (FSBO).

    List your home

    What's special

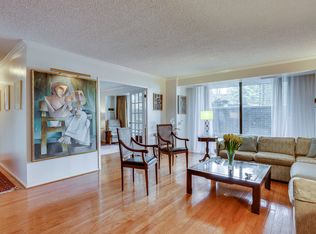
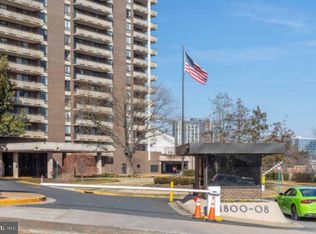
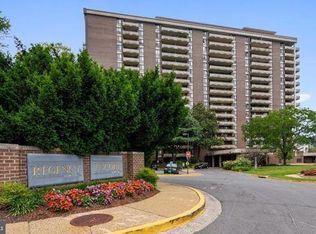
    - BREAKING NEWS: PRICE IMPROVEMENT : A MAGNIFICENT CONDO: BEST BUY IN TYSONS Condo 1106 is a Magnificent Renovation and Refreshed 3 Bedroom with 1888 sq.ft. of Living Space. Expansive Living Room with multiple seating areas opening to a Double Balcony overlooking recently completed GARDEN PLAZA below. Spacious Dining Room provides elegant setting for those special dinner parties and intimate suppers. Recently added new space for a Private Office, Entertainment Center, or a 3rd bedroom which also opens to a double balcony with a great view. Updated Bathroom with a tiled shower, whirlpool bath and shower. Walk in Shower in 2nd Bathroom. Brand new powder room. Wood floors throughout and new carpet in 1st and 2nd bedrooms. Loads of closet space. Updated gourmet kitchen with eating space and separate service entrance. Enjoy double balcony with tiled floor and colorful sunsets and western views of Tysons from a 11th floor advantage . 2 garage spaces close to the door and extra storage space included in this lovely property. Regency is a delightful place to reside with its 24 hour concierge service for residents. Gatehouse at entrance, security outside as well as inside the building. Amenities also include Convenience Store, Hair salon, library, 3 swimming pools and recently completed Garden Plaza with outdoor kitchen, fire pits, grills and a lighted walking path. Elevator access to Sport and Health Club next door. Condo fee includes utilities. Regency location is prime as it is center of Tysons Redevelopment. Close to Silver Line McLean Metro Stop., Safeway, Trader Joes, Whole Foods and recently opened , Downtown McLean and Vienna. Unit 1106 at the Regency at McLean is a very unique property. Thoughtfully priced. Come See this beautiful property. MOVE RIGHT IN. OPEN SUN March.14 1:30-4:30 P.M.

    This property is off market, which means it's not currently listed for sale or rent on Zillow. This may be different from what's available on other websites or public sources.
    Facts & features

    Interior

    Bedrooms & bathrooms
    • Bedrooms: 3
    • Bathrooms: 3
    • Full bathrooms: 2
    • 1/2 bathrooms: 1
    Heating
    • Forced air, Electric
    Cooling
    • Central
    Appliances
    • Included: Dryer, Microwave, Refrigerator
    Features
    • Window Treatments, Walk-In Closet(s), Other, Built-Ins, Carpet, Open Floorplan, Wood Floors, Formal/Separate Dining Room, Upgraded Countertops, Kitchen - Table Space, WhirlPool/HotTub, Stall Shower
    • Flooring: Tile, Carpet, Hardwood
    • Basement: None
    Interior area
    • Total interior livable area: 1,888 sqft
    • Finished area below ground: 0

    Property

    Parking
    • Total spaces: 2
    • Parking features: Garage - Attached
    Accessibility
    • Accessibility features: Accessible Elevator Installed
    Features
    • Exterior features: Brick
    • Pool features: In Ground, Concrete, Community, Fenced
    Details
    • Parcel number: 0294081106
    • Special conditions: Standard

    Construction

    Type & style
    • Home type: Condo
    • Architectural style: Traditional
    Materials
    • concrete
    • Roof: Built-up
    Condition
    • Year built: 1977

    Community & neighborhood

    Location
    • Region: Mc Lean

    HOA & financial

    HOA
    • Has HOA: Yes
    • HOA fee: $65 monthly

    Other

    Other facts
    • Heating: Forced Air
    • Appliances: Refrigerator, Disposal, Double Oven, Exhaust Fan, Dryer, Microwave, Cooktop, Range Hood, Oven/Range - Electric
    • GarageYN: true
    • AttachedGarageYN: true
    • HeatingYN: true
    • CoolingYN: true
    • ConstructionMaterials: Brick
    • StoriesTotal: 1
    • ArchitecturalStyle: Traditional
    • InteriorFeatures: Window Treatments, Walk-In Closet(s), Other, Built-Ins, Carpet, Open Floorplan, Wood Floors, Formal/Separate Dining Room, Upgraded Countertops, Kitchen - Table Space, WhirlPool/HotTub, Stall Shower
    • SpecialListingConditions: Standard
    • ParkingFeatures: Assigned, Paved Driveway, Other, Attached Garage, Paved, Garage Door Opener, Secured, Asphalt, Garage Faces Side, Parking Space Conveys
    • CoveredSpaces: 2
    • PoolFeatures: In Ground, Concrete, Community, Fenced
    • Cooling: Central Air
    • AccessibilityFeatures: Accessible Elevator Installed
    • BelowGradeFinishedArea: 0
    • NumberOfUnitsInCommunity: 312
    • StructureType: Unit/Flat/Apartment
    • MlsStatus: Active
    • TaxAnnualAmount: 7440.0

    Price history

    DateEventPrice
    4/16/2023Listing removed--
    Source: Bright MLS #VAFX1144812 Report a problem
    4/16/2021Sold$690,000-6.3%$365/sqft
    Source: Public Record Report a problem
    3/17/2021Contingent$736,000$390/sqft
    Source: Long & Foster Broker Feed #VAFX1144812 Report a problem
    3/17/2021Pending sale$736,000$390/sqft
    Source: Long & Foster Broker Feed #VAFX1144812 Report a problem
    2/9/2021Price change$736,000-7.4%$390/sqft
    Source: Bright MLS #VAFX1144812 Report a problem
    12/4/2020Price change$795,000-4.8%$421/sqft
    Source: Long & Foster Real Estate, Inc. #VAFX1144812 Report a problem
    11/14/2020Price change$835,000+11.5%$442/sqft
    Source: Long & Foster Real Estate, Inc. #VAFX1144812 Report a problem
    8/14/2020Price change$749,000-5.8%$397/sqft
    Source: Long & Foster Real Estate, Inc. #VAFX1144812 Report a problem
    7/16/2020Price change$795,000+6%$421/sqft
    Source: Berkshire Hathaway HomeServices PenFed Realty #VAFX1117336 Report a problem
    7/10/2020Price change$750,000-5.7%$397/sqft
    Source: Berkshire Hathaway HomeServices PenFed Realty #VAFX1117336 Report a problem
    5/21/2020Price change$795,000-3.6%$421/sqft
    Source: Berkshire Hathaway HomeServices PenFed Realty #VAFX1117336 Report a problem
    3/19/2020Listed for sale$825,000$437/sqft
    Source: Berkshire Hathaway HomeServices PenFed Realty #VAFX1117336 Report a problem

    Public tax history

    YearProperty taxesTax assessment
    2025$7,571 +0.8%$627,780 +1%
    2024$7,512 -1.6%$621,560 -4%
    2023$7,630 +0.7%$647,460 +2%
    2022$7,576 $634,760 -6%
    2021-- $675,280 +6.1%
    2020$7,854 +5.6%$636,750 +5.6%
    2019$7,441 +5.8%$603,230 +5.8%
    2018$7,036 -0.1%$570,430 -1.9%
    2017$7,045 +5.3%$581,740 +5.1%
    2016$6,690 -4.7%$553,610 -8.1%
    2015$7,021 +15.3%$602,180 +14%
    2014$6,092 $528,090 +18%
    2013-- $447,530
    2012-- $447,530 -1.5%
    2008-- $454,360 -5.5%
    2007-- $481,050 +46.3%
    2003-- $328,880 +8.7%
    2002-- $302,645

    Find assessor info on the county website

    Neighborhood: 22102

    Nearby schools

    GreatSchools rating
    Schools provided by the listing agent
    • Elementary: WESTGATE
    • Middle: KILMER
    • High: MARSHALL
    • District: FAIRFAX COUNTY PUBLIC SCHOOLS

    Source: The MLS. This data may not be complete. We recommend contacting the local school district to confirm school assignments for this home.

    Get a cash offer in 3 minutes
    Find out how much your home could sell for in as little as 3 minutes with a no-obligation cash offer.
    Estimated market value
    $746,400
    Get a cash offer in 3 minutes
    Find out how much your home could sell for in as little as 3 minutes with a no-obligation cash offer.
    Estimated market value
    $746,400