This rarely available, spacious, sun-filled corner unit boasts grand views and large balcony that truly sets it apart. Perched high on the 16th floor, this 1,476-square-foot home offers a rare combination of scale and natural light, with windows on multiple sides that fill the space with warmth throughout the day. Even more unique, the unit includes 2 deeded garage parking spaces - an exceptional and highly sought-after feature. Step inside to find fresh paint and new luxury vinyl plank flooring, giving the home a clean, updated feel from the moment you arrive. The layout is both spacious and inviting, centered around a generous living and dining room combination that’s perfect for gathering and entertaining. Just beyond, the space opens seamlessly onto a wraparound balcony - a true highlight - creating an incredible indoor-outdoor flow that expands your living space and makes hosting effortless. The eat-in kitchen offers a comfortable setting for everyday meals, while the open living area allows for larger gatherings. The primary suite features a walk-in closet and a private bath, while the second bedroom also includes a walk-in closet, offering flexibility for guests or use as a home office. The in-unit washer and dryer, and extra storage bin are a welcome convenience. Residents enjoy a gated community with 24-hour lobby attendant and access to three outdoor pools. A 24-hour fitness center is attached to the building, with tennis and pickleball available through a separate membership. The condo fee includes all utilities, offering simplicity and value. The location puts you close to everything that makes Tysons so dynamic. Just minutes away is The Boro, a vibrant, walkable district known for its mix of restaurants, cafés, boutique shopping, and entertainment. You’ll also find The Perch, a unique elevated park and gathering space atop . Nearby, Tysons Galleria and Tysons Corner Center provide world-class shopping and dining, while the Silver Line Metro and easy access to Route 66 and I-495 simplify commuting. For outdoor enjoyment, nearby parks and scenic trails offer a perfect balance to the urban setting - ideal for walking, jogging, or simply relaxing. Homes that offer this combination of size, light, outdoor space, location, and rare deeded parking don’t come along often; come see what makes this one stand out. See VIRTUAL TOUR !
Sold for $432,500
$432,500
1800 Old Meadow Rd APT 1601, Mc Lean, VA 22102
2beds
1,476sqft
Condominium
Built in 1977
-- sqft lot
$431,000 Zestimate®
$293/sqft
$3,351 Estimated rent
Home value
$431,000
$405,000 - $457,000
$3,351/mo
Zestimate® history
Owner options
List your home for rent
$3,351/mo
Rent Zestimate®
Find your next renter with Zillow Rental Manager. Plus, with online applications, you can quickly screen prospective tenants – for free.
$3,351/mo
Rent Zestimate®
Refinance and save
$2,817/mo
Est. payment
Refinancing to a lower rate could help reduce your monthly payments and save thousands over the life of the loan.
$2,817/mo
Est. payment
Explore your selling options
Work with a Zillow partner agent
Leverage their expertise and Zillow's premium Showcase listings to get your home seen by more buyers.
Get startedList with your own agent
Get your home in front of millions of buyers by listing it on Zillow.
Learn how to do itSell it yourself
Take full control of how buyers see your home on Zillow by listing For Sale by Owner (FSBO).
List your homeWhat's special
Large balconyGrand viewsEat-in kitchenFresh paintIn-unit washer and dryer
Zillow last checked:
Listing updated:
Listed by:
Christine Vanderhyde 703-309-2829,
Long & Foster Real Estate, Inc.
Bought with:
Faith Sekel, 0225270936
Compass
Source: Bright MLS,MLS#: VAFX2318696
Facts & features
Interior
Bedrooms & bathrooms
- Bedrooms: 2
- Bathrooms: 2
- Full bathrooms: 2
- Main level bathrooms: 2
- Main level bedrooms: 2
Rooms
- Room types: Living Room, Dining Room, Bedroom 2, Kitchen, Foyer, Bedroom 1
Bedroom 1
- Level: Main
- Area: 240 Square Feet
- Dimensions: 12 X 20
Bedroom 2
- Level: Main
- Area: 176 Square Feet
- Dimensions: 11 X 16
Dining room
- Level: Main
- Area: 204 Square Feet
- Dimensions: 12 X 17
Foyer
- Level: Main
- Area: 99 Square Feet
- Dimensions: 9 X 11
Kitchen
- Level: Main
- Area: 144 Square Feet
- Dimensions: 8 X 18
Living room
- Level: Main
- Area: 390 Square Feet
- Dimensions: 15 X 26
Heating
- Forced Air, Electric
Cooling
- Central Air, Electric
Appliances
- Included: Dishwasher, Dryer, Ice Maker, Microwave, Stainless Steel Appliance(s), Refrigerator, Washer, Cooktop, Electric Water Heater
- Laundry: Dryer In Unit, Washer In Unit, In Unit
Features
- Bathroom - Tub Shower, Bathroom - Walk-In Shower, Combination Dining/Living, Floor Plan - Traditional, Eat-in Kitchen, Kitchen - Galley, Primary Bath(s), Walk-In Closet(s)
- Flooring: Luxury Vinyl
- Has basement: No
- Has fireplace: No
Interior area
- Total structure area: 1,476
- Total interior livable area: 1,476 sqft
- Finished area above ground: 1,476
Property
Parking
- Total spaces: 2
- Parking features: Inside Entrance, Garage
- Garage spaces: 2
Accessibility
- Accessibility features: Accessible Elevator Installed
Features
- Levels: One
- Stories: 1
- Exterior features: Balcony
- Pool features: Community
Details
- Additional structures: Above Grade
- Parcel number: 0294 08 1601
- Zoning: 230
- Special conditions: Standard
Construction
Type & style
- Home type: Condo
- Architectural style: Traditional
- Property subtype: Condominium
- Attached to another structure: Yes
Materials
- Concrete
- Roof: Tar/Gravel
Condition
- New construction: No
- Year built: 1977
Utilities & green energy
- Sewer: Public Sewer
- Water: Public
Community & HOA
Community
- Features: Pool
- Security: 24 Hour Security, Desk in Lobby, Security Gate
- Condo and coop fee: $1,279 monthly
- Subdivision: Regency At Mclean
HOA
- Has HOA: No
- Amenities included: Common Grounds, Elevator(s), Security, Pool, Storage Bin, Gated
- Services included: Air Conditioning, Common Area Maintenance, Custodial Services Maintenance, Electricity, Maintenance Structure, Insurance, Lawn Care Front, Lawn Care Rear, Lawn Care Side, Maintenance Grounds, Management, Pest Control, Pool(s), Security, Sewer, Snow Removal, Trash, Water
- HOA name: Regency At Mclean
Location
- Region: Mc Lean
Financial & listing details
- Price per square foot: $293/sqft
- Tax assessed value: $455,590
- Annual tax amount: $5,482
- Date on market: 6/12/2026
- Listing agreement: Exclusive Right To Sell
- Listing terms: Cash,Conventional
- Ownership: Condominium
Price history
| Date | Event | Price |
|---|---|---|
| 7/13/2026 | Sold | $432,500-1.5%$293/sqft |
Source:  Bright MLS #VAFX2318696 Report a problem Bright MLS #VAFX2318696 Report a problem | ||
| 7/9/2026 | Pending sale | $439,000$297/sqft |
Source: Bright MLS #VAFX2318696 Report a problem | ||
| 6/19/2026 | Contingent | $439,000$297/sqft |
Source: Bright MLS #VAFX2318696 Report a problem | ||
| 6/12/2026 | Listed for sale | $439,000$297/sqft |
Source: Bright MLS #VAFX2318696 Report a problem | ||
Public tax history
| Year | Property taxes | Tax assessment |
|---|---|---|
| 2025 | $5,183 +0.8% | $429,800 +1% |
| 2024 | $5,143 -1.6% | $425,540 -4% |
| 2023 | $5,224 +0.7% | $443,270 +2% |
| 2022 | $5,187 | $434,580 -6% |
| 2021 | -- | $462,320 +1% |
| 2020 | $5,646 +5.6% | $457,740 +5.6% |
| 2019 | $5,349 +5.5% | $433,670 +5.5% |
| 2018 | $5,069 -0.3% | $410,940 -2.1% |
| 2017 | $5,082 +5.2% | $419,650 +5% |
| 2016 | $4,830 -4.7% | $399,670 -8% |
| 2015 | $5,066 +15.3% | $434,470 +14.1% |
| 2014 | $4,393 | $380,800 |
| 2013 | -- | $380,800 +1.2% |
| 2012 | -- | $376,430 -8.8% |
| 2008 | -- | $412,750 -5.7% |
| 2007 | -- | $437,790 +48.2% |
| 2003 | -- | $295,380 +23% |
| 2002 | -- | $240,145 |
Find assessor info on the county website
Neighborhood: 22102
Nearby homes
- $333,0001 bd1 ba940 sqft1800 Old Meadow Rd APT 1009, Mc Lean, VA 22102Off Market

- $14,508,900-- bd-- ba138k sqft1800 Old Meadow Rd APT C, McLean, VA 22102Off Market
- $270,900-- bd-- ba-- sqft1800 Old Meadow Rd #L2, Mc Lean, VA 22102Off Market
- $422,2002 bd2 ba1.3k sqft1800 Old Meadow Rd SUITE 1418, McLean, VA 22102Off Market
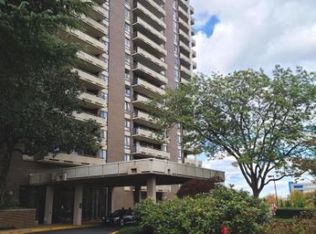
- $446,6002 bd2 ba1.3k sqft1800 Old Meadow Rd SUITE 1620, McLean, VA 22102Off Market
- $909,3003 bd3 ba2.3k sqft1800 Old Meadow Rd APT 1712-A, Mc Lean, VA 22102Off Market
- $270,900-- bd-- ba-- sqft1800 Old Meadow Rd #L5, Mc Lean, VA 22102Off Market
- $270,900-- bd-- ba-- sqft1800 Old Meadow Rd #L3, Mc Lean, VA 22102Off Market
Nearby schools
GreatSchools rating
- 7/10Westgate Elementary SchoolGrades: PK-6Distance: 0.5 mi
- 9/10Kilmer Middle SchoolGrades: 7-8Distance: 1 mi
- 6/10Marshall High SchoolGrades: 9-12Distance: 0.8 mi
Schools provided by the listing agent
- Elementary: Westgate
- Middle: Kilmer
- High: Marshall
- District: Fairfax County Public Schools
Source: Bright MLS. This data may not be complete. We recommend contacting the local school district to confirm school assignments for this home.
Get a cash offer in 3 minutes
Find out how much your home could sell for in as little as 3 minutes with a no-obligation cash offer.
Estimated market value
$431,000
Get a cash offer in 3 minutes
Find out how much your home could sell for in as little as 3 minutes with a no-obligation cash offer.
Estimated market value
$431,000
- Virginia
- Fairfax County
- McLean
- 22102
- 1800 Old Meadow Rd Apartment 1601
