Skip main navigation
Off market
  • $490,400

    1800 Old Meadow Rd APT 1721, Mc Lean, VA 22102

    2beds
    2baths
    2,972sqft
    MultiFamily
    Built in 1977
    -- sqft lot
    $490,400 Zestimate®
    $165/sqft
    $3,920 Estimated rent

    Home value

    $490,400

    $441,000 - $539,000

    $3,920/mo

    Zestimate® history
    Loading
    Loading...

    Owner options

    List your home for rent

    $3,920/mo

    Rent Zestimate®

    Find your next renter with Zillow Rental Manager. Plus, with online applications, you can quickly screen prospective tenants – for free.

    Learn more

    $3,920/mo

    Rent Zestimate®

    Refinance and save

    $3,682/mo

    Est. payment

    Refinancing to a lower rate could help reduce your monthly payments and save thousands over the life of the loan.

    See today's rates

    $3,682/mo

    Est. payment

    Explore your selling options

    Work with a Zillow partner agent

    Leverage their expertise and Zillow's premium Showcase listings to get your home seen by more buyers.

    Get started

    List with your own agent

    Get your home in front of millions of buyers by listing it on Zillow.

    Learn how to do it

    Sell it yourself

    Take full control of how buyers see your home on Zillow by listing For Sale by Owner (FSBO).

    List your home

    What's special

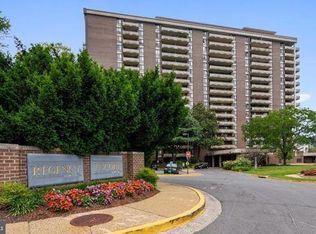
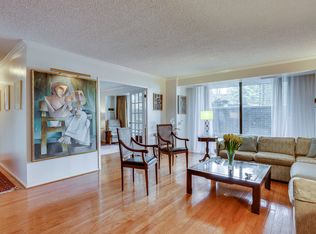
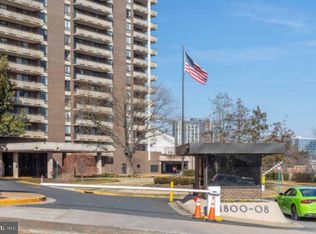
    If you are looking for a generous size (1,486 sq. ft.) 2 bedroom condo with tree-top views in a quiet, solidly built building then .... THIS IS IT! THE REGENCY AT McLEAN is located in the shadow of Tysons Corner with quick access to four major commuter roads and about 30 minutes to each of our airports. The Regency is a gated community with controlled access to the building and a 24/7 Concierge. All utilities are included in the rent! AMENITIES INCLUDE .... Secure Garage Space * Manager on-site 5 days a week * Newspaper Service * Library * A Wonderful Well Stocked Convenience Store * Beautiful Courtyard - circa 2019 * Unisex Hair Salon * Hobby Room * Meeting/Social Room * 3 pools. The McLean Metro Stop is about 1 mile away. We have the new Wegmans Market, Whole Foods, Tysons Corner Mall, The Galleria, wonderful restaurants, and world-class shopping in our close-by neighborhood. Membership is available to the state-of-the-art SPORT & HEALTH CLUB located right next door. The Regency enjoys inside access to the Club.

    This property is off market, which means it's not currently listed for sale or rent on Zillow. This may be different from what's available on other websites or public sources.
    Facts & features

    Interior

    Bedrooms & bathrooms
    • Bedrooms: 2
    • Bathrooms: 2
    Heating
    • Forced air, Gas
    Cooling
    • Central
    Appliances
    • Included: Dishwasher, Dryer, Garbage disposal, Microwave, Range / Oven, Refrigerator, Washer
    • Laundry: In Unit
    Features
    • Flooring: Tile
    • Basement: None
    Interior area
    • Total interior livable area: 2,972 sqft

    Property

    Parking
    • Total spaces: 1
    • Parking features: None
    Features
    • Exterior features: Brick
    Details
    • Parcel number: 0294081721

    Construction

    Type & style
    • Home type: MultiFamily
    Materials
    • concrete
    • Roof: Built-up
    Condition
    • Year built: 1977

    Community & neighborhood

    Location
    • Region: Mc Lean

    HOA & financial

    HOA
    • Has HOA: Yes
    • HOA fee: $676 monthly

    Other

    Other facts
    • Above Grade Fin SQFT Source \ Assessor
    • Above Grade Fin SQFT \ 1486
    • Above Grade Unfin SQFT Source \ Estimated
    • Above Grade Unfin SQFT \ 1486
    • Amenities \ HOA/Condo/Coop Amenities \ Beauty Salon
    • Amenities \ HOA/Condo/Coop Amenities \ Common Grounds
    • Amenities \ HOA/Condo/Coop Amenities \ Concierge
    • Amenities \ HOA/Condo/Coop Amenities \ Elevator
    • Amenities \ HOA/Condo/Coop Amenities \ Extra Storage
    • Amenities \ HOA/Condo/Coop Amenities \ Gated Community
    • Amenities \ HOA/Condo/Coop Amenities \ Library
    • Amenities \ HOA/Condo/Coop Amenities \ Meeting Room
    • Amenities \ HOA/Condo/Coop Amenities \ Newspaper Service
    • Amenities \ HOA/Condo/Coop Amenities \ Party Room
    • Amenities \ HOA/Condo/Coop Amenities \ Pool - Outdoor
    • Amenities \ HOA/Condo/Coop Amenities \ Reserved/Assigned Parking
    • Amenities \ HOA/Condo/Coop Amenities \ Security
    • Appliances \ Appliances \ Built-In Microwave
    • Appliances \ Appliances \ Built-In Range
    • Appliances \ Appliances \ Dishwasher
    • Appliances \ Appliances \ Disposal
    • Appliances \ Appliances \ Dryer
    • Appliances \ Appliances \ Dryer - Electric
    • Appliances \ Appliances \ Exhaust Fan
    • Appliances \ Appliances \ Microwave
    • Appliances \ Appliances \ Oven/Range - Electric
    • Appliances \ Appliances \ Refrigerator
    • Appliances \ Appliances \ Washer
    • Appliances \ Exhaust Fan
    • Application Fee \ 50.0
    • Architectural Style \ Traditional
    • Assigned Spaces Count \ 1
    • Automatically Update Tax Values Y/N \ Y
    • Automatically Update Tax Values Y\N \ Y
    • Bathrooms Count Main Level \ 2.00
    • Bathrooms Full Main Level \ 2
    • Bathrooms Full \ 2
    • Bathrooms \ Bathrooms Count Main Level \ 2.00
    • Bathrooms \ Bathrooms Full Main Level \ 2
    • Bathrooms \ Bathrooms Full \ 2
    • Bedrooms Count Main Level \ 2
    • Bedrooms \ Bedrooms Count Main Level \ 2
    • Below Grade Fin SQFT Source \ Assessor
    • Below Grade Fin SQFT \ 0
    • Below Grade Unfin SQFT Source \ Assessor
    • Below Grade Unfin SQFT \ 0
    • Building Name \ REGENCY AT MCLEA
    • Buyer Agency Comp Selection \ Percent
    • Buyer Agency Comp Type \ % Of Monthly Rent
    • Central Air YN \ Y
    • Common Walls \ 2+ Common Walls
    • Condition \ Property Condition \ Very Good
    • Condo\Coop Association YN \ Y
    • Condo\Coop Name \ Regency at Mclean
    • Construction Materials \ Brick
    • Construction Materials \ Combination
    • Construction Materials \ Concrete
    • Cooling Fuel \ Electric
    • Date Available \ 2021-09-01
    • Elementary School: Westgate
    • ElementarySchoolSource \ Listing Agent
    • Entry Floor Number \ 17
    • Exterior Features \ Extensive Hardscape
    • Exterior Features \ Exterior Lighting
    • Exterior Features \ Flood Lights
    • Exterior Features \ Street Lights
    • Fireplaces Count \ 0
    • Flooring \ Flooring Type \ Ceramic Tile
    • Garage Features \ Garage - Front Entry
    • Garage Features \ Garage Door Opener
    • Garage Features \ Inside Access
    • Garage Features \ Underground
    • HOA \ Condo/Coop Association YN \ Y
    • HOA \ Condo/Coop Name \ Regency at Mclean
    • HOA \ HOA/Condo/Coop Fee Includes \ Air Conditioning
    • HOA \ HOA/Condo/Coop Fee Includes \ Common Area Maintenance
    • HOA \ HOA/Condo/Coop Fee Includes \ Electricity
    • HOA \ HOA/Condo/Coop Fee Includes \ Ext Bldg Maint
    • HOA \ HOA/Condo/Coop Fee Includes \ Gas
    • HOA \ HOA/Condo/Coop Fee Includes \ Heat
    • HOA \ HOA/Condo/Coop Fee Includes \ Laundry
    • HOA \ HOA/Condo/Coop Fee Includes \ Lawn Maintenance
    • HOA \ HOA/Condo/Coop Fee Includes \ Management
    • HOA \ HOA/Condo/Coop Fee Includes \ Pool(s)
    • HOA \ HOA/Condo/Coop Fee Includes \ Reserve Funds
    • HOA \ HOA/Condo/Coop Fee Includes \ Security Gate
    • HOA \ HOA/Condo/Coop Fee Includes \ Sewer
    • HOA \ HOA/Condo/Coop Fee Includes \ Snow Removal
    • HOA \ HOA/Condo/Coop Fee Includes \ Underlying Mortgage
    • HOA \ HOA/Condo/Coop Fee Includes \ Water
    • HOA\Condo\Coop Amenities \ Beauty Salon
    • HOA\Condo\Coop Amenities \ Common Grounds
    • HOA\Condo\Coop Amenities \ Concierge
    • HOA\Condo\Coop Amenities \ Extra Storage
    • HOA\Condo\Coop Amenities \ Library
    • HOA\Condo\Coop Amenities \ Meeting Room
    • HOA\Condo\Coop Amenities \ Newspaper Service
    • HOA\Condo\Coop Amenities \ Party Room
    • HOA\Condo\Coop Amenities \ Pool - Outdoor
    • HOA\Condo\Coop Amenities \ Reserved\Assigned Parking
    • HOA\Condo\Coop Amenities \ Security
    • HOA\Condo\Coop Fee Includes \ Air Conditioning
    • HOA\Condo\Coop Fee Includes \ Common Area Maintenance
    • HOA\Condo\Coop Fee Includes \ Electricity
    • HOA\Condo\Coop Fee Includes \ Ext Bldg Maint
    • HOA\Condo\Coop Fee Includes \ Gas
    • HOA\Condo\Coop Fee Includes \ Heat
    • HOA\Condo\Coop Fee Includes \ Laundry
    • HOA\Condo\Coop Fee Includes \ Lawn Maintenance
    • HOA\Condo\Coop Fee Includes \ Management
    • HOA\Condo\Coop Fee Includes \ Pool(s)
    • HOA\Condo\Coop Fee Includes \ Reserve Funds
    • HOA\Condo\Coop Fee Includes \ Security Gate
    • HOA\Condo\Coop Fee Includes \ Sewer
    • HOA\Condo\Coop Fee Includes \ Snow Removal
    • HOA\Condo\Coop Fee Includes \ Underlying Mortgage
    • HOA\Condo\Coop Fee Includes \ Water
    • Heating Type \ Ceiling
    • Heating YN \ Y
    • Heating and Cooling \ Central Air YN \ Y
    • Heating and Cooling \ Cooling Fuel \ Electric
    • Heating and Cooling \ Cooling Type \ Central A/C
    • Heating and Cooling \ Heating Fuel \ Natural Gas
    • Heating and Cooling \ Heating Type \ Ceiling
    • Heating and Cooling \ Heating Type \ Forced Air
    • Heating and Cooling \ Heating YN \ Y
    • Heating system: Forced Air
    • Heating: Gas
    • High School: Marshall
    • HighSchoolSource \ Listing Agent
    • Hot Water \ Natural Gas
    • Interior Features \ Breakfast Area
    • Interior Features \ Entry Level Bedroom
    • Interior Features \ Floor Plan - Traditional
    • Interior Features \ Kitchen - Eat-In
    • Interior Features \ Kitchen - Table Space
    • Interior Features \ Primary Bath(s)
    • Interior Features \ Tub Shower
    • Land Use Code \ 047
    • Laundry Type \ Common
    • Laundry: In Unit
    • LegalSubdivision \ REGENCY AT MCLEAN CONDO
    • ListAgentStateLicenseNumber \ 0225135498
    • Living Area SQFT Source \ Assessor
    • Lot \ Land Use Code \ 047
    • MLS Listing ID: VAFX2005928
    • MLS Name: 17496 - Bright MLS rental feed2 (17496 - Bright MLS rental feed2)
    • Main Entrance Orientation \ East
    • Materials \ Construction Materials \ Brick
    • Materials \ Construction Materials \ Combination
    • Materials \ Construction Materials \ Concrete
    • Materials \ Wall & Ceiling Types \ Dry Wall
    • Middle School: Kilmer
    • MiddleSchoolSource \ Listing Agent
    • Other Building Features \ Application Fee \ 50.0
    • Other Building Features \ Building Name \ REGENCY AT MCLEA
    • Other Building Features \ Elevators Count \ 4
    • Other Building Features \ Entry Floor Number \ 17
    • Other Building Features \ Laundry Type \ Common
    • Other Building Features \ Laundry Type \ Dryer In Unit
    • Other Building Features \ Laundry Type \ Washer In Unit
    • Other Building Features \ Owner Pays \ All Utilities
    • Other Building Features \ Rent Includes \ Air Conditioning
    • Other Building Features \ Rent Includes \ Common Area Maintenance
    • Other Building Features \ Rent Includes \ Electricity
    • Other Building Features \ Rent Includes \ Gas
    • Other Building Features \ Rent Includes \ Grounds Maintenance
    • Other Building Features \ Rent Includes \ HOA/Condo Fee
    • Other Building Features \ Rent Includes \ Heat
    • Other Building Features \ Rent Includes \ Parking
    • Other Building Features \ Rent Includes \ Party Room
    • Other Building Features \ Rent Includes \ Sewer
    • Other Building Features \ Rent Includes \ Snow Removal
    • Other Building Features \ Rent Includes \ Trash Removal
    • Other Building Features \ Rent Includes \ Water
    • Other Building Features \ Security Deposit \ 2725.0
    • Other Building Features \ Tenant Pays \ Cable TV
    • Other Building Features \ Tenant Pays \ HVAC Maintenance
    • Other Building Features \ Tenant Pays \ Minor Interior Maintenance
    • Other Exterior Features \ Exterior Features \ Extensive Hardscape
    • Other Exterior Features \ Exterior Features \ Exterior Lighting
    • Other Exterior Features \ Exterior Features \ Flood Lights
    • Other Exterior Features \ Exterior Features \ Street Lights
    • Other Interior Features \ Fireplaces Count \ 0
    • Other Interior Features \ Interior Features \ Breakfast Area
    • Other Interior Features \ Interior Features \ Entry Level Bedroom
    • Other Interior Features \ Interior Features \ Floor Plan - Traditional
    • Other Interior Features \ Interior Features \ Formal/Separate Dining Room
    • Other Interior Features \ Interior Features \ Kitchen - Eat-In
    • Other Interior Features \ Interior Features \ Kitchen - Table Space
    • Other Interior Features \ Interior Features \ Primary Bath(s)
    • Other Interior Features \ Interior Features \ Tub Shower
    • Other Interior Features \ Interior Features \ Walk-in Closet(s)
    • Other Rooms \ Room List \ Bedroom 1
    • Other Rooms \ Room List \ Bedroom 2
    • Other Rooms \ Room List \ Dining Room
    • Other Rooms \ Room List \ Kitchen
    • Other Rooms \ Room List \ Living Room
    • Other \ Price Per SQFT \ 1.83
    • Outdoor Living Structures \ Balcony
    • Outdoor Living Structures \ Wrap Around
    • Owner Pays \ All Utilities
    • Parking Features \ Assigned
    • Parking Features \ Lighted Parking
    • Parking \ Assigned Spaces Count \ 1
    • Parking \ Parking Features \ Assigned
    • Parking \ Parking Features \ Lighted Parking
    • Patio \ Outdoor Living Structures \ Balcony
    • Patio \ Outdoor Living Structures \ Wrap Around
    • Patio \ Structure Type \ Unit/Flat/Apartment
    • Pool \ Yes - Community
    • Price Per SQFT \ 1.83
    • Property Condition \ Very Good
    • Property Manager Y/N \ Y
    • Property Manager Y\N \ Y
    • Property Type \ Residential Lease
    • Rent Includes \ Air Conditioning
    • Rent Includes \ Common Area Maintenance
    • Rent Includes \ Electricity
    • Rent Includes \ Gas
    • Rent Includes \ Grounds Maintenance
    • Rent Includes \ HOA\Condo Fee
    • Rent Includes \ Heat
    • Rent Includes \ Parking
    • Rent Includes \ Party Room
    • Rent Includes \ Sewer
    • Rent Includes \ Snow Removal
    • Rent Includes \ Trash Removal
    • Rent Includes \ Water
    • Room List \ Bedroom 1
    • Room List \ Bedroom 2
    • Room List \ Kitchen
    • Room List \ Living Room
    • School District: Fairfax County Public Schools
    • SchoolDistrictSource \ Listing Agent
    • Schools \ ElementarySchoolSource \ Listing Agent
    • Schools \ HighSchoolSource \ Listing Agent
    • Schools \ MiddleSchoolSource \ Listing Agent
    • Schools \ SchoolDistrictSource \ Listing Agent
    • Security Deposit \ 2725.0
    • Sewer Septic \ Public Sewer
    • Size \ Above Grade Fin SQFT \ 1486
    • Size \ Above Grade Unfin SQFT \ 1486
    • Size \ Below Grade Fin SQFT \ 0
    • Size \ Below Grade Unfin SQFT \ 0
    • Size \ Story List \ Main
    • Sources \ Above Grade Fin SQFT Source \ Assessor
    • Sources \ Above Grade Unfin SQFT Source \ Estimated
    • Sources \ Below Grade Fin SQFT Source \ Assessor
    • Sources \ Below Grade Unfin SQFT Source \ Assessor
    • Sources \ Living Area SQFT Source \ Assessor
    • Sources \ Water Source \ Public
    • Sources \ Year Built Source \ Assessor
    • Standard Status \ Active
    • Story List \ Main
    • Structure Type \ Unit\Flat\Apartment
    • Tax Assessed Value \ 448900.0
    • Tax ID Number \ 0294 08 1721
    • Tax Total Finished SQFT \ 1486
    • Taxes \ Tax Assessed Value \ 448900.0
    • Tenant Pays \ HVAC Maintenance
    • Tenant Pays \ Minor Interior Maintenance
    • Total SQFT Source \ Estimated
    • Transportation \ Bus Stop less than 1 mile
    • Transportation \ Metro/Subway Station less than 1 mile
    • Transportation \ Metro\Subway Station less than 1 mile
    • Type and Style \ Architectural Style \ Traditional
    • Type and Style \ Common Walls \ 2+ Common Walls
    • Type and Style \ Property Type \ Residential Lease
    • Type of Parking \ Parking Garage
    • Unit Building Type \ Hi-Rise 9+ Floors
    • Utilities \ Hot Water \ Natural Gas
    • Utilities \ Sewer Septic \ Public Sewer
    • Utilities included in rent
    • View Type \ Main Entrance Orientation \ East
    • Wall & Ceiling Types \ Dry Wall
    • Water Source \ Public
    • Year Built Source \ Assessor

    Price history

    DateEventPrice
    7/14/2021Listing removed--
    Source: Zillow Rental Network Premium Report a problem
    7/11/2021Listed for rent$2,725+9%$1/sqft
    Source: Zillow Rental Network Premium #VAFX2005928 Report a problem
    6/29/2018Listing removed$2,500+8.7%$1/sqft
    Source: Weichert Realtors Report a problem
    6/23/2018Listing removed$487,900$164/sqft
    Source: Weichert Realtors #1001794930 Report a problem
    6/6/2018Listed for sale$487,900+28.4%$164/sqft
    Source: Weichert, REALTORS #1001794930 Report a problem
    12/19/2015Listing removed$2,300$1/sqft
    Source: Weichert Realtors #FX8765448 Report a problem
    11/4/2015Price change$2,300-4.2%$1/sqft
    Source: Weichert Realtors #FX8765448 Report a problem
    10/6/2015Listed for rent$2,400+4.3%$1/sqft
    Source: Weichert REALTORS #FX8765448 Report a problem
    10/28/2012Listing removed$2,300$1/sqft
    Source: Weichert Realtors #FX7919043 Report a problem
    9/26/2012Price change$2,300-4.2%$1/sqft
    Source: Weichert Realtors #FX7919043 Report a problem
    9/4/2012Listed for rent$2,400$1/sqft
    Source: Weichert, REALTORS #FX7919043 Report a problem
    7/17/2012Sold$380,000-1.3%$128/sqft
    Source: Public Record Report a problem
    6/12/2012Pending sale$385,000$130/sqft
    Source: RE/MAX ALLEGIANCE #FX7859098 Report a problem
    6/8/2012Listed for sale$385,000$130/sqft
    Source: RE/MAX Allegiance #FX7859098 Report a problem

    Public tax history

    YearProperty taxesTax assessment
    2025$5,033 +0.8%$417,320 +1%
    2024$4,993 -1.6%$413,190 -4%
    2023$5,072 +0.7%$430,410 +2%
    2022$5,036 $421,970 -6%
    2021-- $448,900 +1%
    2020$5,482 +5.6%$444,460 +5.6%
    2019$5,192 +2.2%$420,930 +2.2%
    2018$5,080 -0.3%$411,830 -2.1%
    2017$5,093 +5.2%$420,560 +5%
    2016$4,840 -4.7%$400,530 -8%
    2015$5,077 +15.3%$435,400 +14.1%
    2014$4,402 $381,610
    2013-- $381,610 +1.2%
    2012-- $377,090 -8.8%
    2008-- $413,480 -5.7%
    2007-- $438,410 +48.6%
    2003-- $294,950 +23%
    2002-- $239,795

    Find assessor info on the county website

    Neighborhood: 22102

    Nearby schools

    GreatSchools rating
    Schools provided by the listing agent
    • Elementary: WESTGATE
    • Middle: KILMER
    • High: MARSHALL
    • District: FAIRFAX COUNTY PUBLIC SCHOOLS

    Source: The MLS. This data may not be complete. We recommend contacting the local school district to confirm school assignments for this home.

    Get a cash offer in 3 minutes
    Find out how much your home could sell for in as little as 3 minutes with a no-obligation cash offer.
    Estimated market value
    $490,400
    Get a cash offer in 3 minutes
    Find out how much your home could sell for in as little as 3 minutes with a no-obligation cash offer.
    Estimated market value
    $490,400