Skip main navigation
Off market
  • $393,400

    1800 Old Meadow Rd APT 819, Mc Lean, VA 22102

    2beds
    2baths
    1,341sqft
    Condo
    Built in 1977
    -- sqft lot
    $393,400 Zestimate®
    $293/sqft
    $2,970 Estimated rent

    Home value

    $393,400

    $354,000 - $429,000

    $2,970/mo

    Zestimate® history
    Loading
    Loading...

    Owner options

    List your home for rent

    $2,970/mo

    Rent Zestimate®

    Find your next renter with Zillow Rental Manager. Plus, with online applications, you can quickly screen prospective tenants – for free.

    Learn more

    $2,970/mo

    Rent Zestimate®

    Refinance and save

    $3,138/mo

    Est. payment

    Refinancing to a lower rate could help reduce your monthly payments and save thousands over the life of the loan.

    See today's rates

    $3,138/mo

    Est. payment

    Explore your selling options

    Work with a Zillow partner agent

    Leverage their expertise and Zillow's premium Showcase listings to get your home seen by more buyers.

    Get started

    List with your own agent

    Get your home in front of millions of buyers by listing it on Zillow.

    Learn how to do it

    Sell it yourself

    Take full control of how buyers see your home on Zillow by listing For Sale by Owner (FSBO).

    List your home

    What's special

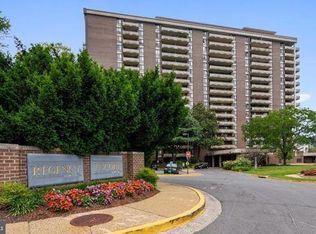
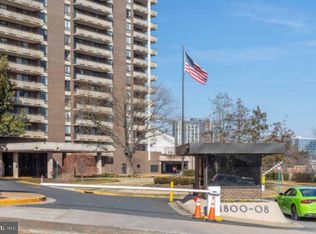
    ALL UTILITIES INCLUDED IN RENT! THE REGENCY IS A NO PET BUILDING. The Regency is located in the shadow of booming Tysons Corner * Less than 1 mile to the McLean Metro stop * right around the corner from world-class shopping and fine dining * Some of our newest additions to our sought after location include the largest Whole Foods on the east coast & the JUST opened fabulous Wegmans about 1 mile away * For the world commuter we are located about 30 minutes from our 2 major airports * and for the driving commuter we are about 7 minutes from four major commuter roads .... the GW Parkway, route 66, the 495 Beltway and the Dulles Toll Road * Our amenities include 3 pools, a well-stocked library, a convenience store, a unisex hair salon, a hobby room, the reception desk which is staffed 24/7 * gated entrance to the property and secure entrance to building * interior access to parking * manager and assistant manager on-site * the beautiful Plaza Courtyard renovation was completed in 2019 and this unit has a view of the beautiful landscaping and walking paths on the Plaza and the beautiful night lighting.

    This property is off market, which means it's not currently listed for sale or rent on Zillow. This may be different from what's available on other websites or public sources.
    Facts & features

    Interior

    Bedrooms & bathrooms
    • Bedrooms: 2
    • Bathrooms: 2
    Heating
    • Forced air, Gas
    Cooling
    • Central
    Appliances
    • Included: Dishwasher, Dryer, Garbage disposal, Microwave, Range / Oven, Refrigerator, Washer
    • Laundry: In Unit
    Features
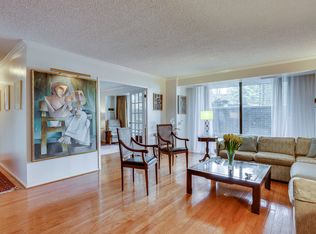
    • Flooring: Hardwood
    • Basement: None
    Interior area
    • Total interior livable area: 1,341 sqft

    Property

    Parking
    • Total spaces: 1
    • Parking features: None
    Features
    • Exterior features: Brick, Cement / Concrete
    • Has view: Yes
    • View description: City
    Details
    • Parcel number: 0294080819

    Construction

    Type & style
    • Home type: Condo
    Materials
    • concrete
    • Roof: Built-up
    Condition
    • Year built: 1977

    Community & neighborhood

    Location
    • Region: Mc Lean

    HOA & financial

    HOA
    • Has HOA: Yes
    • HOA fee: $727 monthly

    Other

    Other facts
    • Above Grade Fin SQFT Source \ Assessor
    • Above Grade Fin SQFT \ 1341
    • Amenities \ HOA/Condo/Coop Amenities \ Beauty Salon
    • Amenities \ HOA/Condo/Coop Amenities \ Common Grounds
    • Amenities \ HOA/Condo/Coop Amenities \ Concierge
    • Amenities \ HOA/Condo/Coop Amenities \ Convenience Store
    • Amenities \ HOA/Condo/Coop Amenities \ Elevator
    • Amenities \ HOA/Condo/Coop Amenities \ Gated Community
    • Amenities \ HOA/Condo/Coop Amenities \ Laundry Facilities
    • Amenities \ HOA/Condo/Coop Amenities \ Library
    • Amenities \ HOA/Condo/Coop Amenities \ Meeting Room
    • Amenities \ HOA/Condo/Coop Amenities \ Newspaper Service
    • Amenities \ HOA/Condo/Coop Amenities \ Pool - Outdoor
    • Amenities \ HOA/Condo/Coop Amenities \ Reserved/Assigned Parking
    • Amenities \ HOA/Condo/Coop Amenities \ Security
    • Appliances \ Appliances \ Built-In Microwave
    • Appliances \ Appliances \ Built-In Range
    • Appliances \ Appliances \ Dishwasher
    • Appliances \ Appliances \ Disposal
    • Appliances \ Appliances \ Dryer
    • Appliances \ Appliances \ Microwave
    • Appliances \ Appliances \ Oven - Single
    • Appliances \ Appliances \ Refrigerator
    • Appliances \ Appliances \ Washer
    • Appliances \ Oven - Single
    • Application Fee \ 50.0
    • Architectural Style \ Traditional
    • Assigned Spaces Count \ 1
    • Automatically Update Tax Values Y/N \ Y
    • Automatically Update Tax Values Y\N \ Y
    • Bathrooms Count Main Level \ 2.00
    • Bathrooms Full Main Level \ 2
    • Bathrooms Full \ 2
    • Bathrooms \ Bathrooms Count Main Level \ 2.00
    • Bathrooms \ Bathrooms Full Main Level \ 2
    • Bathrooms \ Bathrooms Full \ 2
    • Bedrooms Count Main Level \ 2
    • Bedrooms \ Bedrooms Count Main Level \ 2
    • Below Grade Fin SQFT Source \ Assessor
    • Below Grade Fin SQFT \ 0
    • Below Grade Unfin SQFT Source \ Assessor
    • Below Grade Unfin SQFT \ 0
    • Building Name \ REGENCY AT MCLEA
    • Buyer Agency Comp Selection \ Percent
    • Buyer Agency Comp Type \ % Of Monthly Rent
    • Central Air YN \ Y
    • Common Walls \ 2+ Common Walls
    • Community Pool Features \ Fenced
    • Community Pool Features \ In Ground
    • Community Pool Features \ Lap/Exercise
    • Community Pool Features \ Lap\Exercise
    • Condition \ Property Condition \ Very Good
    • Condo\Coop Association YN \ Y
    • Construction Materials \ Brick
    • Construction Materials \ Combination
    • Construction Materials \ Concrete
    • Cooling Fuel \ Electric
    • Date Available \ 2020-12-09
    • Elementary School: Westgate
    • ElementarySchoolSource \ Listing Agent
    • Entry Floor Number \ 8
    • Exterior Features \ Extensive Hardscape
    • Exterior Features \ Exterior Lighting
    • Exterior Features \ Sidewalks
    • Exterior Features \ Street Lights
    • Fireplaces Count \ 0
    • Flooring \ Flooring Type \ Wood
    • Garage Features \ Basement Garage
    • Garage Features \ Covered Parking
    • Garage Features \ Garage - Front Entry
    • Garage Features \ Garage Door Opener
    • Garage Features \ Inside Access
    • HOA \ Condo/Coop Association YN \ Y
    • HOA \ HOA/Condo/Coop Fee Includes \ Air Conditioning
    • HOA \ HOA/Condo/Coop Fee Includes \ Electricity
    • HOA \ HOA/Condo/Coop Fee Includes \ Gas
    • HOA \ HOA/Condo/Coop Fee Includes \ Heat
    • HOA \ HOA/Condo/Coop Fee Includes \ Laundry
    • HOA \ HOA/Condo/Coop Fee Includes \ Lawn Care Front
    • HOA \ HOA/Condo/Coop Fee Includes \ Lawn Care Rear
    • HOA \ HOA/Condo/Coop Fee Includes \ Lawn Care Side
    • HOA \ HOA/Condo/Coop Fee Includes \ Lawn Maintenance
    • HOA \ HOA/Condo/Coop Fee Includes \ Management
    • HOA \ HOA/Condo/Coop Fee Includes \ Pool(s)
    • HOA \ HOA/Condo/Coop Fee Includes \ Security Gate
    • HOA \ HOA/Condo/Coop Fee Includes \ Sewer
    • HOA \ HOA/Condo/Coop Fee Includes \ Snow Removal
    • HOA \ HOA/Condo/Coop Fee Includes \ Trash
    • HOA \ HOA/Condo/Coop Fee Includes \ Water
    • HOA\Condo\Coop Amenities \ Beauty Salon
    • HOA\Condo\Coop Amenities \ Common Grounds
    • HOA\Condo\Coop Amenities \ Concierge
    • HOA\Condo\Coop Amenities \ Convenience Store
    • HOA\Condo\Coop Amenities \ Laundry Facilities
    • HOA\Condo\Coop Amenities \ Library
    • HOA\Condo\Coop Amenities \ Meeting Room
    • HOA\Condo\Coop Amenities \ Newspaper Service
    • HOA\Condo\Coop Amenities \ Pool - Outdoor
    • HOA\Condo\Coop Amenities \ Reserved\Assigned Parking
    • HOA\Condo\Coop Amenities \ Security
    • HOA\Condo\Coop Fee Includes \ Air Conditioning
    • HOA\Condo\Coop Fee Includes \ Electricity
    • HOA\Condo\Coop Fee Includes \ Gas
    • HOA\Condo\Coop Fee Includes \ Heat
    • HOA\Condo\Coop Fee Includes \ Laundry
    • HOA\Condo\Coop Fee Includes \ Lawn Care Front
    • HOA\Condo\Coop Fee Includes \ Lawn Care Rear
    • HOA\Condo\Coop Fee Includes \ Lawn Care Side
    • HOA\Condo\Coop Fee Includes \ Lawn Maintenance
    • HOA\Condo\Coop Fee Includes \ Management
    • HOA\Condo\Coop Fee Includes \ Pool(s)
    • HOA\Condo\Coop Fee Includes \ Security Gate
    • HOA\Condo\Coop Fee Includes \ Sewer
    • HOA\Condo\Coop Fee Includes \ Snow Removal
    • HOA\Condo\Coop Fee Includes \ Trash
    • HOA\Condo\Coop Fee Includes \ Water
    • Heating YN \ Y
    • Heating and Cooling \ Central Air YN \ Y
    • Heating and Cooling \ Cooling Fuel \ Electric
    • Heating and Cooling \ Cooling Type \ Central A/C
    • Heating and Cooling \ Heating Fuel \ Natural Gas
    • Heating and Cooling \ Heating Type \ Central
    • Heating and Cooling \ Heating Type \ Forced Air
    • Heating and Cooling \ Heating YN \ Y
    • Heating system: Forced Air
    • Heating: Gas
    • High School: Marshall
    • HighSchoolSource \ Listing Agent
    • Hot Water \ Natural Gas
    • Interior Features \ Entry Level Bedroom
    • Interior Features \ Floor Plan - Traditional
    • Interior Features \ Tub Shower
    • Interior Features \ Window Treatments
    • Land Use Code \ 050
    • Laundry Type \ Common
    • Laundry: In Unit
    • LegalSubdivision \ REGENCY AT MCLEAN CONDO
    • ListAgentStateLicenseNumber \ 0225135498
    • Living Area SQFT Source \ Assessor
    • Lot \ Land Use Code \ 050
    • MLS Listing ID: VAFX1169576
    • MLS Name: 17496 - Bright MLS rental feed2 (17496 - Bright MLS rental feed2)
    • Main Entrance Orientation \ North
    • Materials \ Construction Materials \ Brick
    • Materials \ Construction Materials \ Combination
    • Materials \ Construction Materials \ Concrete
    • Materials \ Wall & Ceiling Types \ Dry Wall
    • Middle School: Kilmer
    • MiddleSchoolSource \ Listing Agent
    • Other Building Features \ Application Fee \ 50.0
    • Other Building Features \ Building Name \ REGENCY AT MCLEA
    • Other Building Features \ Elevator Use Fee \ 500.00
    • Other Building Features \ Elevators Count \ 4
    • Other Building Features \ Entry Floor Number \ 8
    • Other Building Features \ Laundry Type \ Common
    • Other Building Features \ Laundry Type \ Dryer In Unit
    • Other Building Features \ Laundry Type \ Washer In Unit
    • Other Building Features \ Owner Pays \ All Utilities
    • Other Building Features \ Security Deposit \ 2475.0
    • Other Building Features \ Tenant Pays \ Cable TV
    • Other Exterior Features \ Exterior Features \ Extensive Hardscape
    • Other Exterior Features \ Exterior Features \ Exterior Lighting
    • Other Exterior Features \ Exterior Features \ Sidewalks
    • Other Exterior Features \ Exterior Features \ Street Lights
    • Other Interior Features \ Fireplaces Count \ 0
    • Other Interior Features \ Interior Features \ Combination Dining/Living
    • Other Interior Features \ Interior Features \ Entry Level Bedroom
    • Other Interior Features \ Interior Features \ Floor Plan - Traditional
    • Other Interior Features \ Interior Features \ Tub Shower
    • Other Interior Features \ Interior Features \ Walk-in Closet(s)
    • Other Interior Features \ Interior Features \ Window Treatments
    • Other Interior Features \ Interior Features \ Wood Floors
    • Other \ Price Per SQFT \ 1.75
    • Outdoor Living Structures \ Balcony
    • Owner Pays \ All Utilities
    • Parking Features \ Assigned
    • Parking Features \ Lighted Parking
    • Parking Features \ Private
    • Parking \ Assigned Spaces Count \ 1
    • Parking \ Parking Features \ Assigned
    • Parking \ Parking Features \ Lighted Parking
    • Parking \ Parking Features \ Private
    • Patio \ Outdoor Living Structures \ Balcony
    • Patio \ Structure Type \ Unit/Flat/Apartment
    • Pool \ Yes - Community
    • Price Per SQFT \ 1.75
    • Property Condition \ Very Good
    • Property Type \ Residential Lease
    • Safety \ Security Features \ 24 hour security
    • Safety \ Security Features \ Desk in Lobby
    • Safety \ Security Features \ Exterior Cameras
    • Safety \ Security Features \ Security Gate
    • Safety \ Security Features \ Smoke Detector
    • School District: Fairfax County Public Schools
    • SchoolDistrictSource \ Listing Agent
    • Schools \ ElementarySchoolSource \ Listing Agent
    • Schools \ HighSchoolSource \ Listing Agent
    • Schools \ MiddleSchoolSource \ Listing Agent
    • Schools \ SchoolDistrictSource \ Listing Agent
    • Security Deposit \ 2475.0
    • Security Features \ 24 hour security
    • Security Features \ Desk in Lobby
    • Security Features \ Exterior Cameras
    • Security Features \ Security Gate
    • Security Features \ Smoke Detector
    • Sewer Septic \ Public Sewer
    • Size \ Above Grade Fin SQFT \ 1341
    • Size \ Below Grade Fin SQFT \ 0
    • Size \ Below Grade Unfin SQFT \ 0
    • Size \ Story List \ Main
    • Sources \ Above Grade Fin SQFT Source \ Assessor
    • Sources \ Below Grade Fin SQFT Source \ Assessor
    • Sources \ Below Grade Unfin SQFT Source \ Assessor
    • Sources \ Living Area SQFT Source \ Assessor
    • Sources \ Water Source \ Public
    • Sources \ Year Built Source \ Assessor
    • Standard Status \ Active Under Contract
    • Story List \ Main
    • Structure Type \ Unit\Flat\Apartment
    • Tax Assessed Value \ 423910.0
    • Tax ID Number \ 0294 08 0819
    • Tax Total Finished SQFT \ 1341
    • Taxes \ Tax Assessed Value \ 423910.0
    • Total SQFT Source \ Assessor
    • Transportation \ Bus Stop less than 1 mile
    • Transportation \ Metro/Subway Station less than 1 mile
    • Transportation \ Metro\Subway Station less than 1 mile
    • Type and Style \ Architectural Style \ Traditional
    • Type and Style \ Common Walls \ 2+ Common Walls
    • Type and Style \ Property Type \ Residential Lease
    • Type of Parking \ Parking Garage
    • Unit Building Type \ Hi-Rise 9+ Floors
    • Utilities \ Hot Water \ Natural Gas
    • Utilities \ Sewer Septic \ Public Sewer
    • Utilities \ Utilities \ Cable TV Available
    • Utilities included in rent
    • View
    • View Type \ Main Entrance Orientation \ North
    • View Type \ View \ City
    • View Type \ View \ Courtyard
    • View Type \ View \ Panoramic
    • View \ Courtyard
    • View \ Panoramic
    • Wall & Ceiling Types \ Dry Wall
    • Water Source \ Public
    • Year Built Source \ Assessor

    Price history

    DateEventPrice
    6/22/2021Listing removed--
    Source: Zillow Rental Network Premium Report a problem
    3/16/2021Price change$2,350-5.1%$2/sqft
    Source: Zillow Rental Network Premium #VAFX1169576 Report a problem
    12/9/2020Listed for rent$2,475$2/sqft
    Source: McEnearney Associates, Inc. #VAFX1169576 Report a problem
    7/22/2019Listing removed$2,475$2/sqft
    Source: McEnearney Associates, Inc. #VAFX1001484 Report a problem
    7/2/2019Price change$2,475-3.9%$2/sqft
    Source: McEnearney Associates, Inc. #VAFX1001484 Report a problem
    5/25/2019Price change$2,575-4.6%$2/sqft
    Source: McEnearney Associates, Inc. #VAFX1001484 Report a problem
    4/1/2019Listed for rent$2,700+22.7%$2/sqft
    Source: McEnearney Associates, Inc. #VAFX1001484 Report a problem
    6/27/2014Listing removed$2,200$2/sqft
    Source: McLean #FX8270468 Report a problem
    2/13/2014Listed for rent$2,200$2/sqft
    Source: McLean #FX8270468 Report a problem
    11/1/1978Sold$64,567$48/sqft
    Source: Agent Provided Report a problem

    Public tax history

    YearProperty taxesTax assessment
    2025$4,753 +0.8%$394,090 +1%
    2024$4,715 -1.6%$390,190 -4%
    2023$4,790 +0.7%$406,450 +2%
    2022$4,756 $398,480 -6%
    2021-- $423,910 +1%
    2020$5,177 +5.4%$419,710 +5.4%
    2019$4,911 +5.7%$398,160 +5.7%
    2018$4,646 -0.3%$376,660 -2.1%
    2017$4,660 +5.3%$384,820 +5.1%
    2016$4,425 -4.5%$366,160 -7.9%
    2015$4,636 +15.3%$397,570 +14.1%
    2014$4,021 $348,570
    2013-- $348,570 +2.6%
    2012-- $339,650 -8.8%
    2008-- $372,430 -5.6%
    2007-- $394,620 +59.1%
    2003-- $247,970 +23%
    2002-- $201,600

    Find assessor info on the county website

    Neighborhood: 22102

    Nearby schools

    GreatSchools rating
    Schools provided by the listing agent
    • Elementary: Westgate
    • High: Marshall

    Source: The MLS. This data may not be complete. We recommend contacting the local school district to confirm school assignments for this home.

    Get a cash offer in 3 minutes
    Find out how much your home could sell for in as little as 3 minutes with a no-obligation cash offer.
    Estimated market value
    $393,400
    Get a cash offer in 3 minutes
    Find out how much your home could sell for in as little as 3 minutes with a no-obligation cash offer.
    Estimated market value
    $393,400