Skip main navigation
Sold for $259,000
  • $259,000

    1800 Old Meadow Rd APT 916, Mc Lean, VA 22102

    1beds
    938sqft
    Condominium
    Built in 1977
    -- sqft lot
    $290,100 Zestimate®
    $276/sqft
    $2,131 Estimated rent

    Home value

    $290,100

    $273,000 - $310,000

    $2,131/mo

    Zestimate® history
    Loading
    Loading...

    Owner options

    List your home for rent

    $2,131/mo

    Rent Zestimate®

    Find your next renter with Zillow Rental Manager. Plus, with online applications, you can quickly screen prospective tenants – for free.

    Learn more

    $2,131/mo

    Rent Zestimate®

    Refinance and save

    $1,587/mo

    Est. payment

    Refinancing to a lower rate could help reduce your monthly payments and save thousands over the life of the loan.

    See today's rates

    $1,587/mo

    Est. payment

    Explore your selling options

    Work with a Zillow partner agent

    Leverage their expertise and Zillow's premium Showcase listings to get your home seen by more buyers.

    Get started

    List with your own agent

    Get your home in front of millions of buyers by listing it on Zillow.

    Learn how to do it

    Sell it yourself

    Take full control of how buyers see your home on Zillow by listing For Sale by Owner (FSBO).

    List your home

    What's special

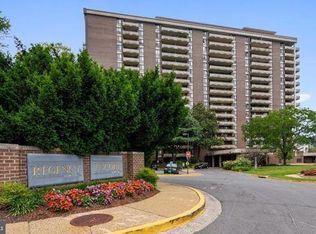
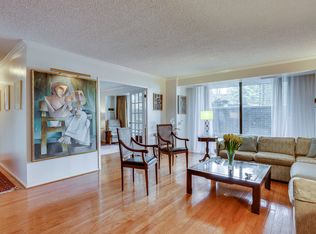
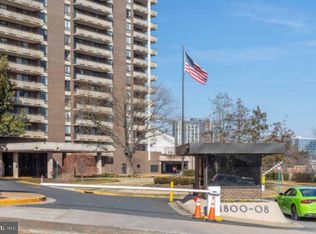
    Lovely 1BR/1BA condo for sale in the elegant and renown Regency at McLean. Enjoy a luxurious lifestyle in a premier location. Unit offers spacious room sizes, an updated kitchen with granite counters and stainless steel appliances, a recently renovated bathroom with gorgeous tile and a private balcony to enjoy morning coffee or evening cocktails. Recent service and inspection of HVAC available to parties with serious interest. Some of the many features of the Regency include a 24 hour secure gated entrance, handsomely decorated lobby, 24 hour concierge services at the Front Desk, underground parking, party room, in-house beauty salon, dry cleaners and convenience store and additional storage areas. Outdoor areas to enjoy include large patios with grills and seating to entertain, inground pools and tennis courts. Nearby fitness club (Sports & Health Fitness) offers a 10% discount for membership fees and is connected to the building by a tunnel! Condo fees include all utilities. This condo has a parking spot located on the P2 level. Fantastic location just minutes to bustling Tyson’s Corner with its shops, restaurants and entertainment centers. New pedestrian bridge linking the Regency and Tysons 1 mall has been approved! Easy access to Metro, I-495, I-66, Wegman’s at The Boro and more! Seller to pay condo special assessment at closing.

    Zillow last checked:

    Listing updated:

    Listed by:

    Debbie Meighan 571-439-4027,

    Washington Fine Properties, LLC

    Bought with:

    Cat Greenway, 0225231362

    Pearson Smith Realty, LLC

    Source: Bright MLS,MLS#: VAFX2116474MLS Logo

    Facts & features

    Interior

    Bedrooms & bathrooms
    • Bedrooms: 1
    • Bathrooms: 1
    • Full bathrooms: 1
    • Main level bathrooms: 1
    • Main level bedrooms: 1
    Basement
    • Area: 0
    Heating
    • Other
    Cooling
    • Other, Electric
    Appliances
    • Included: Microwave, Dryer, Washer, Dishwasher, Disposal, Refrigerator, Ice Maker, Cooktop, Water Heater
    • Laundry: Dryer In Unit, Washer In Unit, In Unit
    Features
    • Combination Dining/Living, Dining Area, Elevator, Open Floorplan, Eat-in Kitchen, Kitchen - Table Space, Bathroom - Tub Shower, Upgraded Countertops, Walk-In Closet(s)
    • Flooring: Carpet
    • Windows: Window Treatments
    • Has basement: No
    • Has fireplace: No
    Interior area
    • Total structure area: 938
    • Total interior livable area: 938 sqft
    • Finished area above ground: 938
    • Finished area below ground: 0

    Property

    Parking
    • Total spaces: 1
    • Parking features: Underground, Assigned, Parking Lot, Garage
    • Garage spaces: 1
    • Details: Assigned Parking, Assigned Space #: P2 #12
    Accessibility
    • Accessibility features: Accessible Elevator Installed
    Features
    • Levels: One
    • Stories: 1
    • Exterior features: Barbecue, Extensive Hardscape, Lighting, Street Lights, Tennis Court(s)
    • Pool features: Community
    Details
    • Additional structures: Above Grade, Below Grade
    • Parcel number: 0294 08 0916
    • Zoning: 230
    • Special conditions: Standard

    Construction

    Type & style
    • Home type: Condo
    • Architectural style: Traditional
    • Property subtype: Condominium
    • Attached to another structure: Yes
    Materials
    • Steel Siding
    Condition
    • New construction: No
    • Year built: 1977

    Utilities & green energy

    • Sewer: Public Sewer
    • Water: Public
    • Utilities for property: Water Available, Electricity Available, Phone Available, Fiber Optic

    Community & neighborhood

    Community
    • Community features: Pool
    Location
    • Region: Mc Lean
    • Subdivision: Regency At Mclean

    HOA & financial

    HOA
    • Has HOA: No
    • Amenities included: Beauty Salon, Common Grounds, Convenience Store, Elevator(s), Storage, Fencing, Gated, Library, Meeting Room, Party Room, Picnic Area, Pool, Security, Storage Bin, Tennis Court(s), Tot Lots/Playground
    • Services included: Common Area Maintenance, Electricity, Maintenance Structure, Heat, Insurance, Maintenance Grounds, Management, Pool(s), Recreation Facility, Reserve Funds, Security, Snow Removal, Sewer, Trash, Water, Air Conditioning
    • Association name: The Regency At Mclean
    Other fees
    • Condo and coop fee: $1,087 monthly

    Other

    Other facts
    • Listing agreement: Exclusive Right To Sell
    • Listing terms: Cash,Conventional
    • Ownership: Condominium

    Price history

    DateEventPrice
    9/18/2025Listing removed$264,000$281/sqft
    Source: Bright MLS #VAFX2234976 Report a problem
    8/7/2025Listed for rent$2,400+20%$3/sqft
    Source: Bright MLS #VAFX2260482 Report a problem
    7/18/2025Price change$264,000-1.9%$281/sqft
    Source: Bright MLS #VAFX2234976 Report a problem
    6/18/2025Price change$269,000-1.8%$287/sqft
    Source: Bright MLS #VAFX2234976 Report a problem
    5/21/2025Price change$274,000-1.8%$292/sqft
    Source: Bright MLS #VAFX2234976 Report a problem
    4/18/2025Listed for sale$279,000+7.7%$297/sqft
    Source: Bright MLS #VAFX2234976 Report a problem
    2/24/2024Listing removed--
    Source: Bright MLS #VAFX2161278 Report a problem
    1/22/2024Listed for rent$2,000$2/sqft
    Source: Bright MLS #VAFX2161278 Report a problem
    8/11/2023Sold$259,000-3%$276/sqft
    Source: Bright MLS #VAFX2116474 Report a problem
    6/30/2023Pending sale$267,000$285/sqft
    Source: Bright MLS #VAFX2116474 Report a problem
    6/12/2023Contingent$267,000$285/sqft
    Source: Bright MLS #VAFX2116474 Report a problem
    5/23/2023Price change$267,000-0.7%$285/sqft
    Source: Bright MLS #VAFX2116474 Report a problem
    4/28/2023Listed for sale$269,000$287/sqft
    Source: Bright MLS #VAFX2116474 Report a problem
    4/22/2023Contingent$269,000$287/sqft
    Source: Bright MLS #VAFX2116474 Report a problem
    4/14/2023Listed for sale$269,000$287/sqft
    Source: Bright MLS #VAFX2116474 Report a problem
    4/10/2023Contingent$269,000$287/sqft
    Source: Bright MLS #VAFX2116474 Report a problem
    3/23/2023Listed for sale$269,000$287/sqft
    Source: Bright MLS #VAFX2116474 Report a problem

    Public tax history

    YearProperty taxesTax assessment
    2025$2,969 +0.8%$246,200 +1%
    2024$2,946 +3.6%$243,760 +1%
    2023$2,845 -15.1%$241,390 -14%
    2022$3,350 $280,690 -6%
    2021-- $298,610 +8%
    2020$3,411 $276,490
    2019$3,411 +1.8%$276,490 +1.8%
    2018$3,350 -2.1%$271,570 -3.9%
    2017$3,422 -1.7%$282,590 -1.9%
    2016$3,483 +5.7%$288,190 +1.9%
    2015$3,296 +5.1%$282,680 +3.9%
    2014$3,137 $271,960 +9.2%
    2013-- $249,050 +10.1%
    2012-- $226,180 -8.8%
    2008-- $248,000 -5.8%
    2007-- $263,170 +80.7%
    2003-- $145,630 +23%
    2002-- $118,400

    Find assessor info on the county website

    Neighborhood: 22102

    Nearby schools

    GreatSchools rating
    Schools provided by the listing agent
    • District: Fairfax County Public Schools

    Source: Bright MLS. This data may not be complete. We recommend contacting the local school district to confirm school assignments for this home.

    Get a cash offer in 3 minutes
    Find out how much your home could sell for in as little as 3 minutes with a no-obligation cash offer.
    Estimated market value
    $290,100
    Get a cash offer in 3 minutes
    Find out how much your home could sell for in as little as 3 minutes with a no-obligation cash offer.
    Estimated market value
    $290,100