Enjoy the lifestyle that comes with living in Yankee Trace… with access to walking trails, pools, tennis and pickleball courts, a clubhouse, and playgrounds conveniently close to your front door! This home offers a balance of connection, convenience, and low-maintenance living. From the moment you enter, the two-story foyer and natural light create an open, inviting feel that carries throughout. The main living space is designed for both daily living and entertaining. The kitchen flows seamlessly into the living room with its cathedral ceiling, making it easy to stay connected whether you are hosting or enjoying a quiet night in. A breakfast area & formal dining space offer flexibility, while the freshly stained deck extends your living outdoors for morning coffee or evening gatherings. The main-level primary suite offers everyday ease, with a private retreat featuring a walk-in closet & a full bath. Laundry and a half bath on the main level for added convenience. Upstairs, a versatile loft overlooks the main living area and offers space for a second living area, an office, or a playroom. Three additional bedrooms and a full bath allow room to grow, host, or work from home. The finished lower level is ideal for relaxing or entertaining, with a large family room, a wet bar, and a full bath. A bonus room offers flexibility for a home office, gym, or hobby space, along with unfinished storage. Recent updates include roof, gutters, and downspouts (2024), air conditioner unit (2021), sump pump (2024), exterior painting, deck staining, and concrete leveling (2025), plus smart exterior lighting. Note: Yankee Trace includes a $630.14 annual special tax assessment with the final payment scheduled for 2030, along with a $275 quarterly HOA fee. The current half tax amount shown DOES include this special assessment. With so many major updates already completed, this move-in-ready home allows you to settle in and start enjoying it right away.
Sold for $445,000
$445,000
1800 Olde Haley Dr, Dayton, OH 45458
4beds
3,000sqft
Single Family Residence
Built in 2001
8,712 Square Feet Lot
$445,400 Zestimate®
$148/sqft
$2,862 Estimated rent
Home value
$445,400
$423,000 - $468,000
$2,862/mo
Zestimate® history
Owner options
List your home for rent
$2,862/mo
Rent Zestimate®
Find your next renter with Zillow Rental Manager. Plus, with online applications, you can quickly screen prospective tenants – for free.
$2,862/mo
Rent Zestimate®
Refinance and save
$3,312/mo
Est. payment
Refinancing to a lower rate could help reduce your monthly payments and save thousands over the life of the loan.
$3,312/mo
Est. payment
Explore your selling options
Work with a Zillow partner agent
Leverage their expertise and Zillow's premium Showcase listings to get your home seen by more buyers.
Get startedList with your own agent
Get your home in front of millions of buyers by listing it on Zillow.
Learn how to do itSell it yourself
Take full control of how buyers see your home on Zillow by listing For Sale by Owner (FSBO).
List your homeWhat's special
Two-story foyerLarge family roomOpen inviting feelWet barCathedral ceilingWalk-in closetNatural light
Zillow last checked:
Listing updated:
Listed by:
Claire Dunn (937)434-7600,
Coldwell Banker Heritage
Bought with:
Test Member
Test Office
Source: DABR MLS,MLS#: 955774 Originating MLS: Dayton Area Board of REALTORS
Originating MLS: Dayton Area Board of REALTORSFacts & features
Interior
Bedrooms & bathrooms
- Bedrooms: 4
- Bathrooms: 4
- Full bathrooms: 3
- 1/2 bathrooms: 1
- Main level bathrooms: 2
Primary bedroom
- Level: Main
- Dimensions: 16 x 11
Bedroom
- Level: Second
- Dimensions: 22 x 13
Bedroom
- Level: Second
- Dimensions: 21 x 11
Bedroom
- Level: Second
- Dimensions: 11 x 11
Breakfast room nook
- Level: Main
- Dimensions: 11 x 9
Dining room
- Level: Main
- Dimensions: 12 x 11
Entry foyer
- Level: Main
- Dimensions: 15 x 11
Great room
- Level: Main
- Dimensions: 18 x 15
Kitchen
- Level: Main
- Dimensions: 12 x 11
Laundry
- Level: Main
- Dimensions: 7 x 5
Office
- Level: Basement
- Dimensions: 11 x 10
Recreation
- Level: Basement
- Dimensions: 32 x 30
Heating
- Forced Air, Natural Gas
Cooling
- Central Air
Appliances
- Included: Dishwasher, Microwave, Range, Refrigerator, Gas Water Heater
Features
- Wet Bar, Ceiling Fan(s), Granite Counters, High Speed Internet, Kitchen Island, Pantry, Vaulted Ceiling(s), Bar, Walk-In Closet(s)
- Windows: Insulated Windows, Vinyl
- Basement: Full,Finished
Interior area
- Total structure area: 3,000
- Total interior livable area: 3,000 sqft
Property
Parking
- Total spaces: 2
- Parking features: Attached, Garage, Two Car Garage
- Attached garage spaces: 2
Features
- Levels: Two
- Stories: 2
- Patio & porch: Deck
- Exterior features: Deck
Lot
- Size: 8,712 Square Feet
- Dimensions: 8,712
Details
- Parcel number: O68019210005
- Zoning: Residential
- Zoning description: Residential
Construction
Type & style
- Home type: SingleFamily
- Architectural style: Colonial
- Property subtype: Single Family Residence
Materials
- Brick, Frame, Vinyl Siding
Condition
- Year built: 2001
Utilities & green energy
- Sewer: Storm Sewer
- Water: Public
- Utilities for property: Natural Gas Available, Water Available
Community & HOA
Community
- Subdivision: Yankee Trace
HOA
- Has HOA: Yes
- Amenities included: Trail(s)
- Services included: Association Management, Clubhouse, Playground, Tennis Courts
- HOA fee: $275 quarterly
- HOA name: Towne Properties
Location
- Region: Dayton
Financial & listing details
- Price per square foot: $148/sqft
- Tax assessed value: $325,570
- Annual tax amount: $7,792
- Date on market: 4/3/2026
- Listing terms: Conventional,FHA,VA Loan
Price history
| Date | Event | Price |
|---|---|---|
| 7/23/2026 | Sold | $445,000-1.1%$148/sqft |
Source:  DABR MLS #955774 Report a problem DABR MLS #955774 Report a problem | ||
| 7/4/2026 | Pending sale | $450,000$150/sqft |
Source: DABR MLS #955774 Report a problem | ||
| 6/30/2026 | Price change | $450,000-2%$150/sqft |
Source: DABR MLS #955774 Report a problem | ||
| 6/9/2026 | Listed for sale | $459,000$153/sqft |
Source: DABR MLS #955774 Report a problem | ||
| 5/23/2026 | Pending sale | $459,000$153/sqft |
Source: DABR MLS #955774 Report a problem | ||
| 4/24/2026 | Price change | $459,000-2.1%$153/sqft |
Source: DABR MLS #955774 Report a problem | ||
| 4/3/2026 | Listed for sale | $469,000+1.1%$156/sqft |
Source: DABR MLS #955774 Report a problem | ||
| 11/19/2025 | Listing removed | $464,000$155/sqft |
Source: DABR MLS #938931 Report a problem | ||
| 10/11/2025 | Price change | $464,000-1.3%$155/sqft |
Source: DABR MLS #938931 Report a problem | ||
| 9/9/2025 | Price change | $470,000-2.1%$157/sqft |
Source: DABR MLS #938931 Report a problem | ||
| 8/16/2025 | Price change | $479,900-2%$160/sqft |
Source: DABR MLS #938931 Report a problem | ||
| 7/22/2025 | Listed for sale | $489,900+18.1%$163/sqft |
Source: DABR MLS #938931 Report a problem | ||
| 4/9/2024 | Listing removed | -- |
Source: DABR MLS #906966 Report a problem | ||
| 3/30/2024 | Price change | $2,850-5%$1/sqft |
Source: DABR MLS #906966 Report a problem | ||
| 3/16/2024 | Listed for rent | $3,000$1/sqft |
Source: DABR MLS #906966 Report a problem | ||
| 11/15/2023 | Listing removed | -- |
Source: DABR MLS #891170 Report a problem | ||
| 9/16/2023 | Price change | $414,900-3.5%$138/sqft |
Source: DABR MLS #891170 Report a problem | ||
| 8/16/2023 | Price change | $429,900-5.5%$143/sqft |
Source: DABR MLS #891170 Report a problem | ||
| 8/10/2023 | Listed for sale | $454,900+80.5%$152/sqft |
Source: DABR MLS #891170 Report a problem | ||
| 9/19/2012 | Sold | $252,000-4.7%$84/sqft |
Source: Public Record Report a problem | ||
| 7/22/2012 | Listed for sale | $264,500+17.5%$88/sqft |
Source: Irongate Inc., Realtors #533169 Report a problem | ||
| 9/13/2001 | Sold | $225,100$75/sqft |
Source: Public Record Report a problem | ||
Public tax history
| Year | Property taxes | Tax assessment |
|---|---|---|
| 2025 | $7,792 -0.2% | $113,950 |
| 2024 | $7,805 +8.6% | $113,950 |
| 2023 | $7,185 +1.8% | $113,950 +29.1% |
| 2022 | $7,056 -0.2% | $88,260 |
| 2021 | $7,073 +0.1% | $88,260 |
| 2020 | $7,064 -34.3% | $88,260 +6% |
| 2019 | $10,757 +61.7% | $83,230 |
| 2018 | $6,652 +1.1% | $83,230 |
| 2017 | $6,581 -0.3% | $83,230 +5.6% |
| 2016 | $6,602 -0.2% | $78,820 |
| 2015 | $6,613 +1.1% | $78,820 |
| 2014 | $6,540 | $78,820 |
Find assessor info on the county website
Neighborhood: 45458
Nearby homes
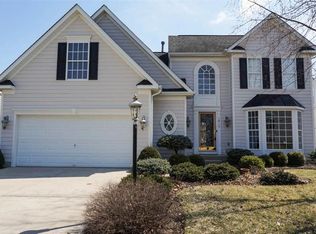
- $423,2004 bd2 ba2.2k sqft1812 Olde Haley Dr, Centerville, OH 45458Off Market
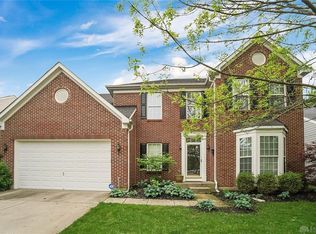
- $446,4004 bd3 ba2.7k sqft1824 Olde Haley Dr, Dayton, OH 45458Off Market
- $382,0003 bd2 ba2.1k sqft9688 Olde Georgetown Way, Dayton, OH 45458Off Market
- $397,0003 bd4 ba2k sqft9791 Cobblewood Ct, Dayton, OH 45458Off Market
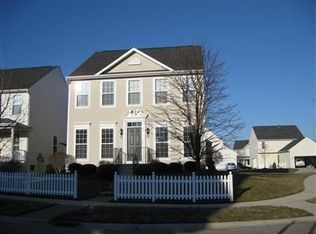
- $450,8004 bd4 ba2.8k sqft1836 Olde Haley Dr, Dayton, OH 45458Off Market
- $214,5003 bd3 ba2.5k sqft9682 Olde Georgetown, Dayton, OH 45458Off Market
- $357,2003 bd2 ba1.9k sqft9682 Olde Georgetown, Dayton, OH 45458Off Market
- $414,0003 bd2 ba2.1k sqft9699 Olde Georgetown Way, Dayton, OH 45458Off Market
Nearby schools
GreatSchools rating
- NACenterville Primary Village SouthGrades: PK-1Distance: 1.7 mi
- 8/10Hadley E Watts Middle SchoolGrades: 6-8Distance: 2.7 mi
- 8/10Centerville High SchoolGrades: 9-12Distance: 3.3 mi
Schools provided by the listing agent
- District: Centerville
Source: DABR MLS. This data may not be complete. We recommend contacting the local school district to confirm school assignments for this home.
Get a cash offer in 3 minutes
Find out how much your home could sell for in as little as 3 minutes with a no-obligation cash offer.
Estimated market value
$445,400
Get a cash offer in 3 minutes
Find out how much your home could sell for in as little as 3 minutes with a no-obligation cash offer.
Estimated market value
$445,400
- Ohio
- Montgomery County
- Centerville
- 45458
- 1800 Olde Haley Dr
Nearby cities
Nearby zip codes
Other Centerville Topics
