Built by M-I Homes. Discover this beautiful new construction home at 1800 Osage Trail in Mesquite, TX, thoughtfully built by M-I Homes. This charming home offers a well-designed living space with 3 bedrooms and 2 full bathrooms.
Home Features:
Open-concept living space perfect for entertaining and everyday living
Owner's bedroom suite with a double-door entry to the en-suite bathroom
2 additional bedrooms providing ample space for family or guests
Sloped ceilings throughout the living spaces
New construction with contemporary finishes
This home showcases quality craftsmanship and attention to detail that M-I Homes is known for. The open-concept layout creates a natural flow between living areas, making the space feel both welcoming and functional.
The well-appointed kitchen includes granite countertops, modern appliances, and your choice of cabinetry, opening to the main living area for a connected feel.
The owner's bedroom offers privacy and convenience with an en-suite bathroom. Two additional bedrooms provide comfortable spaces for family members or guests. The home's design maximizes livability while maintaining a sense of warmth and comfort.
The ValleyBrooke neighborhood offers a welcoming environment with nearby parks perfect for outdoor recreation and relaxation. Homeowners enjoy proximity to shopping, dining, and entertainment options throughout Mesquite and beyond.
1800 Osage Trail combines thoughtful architecture with practical living spaces, creating a place you'll be proud to call home.
Schedule your visit today!
Sold
Price Unknown
1800 Osage Trl, Mesquite, TX 75149
3beds
1,571sqft
Single Family Residence
Built in 2025
4,399 Square Feet Lot
$291,100 Zestimate®
$--/sqft
$2,489 Estimated rent
Home value
$291,100
$265,000 - $320,000
$2,489/mo
Zestimate® history
Owner options
List your home for rent
$2,489/mo
Rent Zestimate®
Find your next renter with Zillow Rental Manager. Plus, with online applications, you can quickly screen prospective tenants – for free.
$2,489/mo
Rent Zestimate®
Refinance and save
$750/mo
Est. payment
Refinancing to a lower rate could help reduce your monthly payments and save thousands over the life of the loan.
$750/mo
Est. payment
Explore your selling options
Work with a Zillow partner agent
Leverage their expertise and Zillow's premium Showcase listings to get your home seen by more buyers.
Get startedList with your own agent
Get your home in front of millions of buyers by listing it on Zillow.
Learn how to do itSell it yourself
Take full control of how buyers see your home on Zillow by listing For Sale by Owner (FSBO).
List your homeWhat's special
Modern appliancesContemporary finishesOpen-concept living spaceGranite countertopsNearby parksSloped ceilingsChoice of cabinetry
Zillow last checked:
Listing updated:
Listed by:
Robert Powley 0832861 210-421-9291,
Escape Realty 210-421-9291
Bought with:
Elgina Parilla
Keller Williams Johnson County
Source: NTREIS,MLS#: 20964711
Facts & features
Interior
Bedrooms & bathrooms
- Bedrooms: 3
- Bathrooms: 2
- Full bathrooms: 2
Primary bedroom
- Features: Walk-In Closet(s)
- Level: First
- Dimensions: 12 x 15
Bedroom
- Level: First
- Dimensions: 10 x 12
Bedroom
- Level: First
- Dimensions: 10 x 12
Primary bathroom
- Features: Dual Sinks, Separate Shower
- Level: First
- Dimensions: 11 x 9
Dining room
- Level: First
- Dimensions: 13 x 11
Kitchen
- Features: Built-in Features, Kitchen Island, Stone Counters
- Level: First
- Dimensions: 13 x 12
Living room
- Level: First
- Dimensions: 16 x 19
Utility room
- Level: First
- Dimensions: 6 x 7
Heating
- Central, Natural Gas
Cooling
- Central Air, Ceiling Fan(s), Electric
Appliances
- Included: Dishwasher, Disposal, Gas Range, Microwave, Tankless Water Heater, Vented Exhaust Fan, Water Purifier
- Laundry: Washer Hookup, Electric Dryer Hookup, Laundry in Utility Room
Features
- Decorative/Designer Lighting Fixtures, Granite Counters, Kitchen Island, Open Floorplan, Cable TV, Walk-In Closet(s)
- Flooring: Carpet, Luxury Vinyl Plank
- Has basement: No
- Has fireplace: No
Interior area
- Total interior livable area: 1,571 sqft
Property
Parking
- Total spaces: 2
- Parking features: Garage Faces Front, Garage, Garage Door Opener
- Attached garage spaces: 2
Features
- Levels: One
- Stories: 1
- Patio & porch: Front Porch, Patio, Covered
- Exterior features: Private Yard, Rain Gutters
- Pool features: None
- Fencing: Wood
Lot
- Size: 4,399 Square Feet
- Dimensions: 40 x 110
- Features: Landscaped, Subdivision, Sprinkler System, Few Trees
Details
- Parcel number: 382246000B0550000
Construction
Type & style
- Home type: SingleFamily
- Architectural style: Traditional,Detached
- Property subtype: Single Family Residence
Materials
- Brick
- Foundation: Slab
- Roof: Composition
Condition
- New construction: Yes
- Year built: 2025
Utilities & green energy
- Sewer: Public Sewer
- Water: Public
- Utilities for property: Natural Gas Available, Sewer Available, Separate Meters, Water Available, Cable Available
Green energy
- Energy efficient items: Appliances, HVAC, Thermostat, Water Heater, Windows
- Water conservation: Low-Flow Fixtures
Community & HOA
Community
- Features: Fenced Yard, Sidewalks, Trails/Paths, Community Mailbox, Curbs
- Security: Prewired, Carbon Monoxide Detector(s), Smoke Detector(s)
- Subdivision: ValleyBrooke
HOA
- Has HOA: Yes
- Services included: All Facilities, Maintenance Grounds
- HOA fee: $750 annually
- HOA name: Neighborhood Mgmt
- HOA phone: 972-359-1548
Location
- Region: Mesquite
Financial & listing details
- Date on market: 6/12/2025
- Cumulative days on market: 1 day
- Listing terms: Cash,Conventional,FHA,VA Loan
Price history
| Date | Event | Price |
|---|---|---|
| 8/13/2025 | Sold | -- |
Source: NTREIS #20964711 Report a problem | ||
| 6/13/2025 | Pending sale | $301,414$192/sqft |
Source: NTREIS #20964711 Report a problem | ||
| 5/13/2025 | Listed for sale | $301,414$192/sqft |
Source:  M/I Homes Report a problem M/I Homes Report a problem | ||
Public tax history
Tax history is unavailable.
Neighborhood: Creek Crossing
Nearby homes
- $--3 bd2 ba1.5k sqft1732 Osage Trl, Mesquite, TX 75149Sold
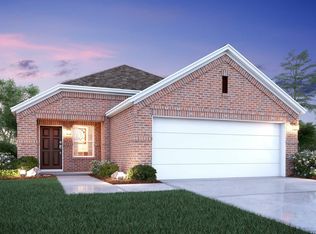
- from $279,9903 bd2 ba1.5k sqftAzalea Plan, ValleyBrooke, Mesquite, TX 75149New Construction
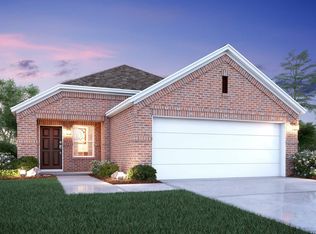
- from $338,9904 bd3 ba2.2k sqftDogwood II Plan, ValleyBrooke, Mesquite, TX 75149New Construction
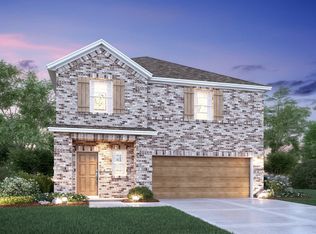
- from $289,9903 bd2 ba1.5k sqftMagnolia Plan, ValleyBrooke, Mesquite, TX 75149New Construction
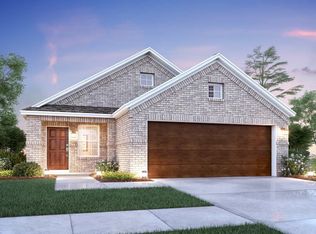
- from $392,9904 bd3 ba2.8k sqftColumbus Plan, ValleyBrooke, Mesquite, TX 75149New Construction
- from $371,9903 bd3 ba2.4k sqftBarbosa Plan, ValleyBrooke, Mesquite, TX 75149New Construction
- from $324,9903 bd2 ba1.9k sqftEllsworth Plan, ValleyBrooke, Mesquite, TX 75149New Construction
- from $304,9903 bd2 ba1.6k sqftBoxwood Plan, ValleyBrooke, Mesquite, TX 75149New Construction
Nearby schools
GreatSchools rating
- 5/10Smith Elementary SchoolGrades: PK-5Distance: 0.1 mi
- 4/10Berry Middle SchoolGrades: 6-8Distance: 0.4 mi
- 3/10Horn High SchoolGrades: 9-12Distance: 1.1 mi
Schools provided by the listing agent
- Elementary: Smith
- Middle: Berry
- High: Horn
- District: Mesquite ISD
Source: NTREIS. This data may not be complete. We recommend contacting the local school district to confirm school assignments for this home.
Get a cash offer in 3 minutes
Find out how much your home could sell for in as little as 3 minutes with a no-obligation cash offer.
Estimated market value
$291,100
Get a cash offer in 3 minutes
Find out how much your home could sell for in as little as 3 minutes with a no-obligation cash offer.
Estimated market value
$291,100
- Texas
- Dallas County
- Mesquite
- 75149
- Creek Crossing
- 1800 Osage Trl
Nearby cities
Nearby neighborhoods
Nearby zip codes
Other Mesquite Topics
