Very well-maintained manufactured home situated on an owned lot—no lot rent! This move-in ready home offers 3 bedrooms, 2 full bathrooms, a spacious living room, separate dining area, and a functional kitchen with ample cabinet space. All kitchen appliances are included with the sale. Major updates provide added peace of mind, including an HVAC system that is less than 2 years old and a roof that is approximately 12 years old. Whether you're a first-time homebuyer, looking to downsize, or searching for an affordable home with land ownership, this property is a fantastic opportunity. Pride of ownership is evident throughout—schedule your showing today!
Active
Listed by: Century 21 Bailey & Company • Kenbra Knight • 618-709-0869
$85,000
1800 Page Ave, Belleville, IL 62221
3beds
1,466sqft
Manufactured Home, Single Family Residence
Built in 1994
6,098 Square Feet Lot
$80,700 Zestimate®
$58/sqft
$-- HOA
What's special
Separate dining area
- 22 days |
- 915 |
- 81 |
Zillow last checked:
Listing updated:
Listed by:
Kenbra Knight 618-709-0869,
Century 21 Bailey & Company
Source: MARIS,MLS#: 26040379 Originating MLS: Southwestern Illinois Board of REALTORS
Originating MLS: Southwestern Illinois Board of REALTORSFacts & features
Interior
Bedrooms & bathrooms
- Bedrooms: 3
- Bathrooms: 2
- Full bathrooms: 2
- Main level bathrooms: 2
- Main level bedrooms: 3
Primary bedroom
- Description: See Floor Plan
- Level: Main
Bedroom 2
- Description: See Floor Plan
Bedroom 3
- Description: See Floor Plan
- Level: Main
Primary bathroom
- Description: See Floor Plan
- Level: Main
Bathroom
- Description: See Floor Plan
- Level: Main
Dining room
- Description: See Floor Plan
- Level: Main
Kitchen
- Description: See Floor Plan
- Level: Main
Living room
- Description: See Floor Plan
- Level: Main
Heating
- Forced Air
Cooling
- Central Air
Features
- Has basement: No
- Has fireplace: No
Interior area
- Total structure area: 1,466
- Total interior livable area: 1,466 sqft
- Finished area above ground: 1,466
- Finished area below ground: 0
Video & virtual tour
Property
Features
- Levels: One
Lot
- Size: 6,098 Square Feet
- Features: Front Yard
Details
- Parcel number: 0822.0213088
- Special conditions: Standard
Construction
Type & style
- Home type: MobileManufactured
- Architectural style: Other
- Property subtype: Manufactured Home, Single Family Residence
Materials
- Vinyl Siding
Condition
- Year built: 1994
Utilities & green energy
- Electric: Ameren
- Sewer: Public Sewer
- Water: Public
- Utilities for property: Electricity Connected, Natural Gas Connected, Sewer Connected, Water Connected
Community & HOA
Community
- Subdivision: Jefferson Heights
HOA
- Has HOA: No
Location
- Region: Belleville
Financial & listing details
- Price per square foot: $58/sqft
- Tax assessed value: $14,678
- Annual tax amount: $1,291
- Date on market: 6/26/2026
- Cumulative days on market: 22 days
- Listing terms: Cash,Conventional
- Electric utility on property: Yes
Estimated market value
$80,700
$76,000 - $85,000
$1,704/mo
Price history
| Date | Event | Price |
|---|---|---|
| 7/26/2026 | Listed for sale | $85,000$58/sqft |
Source:  MARIS #26040379 Report a problem MARIS #26040379 Report a problem | ||
| 7/13/2026 | Pending sale | $85,000$58/sqft |
Source: MARIS #26040379 Report a problem | ||
| 7/2/2026 | Listed for sale | $85,000$58/sqft |
Source: MARIS #26040379 Report a problem | ||
| 6/30/2026 | Pending sale | $85,000$58/sqft |
Source: MARIS #26040379 Report a problem | ||
| 6/26/2026 | Listed for sale | $85,000$58/sqft |
Source: MARIS #26040379 Report a problem | ||
Public tax history
| Year | Property taxes | Tax assessment |
|---|---|---|
| 2024 | $1,291 +81.6% | $14,678 +8.2% |
| 2023 | $711 +19.4% | $13,570 +11.1% |
| 2022 | $595 +12.7% | $12,217 +8.2% |
| 2021 | $528 +8.3% | $11,295 +4.4% |
| 2020 | $487 -8.7% | $10,817 -3% |
| 2019 | $534 +5% | $11,156 +2.2% |
| 2018 | $509 -1.9% | $10,915 +0.7% |
| 2017 | $519 | $10,838 +2.2% |
| 2016 | $519 +14.4% | $10,608 -1.8% |
| 2014 | $453 -7.4% | $10,804 -1.4% |
| 2013 | $489 | $10,958 -3.4% |
| 2012 | -- | $11,341 -2.8% |
| 2011 | -- | $11,668 -1.8% |
| 2010 | -- | $11,881 -43.8% |
| 2009 | -- | $21,126 +2.3% |
| 2008 | -- | $20,653 +10.8% |
| 2006 | -- | $18,643 +7% |
| 2005 | $1,006 +10.8% | $17,422 +7.2% |
| 2004 | $908 | $16,249 +6.5% |
| 2003 | -- | $15,264 +6.3% |
| 2002 | -- | $14,363 +4.8% |
| 2001 | -- | $13,709 +3% |
| 2000 | -- | $13,312 |
Find assessor info on the county website
Monthly payment
Climate risks
Neighborhood: 62221
Nearby schools
GreatSchools rating
- 5/10Jefferson Elementary SchoolGrades: PK-6Distance: 0.2 mi
- 6/10West Jr High SchoolGrades: 7-8Distance: 2.7 mi
- 4/10Belleville High School-EastGrades: 9-12Distance: 1.1 mi
Schools provided by the listing agent
- Elementary: Belleville Dist 118
- Middle: Belleville Dist 118
- High: Belleville High School-East
Source: MARIS. This data may not be complete. We recommend contacting the local school district to confirm school assignments for this home.
- $102,400-- bd-- ba956 sqft612 N Delaware Ave, Belleville, IL 62221Off Market
- $120,5003 bd1 ba1k sqft1810 Page Ave, Belleville, IL 62221Off Market
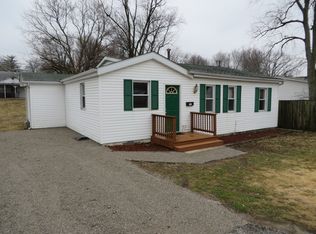
- $104,1003 bd1 ba932 sqft710 N Delaware St, Belleville, IL 62221Off Market
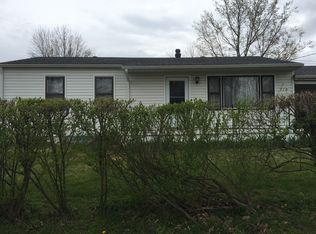
- $2,017-- bd-- ba-- sqft710 N Delaware St, Belleville, IL 62221Off Market
- $181,6004 bd3 ba1.7k sqft1801 Page Ave, Belleville, IL 62221Off Market
- $105,8002 bd1 ba784 sqft1812 Page Ave, Belleville, IL 62221Off Market
- $44,5002 bd1 ba1.4k sqft1805 Page Ave, Belleville, IL 62221Sold
- $130,900-- bd-- ba1.2k sqft615 N Delaware Ave, Belleville, IL 62221Off Market
Similar homes
- $84,5003 bd2 ba1.2k sqft134 N Douglas Ave, Belleville, IL 62220For Sale

 MLS ID #26035928, Carlee Stanley, eXp Realty. MARIS
 - $89,9002 bd1 ba1.2k sqft201 S 10th St, Belleville, IL 62220For Sale
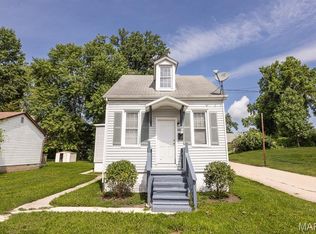 MLS ID #26041001, Salvador Gaspar Hernandez, Keller Williams Pinnacle. MARIS
 - $125,0002 bd1 ba1.2k sqft13 S Florida Ave, Belleville, IL 62221For Sale
 MLS ID #26050125, Jason E Buss, RE/MAX Preferred. MARIS
 - $100,0003 bd1 ba1.7k sqft315 N Virginia Ave, Belleville, IL 62220For Sale
 MLS ID #26039586, Caleb A Davis, Keller Williams Marquee. MARIS
 - $100,0003 bd1 ba1k sqft1236 Cynthia Dr, Belleville, IL 62220AuctionMLS ID #26046892, Adam F Jokisch, Adams Auction & Real Estate Services Inc.. MARIS
- $68,0003 bd1 ba1.1k sqft438 N 5th St, Belleville, IL 62220For SaleMLS ID #26049557, Jay Vandenburgh, Keller Williams Marquee. MARIS
- $77,5002 bd2 ba1.4k sqft132 S 29th St, Belleville, IL 62226For SaleMLS ID #26023266, LORI A Swanson-Rodriguez, Coldwell Banker Brown Realtors. MARIS
- $95,0002 bd1 ba795 sqft939 Green Mount Ln, Belleville, IL 62220For SaleMLS ID #26043788, Viktoriia Kovel, Keller Williams Pinnacle. MARIS
- $99,9003 bd1 ba1.5k sqft321 W Cleveland Ave, Belleville, IL 62220For SaleMLS ID #26026709, Whitney Wisnasky-Bettorf, Red Door Realty Group Inc. MARIS
- $89,9001 bd2 ba1k sqft223 N 8th St, Belleville, IL 62220For SaleMLS ID #26047419, Jason E Buss, RE/MAX Preferred. MARIS
- $89,5002 bd1 ba1k sqft905 W D St, Belleville, IL 62220For SaleMLS ID #26034325, Jessica Gratzl, Keller Williams Pinnacle. MARIS
- $84,9003 bd1 ba988 sqft1605 Parklane Dr, Cahokia, IL 62206For SaleMLS ID #26053539, Craig Ziegel, eXp Realty. MARIS
- $92,0002 bd2 ba1k sqft1805 Creekview Dr, O Fallon, IL 62269For SaleMLS ID #26036176, Christina Johnson, Keller Williams Pinnacle. MARIS
- $123,0003 bd1 ba1.4k sqft3900 N Park Dr, Belleville, IL 62226For SaleMLS ID #26051139, Johnie L Rybicki, Real Broker LLC. MARIS
- $79,9003 bd3 ba1.8k sqft3800 Windsor Ave, Pontoon Beach, IL 62040For Sale By Owner
- $125,0003 bd2 ba1.8k sqft221 N 2nd St, Belleville, IL 62220For SaleMLS ID #26033556, Eric Johnson, Keller Williams Pinnacle. MARIS
- $89,0003 bd1 ba925 sqft44 E Adams Dr, Cahokia, IL 62206For SaleMLS ID #26046180, Nicole McCormick, RE/MAX Alliance. MARIS
- $109,9002 bd1 ba1k sqft206 S 20th St, Belleville, IL 62226For SaleMLS ID #26050101, Cari Brunner, RE/MAX Preferred. MARIS
- $105,0002 bd1 ba795 sqft9 Lindauer Pl, Belleville, IL 62226For SaleMLS ID #26037744, Daniel Haight, Century 21 Bailey & Company. MARIS
- $95,0003 bd2 ba1.4k sqft1118 N 44th St, East Saint Louis, IL 62204For SaleMLS ID #26047287, Star L Harris, RE/MAX Results Realty. MARIS
