Skip main navigation
Closed
  • Price Unknown

    1800 Pecan Creek St, Temple, TX 76504

    4beds
    2,095sqft
    Single Family Residence
    Built in 2018
    9,478 Square Feet Lot
    $290,600 Zestimate®
    $--/sqft
    $2,113 Estimated rent

    Home value

    $290,600

    $276,000 - $305,000

    $2,113/mo

    Zestimate® history
    Loading
    Loading...

    Owner options

    List your home for rent

    $2,113/mo

    Rent Zestimate®

    Find your next renter with Zillow Rental Manager. Plus, with online applications, you can quickly screen prospective tenants – for free.

    Learn more

    $2,113/mo

    Rent Zestimate®

    Refinance and save

    Refinancing to a lower rate could help reduce your monthly payments and save thousands over the life of the loan.

    See today's rates

    Explore your selling options

    Work with a Zillow partner agent

    Leverage their expertise and Zillow's premium Showcase listings to get your home seen by more buyers.

    Get started

    List with your own agent

    Get your home in front of millions of buyers by listing it on Zillow.

    Learn how to do it

    Sell it yourself

    Take full control of how buyers see your home on Zillow by listing For Sale by Owner (FSBO).

    List your home

    What's special

    Modern comfortCustom cabinetsFull guttersUpdated tileSolar shadesShower surroundExtended driveway
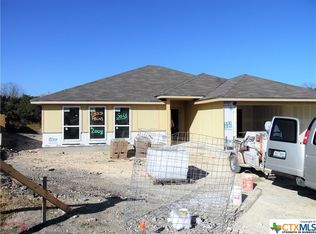
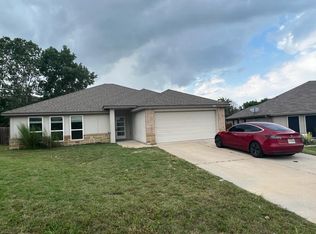
    Step into a realm of elegance and modern comfort with this captivating 4BR/2BA home, perfectly nestled at the end of a serene cul-de-sac. A mere stone's throw away from popular shopping and gourmet dining experiences, this 2018 gem effortlessly combines contemporary flair with timeless charm. Illuminate your evenings with the soft glow of recessed lighting, complimented by chic updated fixtures throughout. The heart of the home unfurls with an open-concept layout, where the living space bathes in an abundance of natural light. Whip up your favorite meals in a kitchen that's a culinary enthusiast's dream. Boasting custom cabinets, gleaming granite countertops, and state-of-the-art stainless steel appliances, it is further enhanced by a spacious eat-in area, ideal for hosting lively brunches or intimate dinners. Retreat to the expansive master suite, a haven of luxury. It offers separate vanities for your convenience, a rejuvenating shower/tub combo, and a generous walk-in closet ready to accommodate every fashionista's collection. Three additional bedrooms, all enhanced with cooling ceiling fans, provide ample space for guests, work, or leisure. And the surprises don’t end inside. Venture outdoors to a landscaped paradise, complete with a covered patio, vast extended deck, and a sprawling yard surrounded by a privacy fence. Tend to your garden effortlessly with the help of automatic sprinklers. What's more? An attic not only spacious but also floored, a brand-new water heater, stampede-coated garage floor, a UV light air sterilization paired with all-new air ducts in the attic, full gutters, extended driveway and walkway, solar shades and updated tile in shower surround in Master & Hall baths. Basically it's all been done just for you!

    Zillow last checked:

    Listing updated:

    Listed by:

    Sandee Payne 254-213-0649,

    Compass RE Texas, LLC

    Bought with:

    Karen Lewis, 0752139

    Realty Austin

    Source: Central Texas MLS,MLS#: 521490MLS LogoOriginating MLS: Williamson County Association of REALTORS

    Facts & features

    Interior

    Bedrooms & bathrooms
    • Bedrooms: 4
    • Bathrooms: 2
    • Full bathrooms: 2
    Heating
    • Central, Electric
    Cooling
    • Central Air, Electric, 1 Unit
    Appliances
    • Included: Dishwasher, Disposal, Oven, Refrigerator, Water Heater, Some Electric Appliances, Built-In Oven, Microwave, Range, Water Softener Owned
    • Laundry: Washer Hookup, Electric Dryer Hookup, Inside, Laundry in Utility Room, Main Level, Laundry Room
    Features
    • All Bedrooms Down, Ceiling Fan(s), Double Vanity, Entrance Foyer, Primary Downstairs, Main Level Primary, Open Floorplan, Pull Down Attic Stairs, Recessed Lighting, Split Bedrooms, Tub Shower, Vanity, Walk-In Closet(s), Window Treatments, Granite Counters, Kitchen/Family Room Combo, Kitchen/Dining Combo, Pantry, Walk-In Pantry
    • Flooring: Carpet, Vinyl
    • Windows: Window Treatments
    • Attic: Access Only,Pull Down Stairs
    • Has fireplace: No
    • Fireplace features: None
    Interior area
    • Total interior livable area: 2,095 sqft

    Property

    Parking
    • Total spaces: 2
    • Parking features: Attached, Door-Single, Garage Faces Front, Garage, Garage Door Opener
    • Attached garage spaces: 2
    Accessibility
    • Accessibility features: None
    Features
    • Levels: One
    • Stories: 1
    • Patio & porch: Covered, Deck, Patio, Porch
    • Exterior features: Covered Patio, Deck, Porch, Rain Gutters, Storage
    • Pool features: None
    • Spa features: None
    • Fencing: Back Yard,Wood
    • Has view: Yes
    • View description: None
    • Body of water: None
    Lot
    • Size: 9,478 Square Feet
    • Topography: Sloping
    Details
    • Additional structures: Storage
    • Parcel number: 458272

    Construction

    Type & style
    • Home type: SingleFamily
    • Architectural style: Traditional
    • Property subtype: Single Family Residence
    Materials
    • Brick, HardiPlank Type, Masonry, Stone Veneer
    • Foundation: Slab
    • Roof: Composition,Shingle
    Condition
    • Resale
    • Year built: 2018
    Details
    • Builder name: Fuller Homes

    Utilities & green energy

    • Sewer: Public Sewer
    • Water: Public
    • Utilities for property: Electricity Available, Underground Utilities
    Green energy
    • Energy efficient items: Solar Screens

    Community & HOA

    Community
    • Features: None, Curbs, Gutter(s)
    • Security: Security System Owned, Smoke Detector(s)
    • Subdivision: The Meadows At Creekside Ph
    HOA
    • Has HOA: No
    Location
    • Region: Temple

    Financial & listing details

    • Tax assessed value: $305,052
    • Annual tax amount: $5,142
    • Date on market: 9/19/2023
    • Cumulative days on market: 19 days
    • Listing agreement: Exclusive Right To Sell
    • Listing terms: Cash,Conventional,FHA,VA Loan
    • Electric utility on property: Yes
    • Road surface type: Asphalt

    Price history

    DateEventPrice
    11/3/2023Sold--
    Source: Central Texas MLS #521490 Report a problem
    10/8/2023Pending sale$299,000$143/sqft
    Source: Central Texas MLS #521490 Report a problem
    10/5/2023Price change$299,000-6.4%$143/sqft
    Source: Central Texas MLS #521490 Report a problem
    9/19/2023Listed for sale$319,500+48.6%$153/sqft
    Source: Central Texas MLS #521490 Report a problem
    11/20/2020Sold--
    Source: Central Texas MLS #423306 Report a problem
    10/7/2020Pending sale$215,000$103/sqft
    Source: Ryan Smith Home Selling Team-keller Williams #423306 Report a problem
    10/1/2020Listed for sale$215,000$103/sqft
    Source: Ryan Smith Home Selling Team-keller Williams #423306 Report a problem

    Public tax history

    YearProperty taxesTax assessment
    2025$5,142 -3.6%$305,052 +2.2%
    2024$5,335 +24.8%$298,423 +15.7%
    2023$4,274 -7.7%$257,995 +10.8%
    2022$4,628 $232,876 +10.8%
    2021-- $210,086 +11.6%
    2020$4,195 -10.8%$188,262 +7.4%
    2019$4,704 +1348.5%$175,332 +1375.4%
    2018$325 -0.2%$11,884
    2017$325 $11,884
    2016$325 $11,884
    2015-- $11,884
    Find assessor info on the county website

    Neighborhood: 76504

    Nearby schools

    GreatSchools rating
    Schools provided by the listing agent
    • District: Temple ISD

    Source: Central Texas MLS. This data may not be complete. We recommend contacting the local school district to confirm school assignments for this home.

    Get a cash offer in 3 minutes
    Find out how much your home could sell for in as little as 3 minutes with a no-obligation cash offer.
    Estimated market value
    $290,600
    Get a cash offer in 3 minutes
    Find out how much your home could sell for in as little as 3 minutes with a no-obligation cash offer.
    Estimated market value
    $290,600