Skip main navigation
Sold for $463,000
  • $463,000

    1800 Pierre Pl, Apex, NC 27502

    3beds
    2,898sqft
    Townhouse, Residential
    Built in 2007
    3,920.4 Square Feet Lot
    $462,300 Zestimate®
    $160/sqft
    $2,442 Estimated rent

    Home value

    $462,300

    $439,000 - $485,000

    $2,442/mo

    Zestimate® history
    Loading
    Loading...

    Owner options

    List your home for rent

    $2,442/mo

    Rent Zestimate®

    Find your next renter with Zillow Rental Manager. Plus, with online applications, you can quickly screen prospective tenants – for free.

    Learn more

    $2,442/mo

    Rent Zestimate®

    Refinance and save

    $3,010/mo

    Est. payment

    Refinancing to a lower rate could help reduce your monthly payments and save thousands over the life of the loan.

    See today's rates

    $3,010/mo

    Est. payment

    Explore your selling options

    Work with a Zillow partner agent

    Leverage their expertise and Zillow's premium Showcase listings to get your home seen by more buyers.

    Get started

    List with your own agent

    Get your home in front of millions of buyers by listing it on Zillow.

    Learn how to do it

    Sell it yourself

    Take full control of how buyers see your home on Zillow by listing For Sale by Owner (FSBO).

    List your home

    What's special

    Double sided fireplaceHigh ceilingsPrivate sitting areaElegant end unit townhomeTray ceilingGleaming hardwoodsWalk in shower
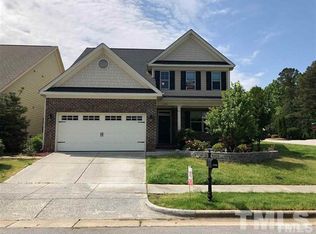
    Seller offering $7500 in concessions with acceptable offer! Step inside this elegant end unit townhome at 1800 Pierre Place and be captivated by its thoughtful details. Gleaming hardwoods and high ceilings lead to a formal dining room with tray ceiling and butler's pantry, then onto a spacious family room with a stone accent gas fireplace. The kitchen, seamlessly connected to the breakfast area, offers abundant cabinetry and granite surfaces. Upstairs, the expansive primary suite delivers a private sitting area, double sided fireplace, and wet bar. The luxurious ensuite bath features dual vanities, a walk in shower, and soaking tub. Two additional bedrooms and a half bath complete the upper level. Outside, a fenced yard with artificial turf creates a serene, low maintenance retreat. Community perks include a pool, tennis courts, gym, clubhouse with theater, and scenic walking paths. Located just minutes from top schools, shopping, dining, and fast access to RTP and RDU Airport, this home offers the Apex lifestyle you've been looking for.

    Zillow last checked:

    Listing updated:

    Listed by:

    April Stephens 919-651-4663,

    eXp Realty, LLC - C

    Bought with:

    Audrey Johnston, 250131

    Mark Spain Real Estate

    Source: Doorify MLS,MLS#: 10112291MLS Logo

    Facts & features

    Interior

    Bedrooms & bathrooms
    • Bedrooms: 3
    • Bathrooms: 3
    • Full bathrooms: 2
    • 1/2 bathrooms: 1
    Heating
    • Central, Forced Air
    Cooling
    • Electric, Multi Units
    Appliances
    • Included: Cooktop, Dishwasher, Gas Cooktop, Gas Oven, Microwave, Refrigerator, Washer/Dryer, Water Heater
    • Laundry: Electric Dryer Hookup, Laundry Room, Sink, Upper Level
    Features
    • Bar, Pantry, Ceiling Fan(s), Crown Molding, Dining L, Eat-in Kitchen, Entrance Foyer, Granite Counters, High Ceilings, High Speed Internet, Kitchen Island, Recessed Lighting, Separate Shower, Smart Thermostat, Smooth Ceilings, Soaking Tub, Tray Ceiling(s), Walk-In Closet(s), Whirlpool Tub, Wired for Sound
    • Flooring: Carpet, Hardwood, Tile
    • Doors: French Doors
    • Number of fireplaces: 2
    • Fireplace features: Gas, Living Room, Master Bedroom
    • Common walls with other units/homes: 1 Common Wall
    Interior area
    • Total structure area: 2,898
    • Total interior livable area: 2,898 sqft
    • Finished area above ground: 2,898
    • Finished area below ground: 0

    Property

    Parking
    • Total spaces: 4
    • Parking features: Concrete, Driveway, Garage, Garage Door Opener, Garage Faces Front
    • Attached garage spaces: 2
    • Uncovered spaces: 2
    Features
    • Levels: Two
    • Stories: 2
    • Patio & porch: Patio
    • Exterior features: Fenced Yard, Private Yard, Rain Gutters
    • Pool features: Association, In Ground, Community
    • Fencing: Back Yard, Wrought Iron
    • Has view: Yes
    Lot
    • Size: 3,920 sqft
    • Features: Back Yard, Corner Lot, Landscaped
    Details
    • Parcel number: 0732735327
    • Special conditions: Standard

    Construction

    Type & style
    • Home type: Townhouse
    • Architectural style: Transitional
    • Property subtype: Townhouse, Residential
    • Attached to another structure: Yes
    Materials
    • Fiber Cement, Stone Veneer
    • Foundation: Block
    • Roof: Shingle
    Condition
    • New construction: No
    • Year built: 2007

    Utilities & green energy

    • Sewer: Public Sewer
    • Water: Public
    • Utilities for property: Cable Connected, Electricity Connected, Natural Gas Connected, Phone Available, Sewer Connected, Water Connected

    Community & neighborhood

    Community
    • Community features: Clubhouse, Park, Playground, Pool, Sidewalks, Street Lights, Tennis Court(s)
    Location
    • Region: Apex
    • Subdivision: Olive Chapel Park

    HOA & financial

    HOA
    • Has HOA: Yes
    • HOA fee: $275 monthly
    • Amenities included: Basketball Court, Clubhouse, Fitness Center, Pool
    • Services included: Insurance, Maintenance Grounds, Maintenance Structure, Pest Control, Special Assessments

    Other

    Other facts
    • Road surface type: Asphalt

    Price history

    DateEventPrice
    1/20/2026Sold$463,000-2.5%$160/sqft
    Source: Doorify MLS #10112291 Report a problem
    10/22/2025Pending sale$475,000$164/sqft
    Source: Doorify MLS #10112291 Report a problem
    9/10/2025Price change$475,000-3%$164/sqft
    Source: Doorify MLS #10112291 Report a problem
    8/18/2025Price change$489,900-1.8%$169/sqft
    Source: Doorify MLS #10112291 Report a problem
    8/8/2025Price change$499,000-3.1%$172/sqft
    Source: Doorify MLS #10112291 Report a problem
    8/4/2025Price change$515,000-1.9%$178/sqft
    Source: Doorify MLS #10112291 Report a problem
    7/28/2025Listed for sale$525,000-1.9%$181/sqft
    Source: Doorify MLS #10112291 Report a problem
    6/24/2025Listing removed$535,000$185/sqft
    Source: Doorify MLS #10079599 Report a problem
    5/19/2025Price change$535,000-2.7%$185/sqft
    Source: Doorify MLS #10079599 Report a problem
    3/31/2025Price change$550,000-8.2%$190/sqft
    Source: Doorify MLS #10079599 Report a problem
    3/2/2025Listed for sale$599,000+64.2%$207/sqft
    Source: Doorify MLS #10079599 Report a problem
    10/5/2018Sold$364,900$126/sqft
    Source: Doorify MLS #2187713 Report a problem
    8/26/2018Pending sale$364,900$126/sqft
    Source: Dreamstreet Realty & Const.Inc #2187713 Report a problem
    8/3/2018Price change$364,900-3.9%$126/sqft
    Source: Dreamstreet Realty & Const.Inc #2187713 Report a problem
    6/9/2018Price change$379,900+2.7%$131/sqft
    Source: Dreamstreet Realty & Const.Inc #2187713 Report a problem
    5/6/2018Price change$369,900-2.6%$128/sqft
    Source: Dreamstreet Realty & Const.Inc #2187713 Report a problem
    4/27/2018Listed for sale$379,900+14.8%$131/sqft
    Source: Dreamstreet Realty & Const.Inc #2187713 Report a problem
    6/17/2016Sold$331,000+12.2%$114/sqft
    Source: Public Record Report a problem
    6/30/2014Sold$295,000-4.8%$102/sqft
    Source: Public Record Report a problem
    5/4/2014Price change$309,900-3.1%$107/sqft
    Source: Triangle Marketing, the Real Estate Experts #1936375 Report a problem
    3/14/2014Listed for sale$319,900+13.4%$110/sqft
    Source: Triangle Marketing, the Real Estate Experts #1936375 Report a problem
    8/5/2010Sold$282,000+0%$97/sqft
    Source: Public Record Report a problem
    5/15/2010Price change$281,900-7%$97/sqft
    Source: Fonville Morisey & Barefoot #1725344 Report a problem
    5/8/2010Price change$303,000-5.3%$105/sqft
    Source: Fonville Morisey & Barefoot #1725344 Report a problem
    3/14/2010Price change$319,900+13.5%$110/sqft
    Source: Live Oak Homes Report a problem
    2/21/2010Listed for sale$281,900$97/sqft
    Source: Live Oak Homes Report a problem

    Public tax history

    YearProperty taxesTax assessment
    2025$5,107 +2.3%$582,628
    2024$4,993 +23.5%$582,628 +58.9%
    2023$4,043 +6.5%$366,723
    2022$3,795 +4%$366,723
    2021$3,651 +1%$366,723
    2020$3,614 +6%$366,723 +22.9%
    2019$3,410 $298,506
    2018$3,410 +14%$298,506
    2017$2,990 +1.5%$298,506
    2016$2,947 -4.9%$298,506 -2.6%
    2015$3,098 +3.7%$306,381
    2014$2,986 $306,381
    2013-- $306,381
    2012-- $306,381 -19.8%
    2011-- $381,841
    2010-- $381,841
    2009-- $381,841
    2008-- --

    Find assessor info on the county website

    Neighborhood: 27502

    Nearby schools

    GreatSchools rating
    Schools provided by the listing agent
    • Elementary: Wake - Baucom
    • Middle: Wake - Salem
    • High: Wake - Apex Friendship

    Source: Doorify MLS. This data may not be complete. We recommend contacting the local school district to confirm school assignments for this home.

    Get a cash offer in 3 minutes
    Find out how much your home could sell for in as little as 3 minutes with a no-obligation cash offer.
    Estimated market value
    $462,300
    Get a cash offer in 3 minutes
    Find out how much your home could sell for in as little as 3 minutes with a no-obligation cash offer.
    Estimated market value
    $462,300