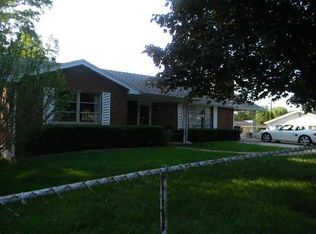
Welcome home to this beautifully maintained 3-bedroom, 2-bath brick ranch offering comfortable one-level living in a layout that truly works for everyday life. From the moment you arrive, the covered front porch invites you to slow down and enjoy your morning coffee or unwind in the evenings. Inside, you’ll find a spacious floor plan featuring two separate living areas, giving you the flexibility for a formal sitting room, cozy den, playroom, or home office…whatever fits your lifestyle. The formal dining room provides the perfect setting for hosting family dinners or holiday gatherings, while the kitchen is equipped with stainless steel appliances and easy flow into the main living space for seamless entertaining. The primary bedroom offers its own private ensuite bath, creating a comfortable retreat at the end of the day. Two additional bedrooms and a second full bath provide plenty of space for family or guests. Situated on a flat corner lot, this home offers added yard space and curb appeal. You’ll also appreciate the attached covered carport, providing convenient protection from the elements, plus a storage shed for tools, lawn equipment, or extra storage needs. If you’re looking for solid construction, practical space, and the convenience of one-floor living… this one checks all the boxes. Schedule your private showing today!
Sold for $190,000
$190,000
1800 Pike St, Ashland, KY 41102
3beds
1,784sqft
Single Family Residence
Built in ----
4,800 Square Feet Lot
$192,500 Zestimate®
$107/sqft
$1,465 Estimated rent
Home value
$192,500
Estimated sales range
Not available
$1,465/mo
Zestimate® history
Owner options
List your home for rent
$1,465/mo
Rent Zestimate®
Find your next renter with Zillow Rental Manager. Plus, with online applications, you can quickly screen prospective tenants – for free.
$1,465/mo
Rent Zestimate®
Refinance and save
$1,284/mo
Est. payment
Refinancing to a lower rate could help reduce your monthly payments and save thousands over the life of the loan.
$1,284/mo
Est. payment
Explore your selling options
Work with a Zillow partner agent
Leverage their expertise and Zillow's premium Showcase listings to get your home seen by more buyers.
Get startedList with your own agent
Get your home in front of millions of buyers by listing it on Zillow.
Learn how to do itSell it yourself
Take full control of how buyers see your home on Zillow by listing For Sale by Owner (FSBO).
List your homeWhat's special
Convenience of one-floor livingAttached covered carportComfortable one-level livingCurb appealFlat corner lotSpacious floor planHome office
Zillow last checked:
Listing updated:
Listed by:
Christopher L Hutchinson ll,
Keller Williams Legacy Group
Bought with:
Christopher L Hutchinson ll, 222280
Keller Williams Legacy Group
Source: AABR,MLS#: 60133
Facts & features
Interior
Bedrooms & bathrooms
- Bedrooms: 3
- Bathrooms: 2
- Full bathrooms: 2
Heating
- Natural Gas
Cooling
- Central Air
Appliances
- Included: Dishwasher, Microwave, Gas Range, Refrigerator
Features
- Has basement: No
- Has fireplace: Yes
- Fireplace features: Decorative
Interior area
- Total interior livable area: 1,784 sqft
- Finished area above ground: 1,784
- Finished area below ground: 0
Property
Parking
- Total spaces: 1
- Parking features: Carport
- Has carport: Yes
- Covered spaces: 1
Features
- Patio & porch: Porch
Lot
- Size: 4,800 Square Feet
- Dimensions: 120 x 40
- Topography: Level
Details
- Additional structures: Storage
- Parcel number: 031180800100
Construction
Type & style
- Home type: SingleFamily
- Architectural style: Ranch
- Property subtype: Single Family Residence
Materials
- Brick
- Roof: Metal
Condition
- 31 to 50 Years
- New construction: No
Utilities & green energy
- Sewer: Public Sewer
- Water: Public
Community & HOA
Location
- Region: Ashland
Financial & listing details
- Price per square foot: $107/sqft
- Tax assessed value: $94,500
- Annual tax amount: $600
- Price range: $190K - $190K
- Date on market: 2/18/2026
Price history
| Date | Event | Price |
|---|---|---|
| 4/17/2026 | Sold | $190,000-4.8%$107/sqft |
Source:  AABR #60133 Report a problem AABR #60133 Report a problem | ||
| 3/13/2026 | Contingent | $199,500$112/sqft |
Source: AABR #60133 Report a problem | ||
| 2/18/2026 | Listed for sale | $199,500+111.1%$112/sqft |
Source: AABR #60133 Report a problem | ||
| 5/20/2016 | Sold | $94,500-9.9%$53/sqft |
Source: Public Record Report a problem | ||
| 10/28/2015 | Price change | $104,900-9.5%$59/sqft |
Source: RE/MAX Real Team Realty #40045 Report a problem | ||
| 10/11/2015 | Price change | $115,900-10.8%$65/sqft |
Source: RE/MAX Real Team Realty #40045 Report a problem | ||
| 8/6/2015 | Listed for sale | $129,900$73/sqft |
Source: RE/MAX Real Team Realty #40045 Report a problem | ||
Public tax history
| Year | Property taxes | Tax assessment |
|---|---|---|
| 2024 | $600 -1.2% | $94,500 |
| 2023 | $607 -1.1% | $94,500 |
| 2022 | $614 -0.7% | $94,500 |
| 2021 | $618 -2% | $94,500 |
| 2020 | $630 -0.2% | $94,500 |
| 2019 | $632 -1.1% | $94,500 |
| 2018 | $639 +6.7% | $94,500 |
| 2017 | $599 +40.3% | $94,500 +33.1% |
| 2016 | $427 +107.6% | $71,000 |
| 2015 | $206 -9.2% | $71,000 |
| 2012 | $226 -1.4% | $71,000 |
| 2011 | $230 | $71,000 |
| 2010 | -- | $71,000 |
Find assessor info on the county website
Neighborhood: 41102
Nearby homes
- $145,2003 bd1 ba1.6k sqft1804 Pike St, Ashland, KY 41102Off Market
- $3,300-- bd-- ba-- sqftCrestview Ave, Ashland, KY 41102Off Market
- $185,7003 bd2 ba200 sqft3211 Crestview Ave, Ashland, KY 41102Off Market
- $208,2003 bd1 ba1.2k sqft1807 Fischel St, Ashland, KY 41102Off Market
- $182,8002 bd1 ba-- sqft3201 Crestview Ave, Ashland, KY 41102Off Market
- $65,0002 bd1 ba823 sqft1816 Pike St, Ashland, KY 41102Sold
- $78,3002 bd1 ba200 sqft3215 Crestview Ave, Ashland, KY 41102Off Market
- $7,500-- bd-- ba-- sqftPike St, Ashland, KY 41102Off Market
Nearby schools
GreatSchools rating
- 4/10Poage Elementary SchoolGrades: K-5Distance: 0.4 mi
- 6/10Ashland Middle SchoolGrades: 6-8Distance: 0.6 mi
- 5/10Paul G. Blazer High SchoolGrades: 9-12Distance: 0.2 mi


Get pre-qualified for a loan
At Zillow Home Loans, we can pre-qualify you in as little as 5 minutes with no impact to your credit score.An equal housing lender. NMLS #10287.
- Kentucky
- Boyd County
- Ashland
- 41102
- 1800 Pike St
Nearby cities
Nearby zip codes
Other Ashland Topics
