Gorgeous Designer Condo in Rittenhouse Square! You found it - a beautiful condominium that lives like a private townhouse, with low HOA fees. Unit 101 at 1800 Pine Street is perfectly situated in a boutique building just steps from Rittenhouse Square. One of only three units in the building, this large 2-bedroom residence spans three floors and has its own entrance. Immediately on entering the marble foyer, you’re struck by a rare blend of designer finishes and original details throughout the home. The main floor offers an open entertaining space with soaring 12-foot ceilings, hand-scraped oak flooring, and oversized windows that flood the space with light. This level includes the living room, a dining area and a large chef’s kitchen complete with creamy granite countertops and a suite of top-of-the-line Viking appliances. A powder room with Kohler fixtures and Schumacher wallpaper completes this level. The upper level offers a large primary suite with decorative fireplace, a wall of windows with skyline views of the city, and a gorgeous marble bathroom with custom built-in storage. The second bedroom includes a desk nook, oversized windows, and large closet. The large and stylish guest bath with glass-enclosed soaking tub and shower completes this level. The lower level is not to be missed: it includes a nearly room-length mahogany bar, custom penny tile flooring and ample additional built-in storage, along with a powder room and a laundry room. This flexible space offers a host of possible uses - media room, entertainment space, home office or gym. This special home has been featured in Philadelphia Magazine and reflects designer touches by Glenna Stone throughout. Countless special features include an original oversized “townhouse mirror” in the living room, built-in pocket window shutters, custom top-down, bottom-up roman shades and original window moldings. This is that rare home in the city that delivers style, luxury, and location. Easy access to fine restaurants, entertainment, shopping, and major transportation awaits the lucky owner of this sophisticated Center City residence. Seller is offering a one-year PARKING credit; nearby parking options include the Garage at 18th and South Street.
For sale
$1,050,000
1800 Pine St #101, Philadelphia, PA 19103
2beds
2,400sqft
Condominium
Built in 1858
-- sqft lot
$1,011,600 Zestimate®
$438/sqft
$285/mo HOA
What's special
Original window moldingsDecorative fireplaceAmple additional built-in storageCustom penny tile flooringLarge primary suiteCreamy granite countertopsOpen entertaining space
- 16 days
- 786
- 48
Likely to sell faster than
Zillow last checked:
Listing updated:
Listed by:
Laurie Sherman 215-429-4302,
BHHS Fox & Roach At the Harper, Rittenhouse Square 2155460550
Source: Bright MLS,MLS#: PAPH2657526
Facts & features
Interior
Bedrooms & bathrooms
- Bedrooms: 2
- Bathrooms: 2
- Full bathrooms: 2
Rooms
- Room types: Living Room, Dining Room, Kitchen, Laundry, Media Room, Half Bath
Dining room
- Level: Main
Half bath
- Level: Main
Half bath
- Level: Lower
Kitchen
- Level: Main
Laundry
- Level: Lower
Living room
- Level: Main
Media room
- Level: Lower
Heating
- Forced Air, Natural Gas
Cooling
- Central Air, Natural Gas
Appliances
- Included: Instant Hot Water
- Laundry: Laundry Room, In Unit
Features
- Flooring: Hardwood, Ceramic Tile
- Basement: Finished
- Number of fireplaces: 1
- Fireplace features: Glass Doors, Decorative, Marble
Interior area
- Total structure area: 2,400
- Total interior livable area: 2,400 sqft
- Finished area above ground: 2,400
- Finished area below ground: 0
Property
Parking
- Total spaces: 1
- Parking features: Off Site
Accessibility
- Accessibility features: None
Features
- Levels: Three
- Stories: 3
- Pool features: None
Details
- Additional structures: Above Grade, Below Grade
- Parcel number: 888089538
- Zoning: RM1
- Special conditions: Standard
Construction
Type & style
- Home type: Condo
- Architectural style: Federal
- Property subtype: Condominium
- Attached to another structure: Yes
Materials
- Masonry
- Roof: Flat
Condition
- New construction: No
- Year built: 1858
- Major remodel year: 2013
Utilities & green energy
- Sewer: Public Sewer
- Water: Public
Community & HOA
Community
- Condo and coop fee: $285 monthly
- Subdivision: Rittenhouse Square
HOA
- Has HOA: No
- Amenities included: None
- Services included: Common Area Maintenance, Maintenance Structure, Insurance
- HOA name: 1800 Pine Street Condominium
Location
- Region: Philadelphia
- Municipality: PHILADELPHIA
Financial & listing details
- Price per square foot: $438/sqft
- Tax assessed value: $963,000
- Annual tax amount: $13,480
- Date on market: 8/14/2026
- Listing agreement: Exclusive Agency
- Exclusions: 2 Large Mirrors In The Primary Bedroom, All Tvs And Mounting Hardware And Brackets.
- Ownership: Condominium
Estimated market value
$1,011,600
$961,000 - $1.06M
$4,232/mo
Price history
| Date | Event | Price |
|---|---|---|
| 8/14/2026 | Listed for sale | $1,050,000+20.7%$438/sqft |
Source:  Bright MLS #PAPH2657526 Report a problem Bright MLS #PAPH2657526 Report a problem | ||
| 5/3/2018 | Sold | $870,000-17.1%$363/sqft |
Source: Public Record Report a problem | ||
| 1/11/2018 | Price change | $1,050,000-4.5%$438/sqft |
Source: Bhhs Fox & Roach-Ctrcty Walnut #1001647421 Report a problem | ||
| 7/6/2017 | Price change | $1,100,000-8.3%$458/sqft |
Source: BHHS Fox & Roach-Center City Walnut #6960935 Report a problem | ||
| 4/29/2017 | Price change | $1,199,000-7.7%$500/sqft |
Source: BHHS Fox & Roach-Haverford #6960935 Report a problem | ||
| 4/11/2017 | Listed for sale | $1,299,000+3.9%$541/sqft |
Source: BHHS Fox & Roach-Haverford #6960935 Report a problem | ||
| 6/5/2015 | Sold | $1,250,000+34.3%$521/sqft |
Source: Public Record Report a problem | ||
| 10/18/2013 | Sold | $931,000$388/sqft |
Source: Public Record Report a problem | ||
Public tax history
| Year | Property taxes | Tax assessment |
|---|---|---|
| 2025 | $13,480 +7% | $963,000 +7% |
| 2024 | $12,598 +169.5% | $900,000 |
| 2023 | $4,674 -13.8% | $900,000 |
| 2022 | $5,423 | -- |
| 2021 | $5,423 -63.3% | -- |
| 2018 | $14,780 +175.2% | -- |
| 2017 | $5,371 +4% | -- |
| 2016 | $5,165 | -- |
| 2015 | $5,165 | -- |
Find assessor info on the county website
Monthly payment
Est. payment
Payment breakdown
Explore the cost of this home by adjusting the details. Changes won't be saved.Climate risks
Neighborhood: Rittenhouse
Nearby schools
- $837,4002 bd3 ba2.2k sqft1800 Pine St UNIT 102, Philadelphia, PA 19103Off Market
- $1,022,0002 bd2 ba2.2k sqft1800 Pine St UNIT 2, Philadelphia, PA 19103Off Market
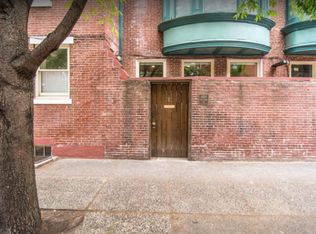
- $320,0001 bd1 ba564 sqft1802 Pine St #1, Philadelphia, PA 19103Sold
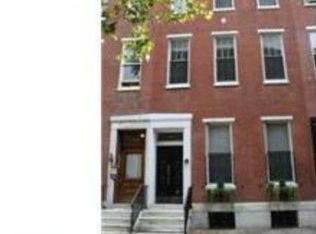
- $191,5001 bd1 ba386 sqft1802 Pine St #2, Philadelphia, PA 19103Off Market
Similar homes
- $985,0003 bd3 ba2.4k sqft2108 Appletree St, Philadelphia, PA 19103For Sale

 MLS ID #PAPH2654320, Nicole Caprario, New Age Realty Group Inc. Bright MLS
 - $809,0002 bd2 ba1.5k sqft1901 Walnut St APT 15F, Philadelphia, PA 19103For Sale
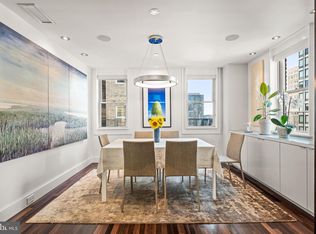 MLS ID #PAPH2658268, Melissa Valenti, Compass RE. Bright MLS
 - $1,349,5002 bd3 ba2.1k sqftChandler Place, Philadelphia, PA 19103For Sale
 MLS ID #PAPH2590286, Maureen Reynolds, SERHANT PENNSYLVANIA LLC. Bright MLS
 - $950,0003 bd3 ba1.7k sqft1906 Kater St, Philadelphia, PA 19146For Sale
 MLS ID #PAPH2660090, Michael McCann, KW Empower. Bright MLS
 - $735,0002 bd2 ba1.4k sqft1615-1617 Spruce St #400, Philadelphia, PA 19103For SaleMLS ID #PAPH2604222, Daniel Evenchen, KW Empower. Bright MLS
- $700,0003 bd2 ba1.3k sqftSavoy, Philadelphia, PA 19103For SaleMLS ID #PAPH2655216, Jason Wallner, Compass RE. Bright MLS
- $975,0003 bd3 ba2k sqft766 S 18th St, Philadelphia, PA 19146For SaleMLS ID #PAPH2637656, Ashley Jengehino, KW Empower. Bright MLS
- $1,200,0003 bd3 ba2.4k sqft810 Locust St APT 205, Philadelphia, PA 19107For SaleMLS ID #PAPH2627192, Sabina Palermo, Philly LMG, LLC. Bright MLS
- $995,0004 bd3 ba2.8k sqft1731 Christian St, Philadelphia, PA 19146For SaleMLS ID #PAPH2650440, Matthew Condello, BHHS Fox & Roach-Blue Bell. Bright MLS
- $1,050,0004 bd5 ba2.8k sqft930 S Beulah St, Philadelphia, PA 19147For SaleMLS ID #PAPH2642572, Joe Carter, BHHS Fox & Roach-Center City Walnut. Bright MLS
- $1,299,0002 bd4 ba2.2k sqft1111 Walnut St Unit 9G, Philadelphia, PA 19107For SaleMLS ID #PAPH2630042, Marc Hammarberg, BHHS Fox & Roach At the Harper, Rittenhouse Square. Bright MLS
- $849,0002 bd3 ba1.6k sqft2049 Appletree St, Philadelphia, PA 19103For SaleMLS ID #PAPH2615160, Bill Lederer, BHHS Fox & Roach At the Harper, Rittenhouse Square. Bright MLS
- $770,0002 bd3 ba1.5k sqft337 S Hicks St, Philadelphia, PA 19102For SaleMLS ID #PAPH2654082, Bridget Silver, KW Empower. Bright MLS
- $1,495,0005 bd-- ba3k sqft2217 Locust St, Philadelphia, PA 19103For SaleMLS ID #PAPH2659250, Jim Roche, KW Empower. Bright MLS
- $985,0004 bd2 ba1.6k sqft2320 Lombard St, Philadelphia, PA 19146For SaleMLS ID #PAPH2642800, Jeff George, BHHS Fox & Roach-Center City Walnut. Bright MLS
- $1,450,0004 bd4 ba2.4k sqft1831 Spruce St, Philadelphia, PA 19103For SaleMLS ID #PAPH2494546, Cary Simons, Kurfiss Sotheby's International Realty. Bright MLS
- $885,0003 bd3 ba2.2k sqft2233 Bainbridge St, Philadelphia, PA 19146For SaleMLS ID #PAPH2638186, Frederick Capp, KW Empower. Bright MLS
- $1,199,9994 bd4 ba2.8k sqft2431 Innovator Way #B8, Philadelphia, PA 19146New ConstructionMLS ID #PAPH2662298, Justin Willis, Compass RE. Bright MLS
- $899,0003 bd3 ba2.1k sqft406 Regatta Dr, Philadelphia, PA 19146For SaleMLS ID #PAPH2616730, Jocelyn Morris, Compass RE. Bright MLS
- $699,0002 bd2 ba1.3k sqft600 S 24th St Unit 208, Philadelphia, PA 19146For SaleMLS ID #PAPH2644340, Rachel Rothbard, Coldwell Banker Realty. Bright MLS
