Welcome to this charming in the highly desirable Summer Wood neighborhood in the heart of Summerville!! Prime location just minutes from I-26, shopping, dining, and top-rated schools like Sangaree Elementary, Sangaree Middle, and Stratford High! This charming 3-bedroom, 2.5-bath residence features a modern design with a crisp white exterior, black shutters, a covered front porch, and well-maintained landscaping with azalea bushes. Nestled in an established community surrounded by woods, this home offers access to two neighborhood pools and a low-maintenance lifestyle! Step inside to find hardwood floors throughout the open-concept main level, complemented by 9'+ smooth ceilings. The layout includes a formal dining area with a chandelier, a family room, and a chef's kitchen featuringan 8' center island with granite countertops, stainless steel appliances including a gas range, microwave, and dishwasher, and ample cabinetry for storage. The kitchen also offers an eat-in bar and a breakfast nook, with large windows featuring white blinds for natural light. Upstairs, the primary suite includes a tray ceiling, dual walk-in closets, and an en-suite bath with a double vanity, walk-in shower, and ceramic tile flooring. Two additional bedrooms with spacious closets share a Jack-and-Jill bath. The upstairs laundry room features a washer, dryer, and shelving for storage. The exterior includes oversized driveway with extra parking leading to an attached 1-car garage, with additional off-street parking. The 0.09-acre wooded lot provides privacy, and the Summer Wood community offers two pools with a fenced-in area and a pool house for residents to enjoy. Additional features include a tankless water heater, central air, forced air heat with natural gas, ceiling fans, and a 10-year warranty. The home has vinyl siding, an architectural roof, and a slab foundation. The monthly regime fee covers siding and roof repairs, exterior insurance, water, sewer, lawn maintenance, and irrigation. This property is ideally located in Summerville, close to I-26 for easy commuting, and a short drive from Azalea Square for shopping, local dining options like Oscar's, and the Summerville Farmers Market. No flood insurance required! Don't miss your chance to see this amazing property before it's gone!!
Closed
$269,999
1800 Poplar Grove Pl, Summerville, SC 29483
3beds
1,482sqft
Single Family Residence
Built in 2015
3,920 Square Feet Lot
$272,200 Zestimate®
$182/sqft
$2,068 Estimated rent
Home value
$272,200
$256,000 - $289,000
$2,068/mo
Zestimate® history
Owner options
List your home for rent
$2,068/mo
Rent Zestimate®
Find your next renter with Zillow Rental Manager. Plus, with online applications, you can quickly screen prospective tenants – for free.
$2,068/mo
Rent Zestimate®
Refinance and save
$1,585/mo
Est. payment
Refinancing to a lower rate could help reduce your monthly payments and save thousands over the life of the loan.
$1,585/mo
Est. payment
Explore your selling options
Work with a Zillow partner agent
Leverage their expertise and Zillow's premium Showcase listings to get your home seen by more buyers.
Get startedList with your own agent
Get your home in front of millions of buyers by listing it on Zillow.
Learn how to do itSell it yourself
Take full control of how buyers see your home on Zillow by listing For Sale by Owner (FSBO).
List your homeWhat's special
Zillow last checked:
Listing updated:
Listed by:
The Boulevard Company
Bought with:
EXP Realty LLC
Source: CTMLS,MLS#: 25026262
Facts & features
Interior
Bedrooms & bathrooms
- Bedrooms: 3
- Bathrooms: 3
- Full bathrooms: 2
- 1/2 bathrooms: 1
Rooms
- Room types: Family Room, Dining Room, Eat-In-Kitchen, Family, Laundry, Separate Dining
Heating
- Forced Air, Natural Gas
Cooling
- Central Air
Appliances
- Laundry: Electric Dryer Hookup, Washer Hookup, Laundry Room
Features
- Ceiling - Smooth, Tray Ceiling(s), Kitchen Island, Walk-In Closet(s), Ceiling Fan(s), Eat-in Kitchen
- Flooring: Carpet, Ceramic Tile, Laminate
- Has fireplace: No
Interior area
- Total structure area: 1,482
- Total interior livable area: 1,482 sqft
Property
Parking
- Total spaces: 1
- Parking features: Garage, Attached, Off Street, Garage Door Opener
- Attached garage spaces: 1
Features
- Levels: Two
- Stories: 2
- Patio & porch: Front Porch
- Exterior features: Lawn Irrigation
- Fencing: Partial
Lot
- Size: 3,920 Square Feet
- Features: 0 - .5 Acre, Level, Wooded
Details
- Additional structures: Storage
- Parcel number: 2321103089
Construction
Type & style
- Home type: SingleFamily
- Architectural style: Traditional
- Property subtype: Single Family Residence
Materials
- Vinyl Siding
- Foundation: Slab
- Roof: Architectural
Condition
- New construction: No
- Year built: 2015
Utilities & green energy
- Sewer: Public Sewer
- Water: Public
- Utilities for property: Dominion Energy
Community & HOA
Community
- Features: Lawn Maint Incl, Pool
- Subdivision: Summer Wood
Location
- Region: Summerville
Financial & listing details
- Price per square foot: $182/sqft
- Tax assessed value: $267,100
- Annual tax amount: $3,939
- Date on market: 9/26/2025
- Listing terms: Cash,Conventional,FHA,VA Loan
Price history
| Date | Event | Price |
|---|---|---|
| 1/30/2026 | Sold | $269,999$182/sqft |
Source:  CTMLS #25026262 Report a problem CTMLS #25026262 Report a problem | ||
| 11/29/2025 | Price change | $269,999-1.8%$182/sqft |
Source: CTMLS #25026262 Report a problem | ||
| 10/30/2025 | Price change | $274,999-6%$186/sqft |
Source: CTMLS #25026262 Report a problem | ||
| 10/9/2025 | Price change | $292,500-2.2%$197/sqft |
Source: CTMLS #25026262 Report a problem | ||
| 9/26/2025 | Listed for sale | $299,000-0.3%$202/sqft |
Source: CTMLS #25026262 Report a problem | ||
| 9/26/2025 | Listing removed | $299,900$202/sqft |
Source: CTMLS #25014166 Report a problem | ||
| 6/19/2025 | Price change | $299,900-2.5%$202/sqft |
Source: CTMLS #25014166 Report a problem | ||
| 5/22/2025 | Listed for sale | $307,500-3.6%$207/sqft |
Source: CTMLS #25014166 Report a problem | ||
| 5/22/2025 | Listing removed | $319,000$215/sqft |
Source: CTMLS #25007576 Report a problem | ||
| 4/11/2025 | Price change | $319,000-1.8%$215/sqft |
Source: CTMLS #25007576 Report a problem | ||
| 3/21/2025 | Listed for sale | $324,900+41.3%$219/sqft |
Source: CTMLS #25007576 Report a problem | ||
| 6/4/2021 | Sold | $230,000+9.5%$155/sqft |
Source: CTMLS #21011174 Report a problem | ||
| 4/30/2021 | Contingent | $210,000$142/sqft |
Source: CTMLS #21011174 Report a problem | ||
| 4/28/2021 | Listed for sale | $210,000+24.3%$142/sqft |
Source: CTMLS #21011174 Report a problem | ||
| 2/28/2021 | Listing removed | -- |
Source: Owner Report a problem | ||
| 6/16/2020 | Listing removed | $1,650$1/sqft |
Source: Owner Report a problem | ||
| 6/4/2020 | Listed for rent | $1,650$1/sqft |
Source: Owner Report a problem | ||
| 5/31/2016 | Sold | $169,000$114/sqft |
Source: CTMLS #15030403 Report a problem | ||
| 5/8/2016 | Pending sale | $169,000$114/sqft |
Source: Keller Williams Realty Charleston West Ashley #15030403 Report a problem | ||
| 5/3/2016 | Listed for sale | $169,000$114/sqft |
Source: Keller Williams Realty Charleston West Ashley #15030403 Report a problem | ||
| 4/28/2016 | Pending sale | $169,000$114/sqft |
Source: Keller Williams Realty Charleston West Ashley #15030403 Report a problem | ||
| 4/28/2016 | Price change | $169,000-1.5%$114/sqft |
Source: Keller Williams Realty Charleston West Ashley #15030403 Report a problem | ||
| 4/21/2016 | Pending sale | $171,500$116/sqft |
Source: Keller Williams - Charleston-West Ashley #15030403 Report a problem | ||
| 2/2/2016 | Price change | $171,500-0.3%$116/sqft |
Source: Keller Williams Realty Charleston West Ashley #15030403 Report a problem | ||
| 1/21/2016 | Price change | $172,000-0.3%$116/sqft |
Source: Keller Williams Realty Charleston West Ashley #15030403 Report a problem | ||
| 1/12/2016 | Listed for sale | $172,500+6.2%$116/sqft |
Source: Keller Williams Realty Charleston West Ashley #15030403 Report a problem | ||
| 3/2/2015 | Sold | $162,440$110/sqft |
Source: Public Record Report a problem | ||
Public tax history
| Year | Property taxes | Tax assessment |
|---|---|---|
| 2024 | $3,939 +9.3% | $15,970 +15% |
| 2023 | $3,605 -5% | $13,890 |
| 2022 | $3,794 +32.8% | $13,890 +99.6% |
| 2021 | $2,857 +207.3% | $6,960 |
| 2020 | $930 +1% | $6,960 +5% |
| 2018 | $921 | $6,630 +0% |
| 2017 | $921 +89.3% | $6,628 +2.6% |
| 2016 | $486 | $6,460 -34.7% |
| 2015 | $486 | $9,890 +1698.2% |
| 2014 | $486 | $550 |
Find assessor info on the county website
Neighborhood: 29483
Nearby homes
- $305,0003 bd3 ba1.4k sqft1602 Poplar Grove Pl, Summerville, SC 29483Sold

- $295,400-- bd2 ba980 sqft1801 Poplar Grove Pl, Summerville, SC 29483Off Market
- $322,4003 bd3 ba1.6k sqft1601 Poplar Grove Pl, Summerville, SC 29483Off Market
- $312,0003 bd3 ba1.8k sqft1802 Poplar Grove Pl, Summerville, SC 29483Sold
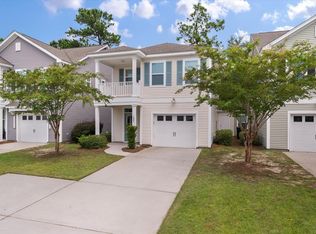
- $289,4003 bd3 ba1.5k sqft1600 Poplar Grove Pl, Summerville, SC 29483Off Market
- $293,800-- bd2 ba924 sqft1803 Poplar Grove Pl, Summerville, SC 29483Off Market
- $303,300-- bd2 ba1k sqft2000 Poplar Grove Pl, Summerville, SC 29483Off Market
- $285,9003 bd3 ba1.5k sqft1403 Poplar Grove Pl, Summerville, SC 29483Off Market
Nearby schools
GreatSchools rating
- NASangaree Elementary SchoolGrades: PK-2Distance: 2.1 mi
- 3/10Sangaree Middle SchoolGrades: 6-8Distance: 2 mi
- 5/10Stratford High SchoolGrades: 9-12Distance: 3.5 mi
Schools provided by the listing agent
- Elementary: Sangaree
- Middle: Sangaree
- High: Stratford
Source: CTMLS. This data may not be complete. We recommend contacting the local school district to confirm school assignments for this home.
Get a cash offer in 3 minutes
Find out how much your home could sell for in as little as 3 minutes with a no-obligation cash offer.
Estimated market value
$272,200
Get a cash offer in 3 minutes
Find out how much your home could sell for in as little as 3 minutes with a no-obligation cash offer.
Estimated market value
$272,200
- South Carolina
- Berkeley County
- Summerville
- 29483
- 1800 Poplar Grove Pl
Nearby cities
Nearby zip codes
Other Summerville Topics
