Skip main navigation
Closed
  • $590,000

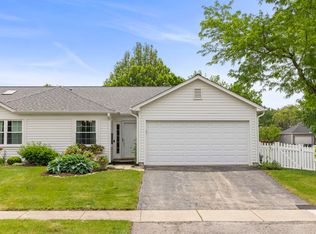
    1800 Princeton Cir, Naperville, IL 60565

    4beds
    2,746sqft
    Single Family Residence
    Built in 1984
    10,062.36 Square Feet Lot
    $754,800 Zestimate®
    $215/sqft
    $3,561 Estimated rent

    Home value

    $754,800

    $717,000 - $800,000

    $3,561/mo

    Zestimate® history
    Loading
    Loading...

    Owner options

    List your home for rent

    $3,561/mo

    Rent Zestimate®

    Find your next renter with Zillow Rental Manager. Plus, with online applications, you can quickly screen prospective tenants – for free.

    Learn more

    $3,561/mo

    Rent Zestimate®

    Refinance and save

    $4,091/mo

    Est. payment

    Refinancing to a lower rate could help reduce your monthly payments and save thousands over the life of the loan.

    See today's rates

    $4,091/mo

    Est. payment

    Explore your selling options

    Work with a Zillow partner agent

    Leverage their expertise and Zillow's premium Showcase listings to get your home seen by more buyers.

    Get started

    List with your own agent

    Get your home in front of millions of buyers by listing it on Zillow.

    Learn how to do it

    Sell it yourself

    Take full control of how buyers see your home on Zillow by listing For Sale by Owner (FSBO).

    List your home

    What's special

    Excellent amenitiesLush landscapingSpacious master bedroomHallway bathroomTennis courtsMarvin windowsSpacious home
    This molecularly maintained house features almost 2800 sf living space, four generously sized bedrooms, providing ample space for a growing family or accommodating guests. The main floor features beautiful hardwood flooring replaced in 2003, creating a warm and inviting atmosphere. The kitchen has been updated with new cabinets and features granite countertops and stainless steel appliances, providing a sleek and functional cooking space. The second floor has laminate flooring installed in 2016, providing durability and easy maintenance. The spacious master bedroom has boasted double deep walk-in closets and a renovated ensuite master bathroom completed in 2012. The hallway bathroom has cathedral ceilings and skylights, adding an airy and spacious feel to the spaces. Six-panel doors throughout the house, adding a touch of elegance and sophistication to the interior. The finished basement provides extra living space. The large, fenced yard provides ample space for family outdoor activities as well as e privacy. The lush landscaping adds beauty and charm to the outdoor space, making it an ideal setting for outdoor gatherings, gardening, or simply enjoying the outdoors. The interior and fence painted in 2022. New furnace installed in 2019, A/C replaced in 2018. Electric door opener replaced in 2019. New garage door replaced in 2018. Roof & maintenance free Trek deck replaced in 2016. Marvin windows installed 2008. Walking distance to Ranch View elementary, park. playground and tennis courts. Convenience access to highway 355 and 55. Highly desired school district 203-Ranch View Elementary, acclaimed Kennedy Jr. High and Naperville Central High School. It presents an ideal opportunity for those seeking a spacious home with modern updates and excellent amenities

    Zillow last checked:

    Listing updated:

    Listing courtesy of:

    Emily Chou, CSC 630-484-1206,

    Pan Realty LLC

    Bought with:

    Saul Ruiz

    Redfin Corporation

    Source: MRED as distributed by MLS GRID,MLS#: 11786855MLS Logo

    Facts & features

    Interior

    Bedrooms & bathrooms
    • Bedrooms: 4
    • Bathrooms: 3
    • Full bathrooms: 2
    • 1/2 bathrooms: 1
    Primary bedroom
    • Features: Flooring (Wood Laminate), Window Treatments (Blinds), Bathroom (Full)
    • Level: Second
    • Area: 273 Square Feet
    • Dimensions: 13X21
    Bedroom 2
    • Features: Flooring (Wood Laminate), Window Treatments (Blinds)
    • Level: Second
    • Area: 143 Square Feet
    • Dimensions: 13X11
    Bedroom 3
    • Features: Flooring (Wood Laminate), Window Treatments (Blinds)
    • Level: Second
    • Area: 192 Square Feet
    • Dimensions: 12X16
    Bedroom 4
    • Features: Flooring (Wood Laminate), Window Treatments (Blinds)
    • Level: Second
    • Area: 132 Square Feet
    • Dimensions: 12X11
    Dining room
    • Features: Flooring (Hardwood), Window Treatments (Window Treatments)
    • Level: Main
    • Area: 156 Square Feet
    • Dimensions: 13X12
    Family room
    • Features: Flooring (Hardwood), Window Treatments (Blinds)
    • Level: Main
    • Area: 294 Square Feet
    • Dimensions: 14X21
    Kitchen
    • Features: Kitchen (Eating Area-Table Space), Flooring (Hardwood), Window Treatments (Blinds)
    • Level: Main
    • Area: 312 Square Feet
    • Dimensions: 12X26
    Laundry
    • Features: Flooring (Vinyl)
    • Level: Main
    • Area: 48 Square Feet
    • Dimensions: 6X8
    Living room
    • Features: Flooring (Hardwood), Window Treatments (Window Treatments)
    • Level: Main
    • Area: 270 Square Feet
    • Dimensions: 15X18
    Recreation room
    • Features: Flooring (Carpet)
    • Level: Basement
    • Area: 810 Square Feet
    • Dimensions: 30X27
    Heating
    • Natural Gas
    Cooling
    • Central Air
    Appliances
    • Included: Range, Microwave, Dishwasher, Refrigerator, Washer, Dryer, Stainless Steel Appliance(s)
    • Laundry: Main Level
    Features
    • Cathedral Ceiling(s), Walk-In Closet(s)
    • Flooring: Hardwood, Laminate
    • Windows: Skylight(s)
    • Basement: Finished,Full
    • Number of fireplaces: 1
    • Fireplace features: Family Room
    Interior area
    • Total structure area: 0
    • Total interior livable area: 2,746 sqft

    Property

    Parking
    • Total spaces: 2
    • Parking features: Concrete, On Site, Garage Owned, Attached, Garage
    • Attached garage spaces: 2
    Accessibility
    • Accessibility features: No Disability Access
    Features
    • Stories: 2
    • Patio & porch: Deck, Porch
    • Fencing: Fenced
    Lot
    • Size: 10,062 sqft
    • Dimensions: 80X120X88X120
    Details
    • Parcel number: 0828402017
    • Special conditions: None
    • Other equipment: Sump Pump

    Construction

    Type & style
    • Home type: SingleFamily
    • Architectural style: Colonial
    • Property subtype: Single Family Residence
    Materials
    • Vinyl Siding
    Condition
    • New construction: No
    • Year built: 1984

    Utilities & green energy

    • Sewer: Public Sewer
    • Water: Lake Michigan

    Community & neighborhood

    Location
    • Region: Naperville
    • Subdivision: Campus Green

    HOA & financial

    HOA
    • Services included: None

    Other

    Other facts
    • Listing terms: Conventional
    • Ownership: Fee Simple

    Price history

    DateEventPrice
    7/31/2023Sold$590,000-1.3%$215/sqft
    Source: MRED as distributed by MLS GRID #11786855 Report a problem
    5/28/2023Contingent$598,000$218/sqft
    Source: MRED as distributed by MLS GRID #11786855 Report a problem
    5/18/2023Listed for sale$598,000+9.7%$218/sqft
    Source: MRED as distributed by MLS GRID #11786855 Report a problem
    8/22/2022Sold$545,000-0.9%$198/sqft
    Source: MRED as distributed by MLS GRID #11460575 Report a problem
    7/12/2022Pending sale$549,900$200/sqft
    Source: RE/MAX International #11460575 Report a problem
    7/12/2022Contingent$549,900$200/sqft
    Source: MRED as distributed by MLS GRID #11460575 Report a problem
    7/11/2022Price change$549,900-4.4%$200/sqft
    Source: MRED as distributed by MLS GRID #11460575 Report a problem
    6/29/2022Listed for sale$575,000+160.2%$209/sqft
    Source: MRED as distributed by MLS GRID #11446425 Report a problem
    8/23/1996Sold$221,000$80/sqft
    Source: Public Record Report a problem

    Public tax history

    YearProperty taxesTax assessment
    2024$10,289 +3.8%$175,947 +9.6%
    2023$9,915 +6.3%$160,580 +7%
    2022$9,324 +3.8%$150,070 +3.9%
    2021$8,984 +2.2%$144,400 +1.8%
    2020$8,792 +3%$141,810 +4.5%
    2019$8,536 0%$135,680
    2018$8,538 +2.1%$135,680 +3.5%
    2017$8,366 +2%$131,110 +3.8%
    2016$8,199 +0.6%$126,370 +6.2%
    2015$8,146 +3.5%$119,000 +6.5%
    2014$7,870 +1.5%$111,730 -0.2%
    2013$7,752 +3.2%$112,000 -3.8%
    2012$7,510 +1.5%$116,370 -5.9%
    2011$7,397 -0.4%$123,730 -6.2%
    2010$7,426 +1.2%$131,960 -5%
    2009$7,338 +2.8%$138,890 +1.4%
    2008$7,141 +4.9%$136,970 +5.9%
    2007$6,810 +1.8%$129,330 +4.4%
    2006$6,692 +3.6%$123,860 +6.7%
    2005$6,459 +2.4%$116,080 +5.9%
    2004$6,305 +5.7%$109,610 +8.4%
    2003$5,966 +7.8%$101,120 +8.5%
    2002$5,533 +7.4%$93,240 +7.5%
    2001$5,150 +13.7%$86,730 +5.9%
    2000$4,531 $81,890

    Find assessor info on the county website

    Neighborhood: University Heights

    Nearby schools

    GreatSchools rating
    Schools provided by the listing agent
    • Elementary: Ranch View Elementary School
    • Middle: Kennedy Junior High School
    • High: Naperville Central High School
    • District: 203

    Source: MRED as distributed by MLS GRID. This data may not be complete. We recommend contacting the local school district to confirm school assignments for this home.

    Get a cash offer in 3 minutes
    Find out how much your home could sell for in as little as 3 minutes with a no-obligation cash offer.
    Estimated market value
    $754,800
    Get a cash offer in 3 minutes
    Find out how much your home could sell for in as little as 3 minutes with a no-obligation cash offer.
    Estimated market value
    $754,800