Come home to this charming 2-story brick home, nestled in the beautiful Briarcrest neighborhood. This immaculate, well maintained gem offers 2,722 sq ft of living space on a nearly 1-acre cul-de-sac lot, a Covered front porch and rear deck overlooking a fenced backyard, and a Double garage. It also features a split floor plan with 3 bedrooms on the main level, plus a huge and versatile 4th bedroom/bonus room upstairs, 2.5 bathrooms, and plenty of space for family gathering and entertaining. With its spacious layout and desirable location, this home is a must-see for prospective buyers of fine homes. Don't miss it. The Primary suite / master with walk-in closet, double vanity, and separate shower, features a jetted Jacuzzi tub, for soaking and relaxing after a long day. What are you working for if you don't have a bathroom like this. The Spacious kitchen, with a breakfast nook, features new stainless steel appliances, including smooth-top stove, built-in, microwave hood, dishwasher, and refrigerator. The home also has a Formal dining room and office space, Flooring Hardwood, ceramic tile, luxury vinyl flooring, carpet, and Ceiling fans throughout. The Two HVAC units are very efficient less than 3 years old. 1800 Regalwood Dr. is conveniently located off Westgate Drive, so it offers easy access to local shoppes, banks, eateries, and schools. Call today.
For sale
$339,000
1800 Regalwood Dr, Albany, GA 31721
4beds
2,722sqft
Detached Single Family
Built in 1998
0.9 Acres Lot
$-- Zestimate®
$125/sqft
$-- HOA
What's special
Brick homeFenced backyardRear deckOffice spaceCovered front porchSplit floor planNew stainless steel appliances
- 270 days |
- 504 |
- 27 |
Zillow last checked:
Listing updated:
Listed by:
Bernice Dixon 229-869-7254,
1 KEY REALTY LLC
Source: SWGMLS,MLS#: 166990
Facts & features
Interior
Bedrooms & bathrooms
- Bedrooms: 4
- Bathrooms: 3
- Full bathrooms: 2
- 1/2 bathrooms: 1
Heating
- Heat: Central Electric, Fireplace(s)
Cooling
- A/C: Central Electric, A/C: 2 or More, Ceiling Fan(s)
Appliances
- Included: Range Hood Microwave, Refrigerator, Smooth Top, Stove/Oven Electric, Electric Water Heater
- Laundry: Laundry Closet
Features
- Crown Molding, Open Floorplan, Sitting Area Primary, Specialty Ceilings, Walk-In Closet(s), High Speed Internet, Entrance Foyer, Office, Bonus Room Finished
- Flooring: Ceramic Tile, Hardwood, Carpet, New Carpet, Luxury Vinyl
- Windows: Double Pane Windows
- Has fireplace: Yes
Interior area
- Total structure area: 2,722
- Total interior livable area: 2,722 sqft
Video & virtual tour
Property
Parking
- Total spaces: 2
- Parking features: Double, Garage, Garage Door Opener
- Garage spaces: 2
Features
- Levels: Multi/Split
- Stories: 2
- Patio & porch: Deck, Porch Covered
- Has spa: Yes
- Fencing: Back Yard
- Waterfront features: None
Lot
- Size: 0.9 Acres
- Features: Cul-De-Sac, Curb & Gutter
Details
- Parcel number: 00348/00021/032
Construction
Type & style
- Home type: SingleFamily
- Architectural style: Other
- Property subtype: Detached Single Family
Materials
- Brick, Wood Trim
- Foundation: Crawl Space
- Roof: Architectural
Condition
- Year built: 1998
Utilities & green energy
- Electric: Albany Utilities
- Sewer: Albany Utilities
- Water: Albany Utilities
- Utilities for property: Electricity Connected, Sewer Connected, Water Connected
Community & HOA
Community
- Subdivision: Briarcrest
Location
- Region: Albany
Financial & listing details
- Price per square foot: $125/sqft
- Tax assessed value: $222,600
- Annual tax amount: $4,152
- Date on market: 10/26/2025
- Listing terms: Cash,FHA,VA Loan,Conventional
- Ownership: Primary Home
- Electric utility on property: Yes
Estimated market value
Not available
Estimated sales range
Not available
Not available
Price history
| Date | Event | Price |
|---|---|---|
| 3/10/2026 | Price change | $339,000-7.1%$125/sqft |
Source: SWGMLS #166990 Report a problem | ||
| 10/26/2025 | Listed for sale | $364,900+59%$134/sqft |
Source: SWGMLS #166990 Report a problem | ||
| 4/1/2012 | Listing removed | $229,500$84/sqft |
Source: Walden & Kirkland #124587 Report a problem | ||
| 10/15/2011 | Listed for sale | $229,500+3.4%$84/sqft |
Source: Walden & Kirkland #124587 Report a problem | ||
| 9/30/2011 | Sold | $222,000-3.3%$82/sqft |
Source: Public Record Report a problem | ||
| 7/30/2011 | Price change | $229,500-11.7%$84/sqft |
Source: Walden and Kirkland #124587 Report a problem | ||
| 6/4/2011 | Listed for sale | $259,900+2%$95/sqft |
Source: Walden And Kirkland Report a problem | ||
| 4/27/2011 | Listing removed | $254,900$94/sqft |
Source: Walden and Kirkland #122426 Report a problem | ||
| 4/16/2011 | Price change | $254,900-1.9%$94/sqft |
Source: Walden and Kirkland #122426 Report a problem | ||
| 3/2/2011 | Price change | $259,900+100247.5%$95/sqft |
Source: Walden And Kirkland Report a problem | ||
| 2/25/2011 | Price change | $259-99.9% |
Source: Walden And Kirkland Report a problem | ||
| 2/5/2011 | Price change | $259,900+2%$95/sqft |
Source: Walden And Kirkland Report a problem | ||
| 12/28/2010 | Price change | $254,900-1.9%$94/sqft |
Source: Coldwell Banker Walden and Kirkland, Inc., Realtors #122426 Report a problem | ||
| 12/27/2010 | Price change | $259,900+2%$95/sqft |
Source: Walden And Kirkland Report a problem | ||
| 11/3/2010 | Price change | $254,900-1.9%$94/sqft |
Source: Coldwell Banker Walden and Kirkland, Inc., Realtors #122426 Report a problem | ||
| 8/5/2010 | Listed for sale | $259,900$95/sqft |
Source: NCI #122426 Report a problem | ||
Public tax history
| Year | Property taxes | Tax assessment |
|---|---|---|
| 2025 | $4,408 +6.1% | $89,040 |
| 2024 | $4,153 +29.1% | $89,040 |
| 2023 | $3,217 -14.8% | $89,040 |
| 2022 | $3,774 -0.2% | $89,040 |
| 2021 | $3,782 -0.4% | $89,040 |
| 2020 | $3,797 -2.7% | $89,040 |
| 2019 | $3,900 +7.4% | $89,040 |
| 2018 | $3,633 -6.8% | $89,040 |
| 2017 | $3,900 +7.3% | $89,040 |
| 2016 | $3,635 | $89,040 |
| 2015 | $3,635 +1% | $89,040 |
| 2014 | $3,600 | $89,040 |
| 2013 | -- | -- |
| 2012 | -- | -- |
| 2011 | -- | -- |
| 2010 | -- | -- |
| 2009 | -- | -- |
| 2008 | -- | -- |
| 2007 | -- | $222,600 +20.8% |
| 2006 | -- | $184,300 |
| 2005 | -- | $184,300 |
| 2004 | -- | $184,300 |
| 2003 | -- | $184,300 |
| 2002 | -- | $184,300 +8.3% |
| 2001 | -- | $170,100 |
| 2000 | -- | $170,100 |
Find assessor info on the county website
Monthly payment
Est. payment
Payment breakdown
Explore the cost of this home by adjusting the details. Changes won't be saved.Climate risks
Neighborhood: 31721
Nearby schools
GreatSchools rating
- 7/10Lake Park Elementary SchoolGrades: PK-5Distance: 1 mi
- 5/10Merry Acres Middle SchoolGrades: 6-8Distance: 2.2 mi
- 4/10Westover High SchoolGrades: 9-12Distance: 0.5 mi
- $272,8003 bd3 ba2k sqft1801 Regalwood Dr, Albany, GA 31721Off Market
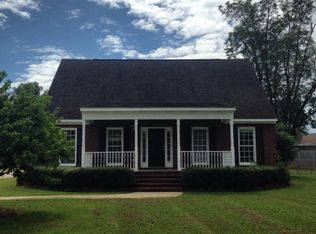
- $316,7004 bd3 ba2.8k sqft3100 Savannah Ct, Albany, GA 31721Off Market
- $253,5003 bd2 ba2k sqft1802 Regalwood Dr, Albany, GA 31721Sold

- $337,7004 bd2 ba1.9k sqft3101 Savannah Ct, Albany, GA 31721Off Market
- $303,2003 bd2 ba2.3k sqft3002 Columbia Ln, Albany, GA 31721Off Market
- $242,7003 bd2 ba1.8k sqft3103 Savannah Ct, Albany, GA 31721Off Market
- $274,7003 bd2 ba1.9k sqft1804 Regalwood Dr, Albany, GA 31721Off Market
- $245,0003 bd2 ba1.9k sqft3123 Cane Mill Dr, Albany, GA 31721Off Market
A local agent can set up tours, give advice and negotiate with sellers.
Similar homes
- $340,0004 bd3 ba2.6k sqft2201 Devon Dr, Albany, GA 31721For Sale
 MLS ID #169269, Burton Newcomb, Megalithic Properties,LLC. SWGMLS
 - $299,9003 bd3 ba1.7k sqft3717 Gateway Ave, Albany, GA 31721For Sale
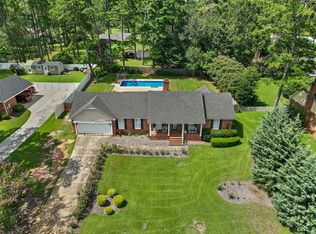 MLS ID #169569, Annick Smith, COLDWELL BANKER WALDEN & KIRKLAND. SWGMLS
 - $319,9004 bd3 ba2.3k sqft275 W Doublegate Dr, Albany, GA 31721For Sale
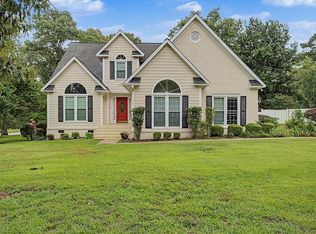 MLS ID #169407, Amanda Wiley & Kyla Standring Team, ERA ALL IN ONE REALTY. SWGMLS
 - $330,0003 bd2 ba2.3k sqft2810 W Doublegate Dr, Albany, GA 31721For Sale
 MLS ID #169249, Tee Reed, Tee Reed Realty LLC. SWGMLS
 - $325,0003 bd2 ba1.8k sqft2840 Burlington Rd, Albany, GA 31721For SaleMLS ID #169299, Tee Reed, Tee Reed Realty LLC. SWGMLS
- $359,9004 bd3 ba2.6k sqft383 Martindale Dr, Albany, GA 31721For SaleMLS ID #168894, Bradly Bunce, Keller Williams Town and Country Realty. SWGMLS
- $365,0003 bd3 ba2.5k sqft2703 Wilton Ct, Albany, GA 31721For SaleMLS ID #168982, Christy Wright, RE/MAX OF ALBANY. SWGMLS
- $339,0005 bd4 ba3.1k sqft424 Meadowlark Dr, Albany, GA 31707For SaleMLS ID #169505, Andy Wood, VIRTUAL REALTY TEAM. SWGMLS
- $279,9004 bd3 ba2.6k sqft2420 E Alberson Dr, Albany, GA 31721For SaleMLS ID #169370, Amanda Wiley & Kyla Standring Team, ERA ALL IN ONE REALTY. SWGMLS
- $249,9003 bd2 ba1.8k sqft1627 Devon Dr, Albany, GA 31721For SaleMLS ID #169514, Allan Willcox, WILLCOX REALTY COMPANY. SWGMLS
- $249,9004 bd3 ba2.4k sqft604 Shamrock Dr, Albany, GA 31721For SaleMLS ID #169198, Dianne Barlow, ALBANY REALTY COMPANY. SWGMLS
- $285,0004 bd2 ba2.1k sqft3705 Old Dawson Rd, Albany, GA 31721For SaleMLS ID #167291, Jamereon Little, COLDWELL BANKER WALDEN & KIRKLAND. SWGMLS
- $439,0004 bd4 ba2.9k sqft2104 Beacon Ct, Albany, GA 31721For SaleMLS ID #169333, Callie Hughey Walker, HUGHEY & NEUMAN, INC.. SWGMLS
- $398,9004 bd4 ba3.2k sqft2220 Wallington Dr, Albany, GA 31721For SaleMLS ID #168905, Malinda Pollock, COLDWELL BANKER WALDEN & KIRKLAND. SWGMLS
- $318,9004 bd3 ba3.1k sqft1610 Lynwood Ln, Albany, GA 31707For Sale By Owner
- $234,0003 bd3 ba2k sqft1903 Devon Dr, Albany, GA 31721For SaleMLS ID #167188, Milton Reese, THE REAL ESTATE CONCIERGE LLC. SWGMLS
- $359,9003 bd2 ba2.5k sqft215 Stonegate Ln, Albany, GA 31721For SaleMLS ID #166546, Sandy Anthony, Hometown Realty of SW GA. SWGMLS
- $262,0003 bd3 ba2k sqft2520 E Alberson Dr, Albany, GA 31721For SaleMLS ID #169480, Kristina Horne, RE/MAX OF ALBANY. SWGMLS
- $249,9993 bd2 ba1.8k sqft2207 Vineyard Ct, Albany, GA 31721For SaleMLS ID #169494, Demetrius Love, Tee Reed Realty LLC. SWGMLS
- $305,0004 bd2 ba1.8k sqft146 Fairethorne Dr, Leesburg, GA 31763For Sale
 MLS ID #7799932, Nikhil Sharma, TOP Brokerage, LLC. FMLS GA
