Step inside this two-story detached home that perfectly blends style, function, and location. Off the entry, a private study with French doors provides the ideal space for working from home, complemented by a convenient half bath nearby. The open-concept kitchen showcases a large island, stainless steel appliances, and open flow into the dining and living areas. The two-story living room impresses with soaring ceilings and abundant natural light. Enjoy outdoor living on the large covered patio with a wall-mounted TV and a peaceful view of the green space across the street. Additional highlights include a 3-car tandem garage and a large laundry room. The owner’s suite features an en suite bathroom and a spacious walk-in closet. Upstairs, a second living area offers flexible space for a game room or play room, along with two additional bedrooms and a full bath. Nestled in Phase 1 of Walsh, you’re just a short stroll from Theater Park, Founders Park, the Walsh Market, and a half a mile from Walsh Elementary. Residents enjoy unmatched community amenities, including two resort-style pools, a fitness center, makerspace, multiple parks and playgrounds, scenic hiking and biking trails, and a lake with a fishing dock. HOA dues include front lawn maintenance, high-speed internet, full use of amenities, and access to a vibrant year-round calendar of resident events.
Sold
Price Unknown
1800 Roundtree Cir W, Aledo, TX 76008
3beds
2,529sqft
Single Family Residence
Built in 2017
5,880 Square Feet Lot
$496,300 Zestimate®
$--/sqft
$3,983 Estimated rent
Home value
$496,300
$471,000 - $521,000
$3,983/mo
Zestimate® history
Owner options
List your home for rent
$3,983/mo
Rent Zestimate®
Find your next renter with Zillow Rental Manager. Plus, with online applications, you can quickly screen prospective tenants – for free.
$3,983/mo
Rent Zestimate®
Refinance and save
$215/mo
Est. payment
Refinancing to a lower rate could help reduce your monthly payments and save thousands over the life of the loan.
$215/mo
Est. payment
Explore your selling options
Work with a Zillow partner agent
Leverage their expertise and Zillow's premium Showcase listings to get your home seen by more buyers.
Get startedList with your own agent
Get your home in front of millions of buyers by listing it on Zillow.
Learn how to do itSell it yourself
Take full control of how buyers see your home on Zillow by listing For Sale by Owner (FSBO).
List your homeWhat's special
Zillow last checked:
Listing updated:
Listed by:
Britta Hinze 0563966 817-806-4100,
BHHS Premier Properties 817-806-4100
Bought with:
Jodi Valentine, 0795653
eXp Realty LLC
Source: NTREIS,MLS#: 21078779
Facts & features
Interior
Bedrooms & bathrooms
- Bedrooms: 3
- Bathrooms: 3
- Full bathrooms: 2
- 1/2 bathrooms: 1
Primary bedroom
- Level: Second
- Dimensions: 16 x 18
Bedroom
- Level: Second
- Dimensions: 12 x 11
Bedroom
- Level: Second
- Dimensions: 13 x 11
Primary bathroom
- Level: Second
- Dimensions: 13 x 11
Dining room
- Level: First
- Dimensions: 12 x 13
Family room
- Level: Second
- Dimensions: 17 x 10
Other
- Level: Second
- Dimensions: 9 x 7
Half bath
- Level: First
- Dimensions: 7 x 3
Kitchen
- Level: First
- Dimensions: 17 x 11
Laundry
- Level: First
- Dimensions: 18 x 6
Living room
- Level: First
- Dimensions: 17 x 13
Office
- Level: First
- Dimensions: 15 x 11
Heating
- Natural Gas
Cooling
- Central Air, Electric
Appliances
- Included: Dishwasher, Disposal, Gas Range, Microwave
- Laundry: Laundry in Utility Room
Features
- Eat-in Kitchen, Granite Counters, High Speed Internet, Kitchen Island, Open Floorplan, Pantry
- Flooring: Carpet, Hardwood, Tile
- Windows: Window Coverings
- Has basement: No
- Has fireplace: No
Interior area
- Total interior livable area: 2,529 sqft
Property
Parking
- Total spaces: 3
- Parking features: Alley Access, Garage, Garage Door Opener, Garage Faces Rear
- Attached garage spaces: 3
Features
- Levels: Two
- Stories: 2
- Patio & porch: Patio, Covered
- Exterior features: Rain Gutters
- Pool features: None, Community
- Fencing: Wood,Wrought Iron
Lot
- Size: 5,880 Square Feet
- Features: Corner Lot, Sprinkler System, Few Trees
Details
- Parcel number: R000104694
- Other equipment: Irrigation Equipment
Construction
Type & style
- Home type: SingleFamily
- Architectural style: Traditional,Detached
- Property subtype: Single Family Residence
Materials
- Rock, Stone
- Foundation: Slab
- Roof: Composition
Condition
- Year built: 2017
Utilities & green energy
- Sewer: Public Sewer
- Water: Public
- Utilities for property: Sewer Available, Water Available
Community & HOA
Community
- Features: Fitness Center, Lake, Other, Playground, Pool, Tennis Court(s), Trails/Paths, Community Mailbox, Sidewalks
- Security: Security System, Carbon Monoxide Detector(s), Smoke Detector(s)
- Subdivision: Walsh Ranch
HOA
- Has HOA: Yes
- Amenities included: Maintenance Front Yard
- Services included: All Facilities, Association Management, Internet, Maintenance Grounds
- HOA fee: $215 monthly
- HOA name: Walsh Hoa I, Inc. Insight Association Management
- HOA phone: 817-266-7640
Location
- Region: Aledo
Financial & listing details
- Tax assessed value: $574,970
- Annual tax amount: $9,978
- Date on market: 10/6/2025
- Cumulative days on market: 47 days
- Listing terms: Cash,Conventional,FHA,VA Loan
Price history
| Date | Event | Price |
|---|---|---|
| 3/19/2026 | Listing removed | $499,999$198/sqft |
Source: eXp Realty #21200097 Report a problem | ||
| 3/6/2026 | Listed for sale | $499,999+5.3%$198/sqft |
Source: NTREIS #21200097 Report a problem | ||
| 12/18/2025 | Sold | -- |
Source: NTREIS #21078779 Report a problem | ||
| 11/24/2025 | Pending sale | $475,000$188/sqft |
Source: BHHS broker feed #21078779 Report a problem | ||
| 11/24/2025 | Contingent | $475,000$188/sqft |
Source: NTREIS #21078779 Report a problem | ||
| 11/8/2025 | Price change | $475,000-3.1%$188/sqft |
Source: NTREIS #21078779 Report a problem | ||
| 10/6/2025 | Listed for sale | $490,000$194/sqft |
Source: NTREIS #21078779 Report a problem | ||
Public tax history
| Year | Property taxes | Tax assessment |
|---|---|---|
| 2025 | $6,050 +1.8% | $574,970 -8.8% |
| 2024 | $5,943 +12.9% | $630,240 |
| 2023 | $5,263 -13.5% | $630,240 +81.3% |
| 2022 | $6,082 -5.4% | $347,570 |
| 2021 | $6,427 -4.5% | $347,570 +1.3% |
| 2020 | $6,731 -0.1% | $342,960 |
| 2019 | $6,738 -4.2% | $342,960 +7.8% |
| 2018 | $7,030 | $318,140 |
Find assessor info on the county website
Neighborhood: 76008
Nearby homes
- $448,500-- bd-- ba2.2k sqft1804 Roundtree Cir W, Aledo, TX 76008Off Market
- $424,0003 bd3 ba2k sqft1808 Roundtree Cir W, Aledo, TX 76008Off Market
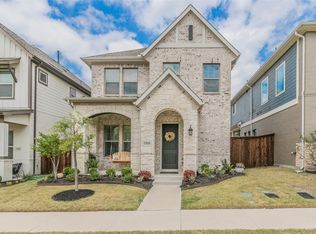
- $--3 bd3 ba2.3k sqft1825 Oak Trail Dr, Aledo, TX 76008Sold

- $699,700-- bd-- ba2.8k sqft1724 Roundtree Cir W, Aledo, TX 76008Off Market
- $499,9003 bd3 ba2.6k sqft1820 Roundtree Cir W, Aledo, TX 76008For Sale
- $--3 bd3 ba1.9k sqft1816 Roundtree Cir W, Aledo, TX 76008Sold
- $412,3003 bd3 ba1.8k sqft1813 Oak Trail Dr, Aledo, TX 76008Off Market
- $771,1004 bd4 ba4.3k sqft1725 Prairie Ridge Dr, Aledo, TX 76008Off Market
Nearby schools
GreatSchools rating
- 10/10Walsh Elementary SchoolGrades: K-5Distance: 0.4 mi
- 8/10Don R Daniel Ninth Grade CampusGrades: 9Distance: 3.4 mi
- 8/10Aledo High SchoolGrades: 10-12Distance: 3.5 mi
Schools provided by the listing agent
- Elementary: Walsh
- Middle: McAnally
- High: Aledo
- District: Aledo ISD
Source: NTREIS. This data may not be complete. We recommend contacting the local school district to confirm school assignments for this home.
Get a cash offer in 3 minutes
Find out how much your home could sell for in as little as 3 minutes with a no-obligation cash offer.
Estimated market value
$496,300
Get a cash offer in 3 minutes
Find out how much your home could sell for in as little as 3 minutes with a no-obligation cash offer.
Estimated market value
$496,300
- Texas
- Parker County
- Aledo
- 76008
- 1800 Roundtree Cir W
Nearby cities
Nearby neighborhoods
Nearby zip codes
Other Aledo Topics
