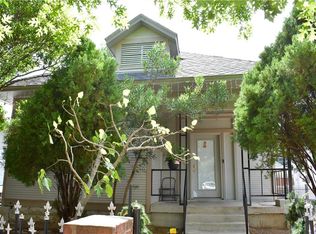
Fall in love with a true 1917 Craftsman bungalow in the heart of Fort Worth’s cherished Fairmount National Historic District, where every detail tells a story of early 20th-century character and enduring craftsmanship. From the moment you step onto the wide, deep front porch, you are greeted by the classic lines, tapered columns, and generous overhangs that define the Craftsman style and invite slow evenings, friendly conversations, and a front-row seat to one of the city’s most historic neighborhoods. Inside, original hardwood floors, period millwork, and thoughtfully preserved architectural details create a warm, romantic backdrop for modern living, with tall ceilings and sunlit rooms that echo the home’s rich past while feeling comfortably current. The living and dining areas flow together in true bungalow fashion, framed by vintage charm that includes built-ins and wood accents that speak to an era when homes were handcrafted, not just constructed. The kitchen and bath have been updated with contemporary finishes, yet they respect the home’s heritage—pairing modern convenience with a timeless, vintage-inspired aesthetic that never feels out of place. Three well-proportioned bedrooms offer flexible spaces for a cozy primary retreat, guest room, or office, all benefiting from the home’s substantial volume and natural light. Outside, the fully fenced backyard and gracious front porch extend living space into the open air, embracing the traditional Craftsman emphasis on a seamless connection between home and landscape. Secured parking with a carport and off-street spaces adds everyday practicality, while the location places you moments from Magnolia Avenue’s beloved cafes, shops, and nightlife, making it easy to enjoy the best of Fort Worth without sacrificing the ambiance of a preserved historic district. This home offers a rare opportunity to own a piece of Fairmount’s architectural legacy—rich with history, lovingly updated, ready to welcome its next steward
Sold
Price Unknown
1800 S Adams St, Fort Worth, TX 76110
3beds
1,568sqft
Single Family Residence
Built in 1917
6,011 Square Feet Lot
$389,000 Zestimate®
$--/sqft
$2,063 Estimated rent
Home value
$389,000
$362,000 - $420,000
$2,063/mo
Zestimate® history
Owner options
List your home for rent
$2,063/mo
Rent Zestimate®
Find your next renter with Zillow Rental Manager. Plus, with online applications, you can quickly screen prospective tenants – for free.
$2,063/mo
Rent Zestimate®
Refinance and save
Refinancing to a lower rate could help reduce your monthly payments and save thousands over the life of the loan.
Explore your selling options
Work with a Zillow partner agent
Leverage their expertise and Zillow's premium Showcase listings to get your home seen by more buyers.
Get startedList with your own agent
Get your home in front of millions of buyers by listing it on Zillow.
Learn how to do itSell it yourself
Take full control of how buyers see your home on Zillow by listing For Sale by Owner (FSBO).
List your homeWhat's special
Original hardwood floorsWide deep front porchTall ceilingsFully fenced backyardSunlit roomsThoughtfully preserved architectural detailsThree well-proportioned bedrooms
Zillow last checked:
Listing updated:
Listed by:
Brian Holland 0699476 817-989-6520,
Fort Worth Focused Real Estate 817-989-6520
Bought with:
Brian Holland
Fort Worth Focused Real Estate
Source: NTREIS,MLS#: 21123719
Facts & features
Interior
Bedrooms & bathrooms
- Bedrooms: 3
- Bathrooms: 1
- Full bathrooms: 1
Primary bedroom
- Level: First
- Dimensions: 20 x 22
Living room
- Level: First
- Dimensions: 14 x 20
Appliances
- Included: Dishwasher, Gas Oven, Gas Range
Features
- Built-in Features, Decorative/Designer Lighting Fixtures
- Flooring: Ceramic Tile, Wood
- Has basement: No
- Number of fireplaces: 1
- Fireplace features: Living Room
Interior area
- Total interior livable area: 1,568 sqft
Property
Parking
- Total spaces: 2
- Parking features: Gated
- Carport spaces: 1
- Covered spaces: 2
Features
- Levels: One
- Stories: 1
- Pool features: None
Lot
- Size: 6,011 Square Feet
Details
- Parcel number: 01184350
Construction
Type & style
- Home type: SingleFamily
- Architectural style: Craftsman,Detached,Historic/Antique
- Property subtype: Single Family Residence
Condition
- Year built: 1917
Community & HOA
Community
- Subdivision: Harrison James Sub
HOA
- Has HOA: No
Location
- Region: Fort Worth
Financial & listing details
- Tax assessed value: $284,509
- Annual tax amount: $6,935
- Date on market: 12/3/2025
- Cumulative days on market: 103 days
- Listing terms: Cash,Conventional
Price history
| Date | Event | Price |
|---|---|---|
| 3/27/2026 | Sold | -- |
Source: NTREIS #21123719 Report a problem | ||
| 3/15/2026 | Pending sale | $384,900$245/sqft |
Source: NTREIS #21123719 Report a problem | ||
| 3/5/2026 | Contingent | $384,900$245/sqft |
Source: NTREIS #21123719 Report a problem | ||
| 2/23/2026 | Listed for sale | $384,900$245/sqft |
Source: NTREIS #21123719 Report a problem | ||
| 2/7/2026 | Contingent | $384,900$245/sqft |
Source: NTREIS #21123719 Report a problem | ||
| 2/5/2026 | Price change | $384,900-3.7%$245/sqft |
Source: NTREIS #21123719 Report a problem | ||
| 1/5/2026 | Price change | $399,500-4.8%$255/sqft |
Source: NTREIS #21123719 Report a problem | ||
| 12/3/2025 | Listed for sale | $419,500-6.8%$268/sqft |
Source: NTREIS #21123719 Report a problem | ||
| 12/1/2025 | Listing removed | $450,000$287/sqft |
Source: NTREIS #21115685 Report a problem | ||
| 11/19/2025 | Listed for sale | $450,000$287/sqft |
Source: NTREIS #21115685 Report a problem | ||
| 12/1/2018 | Sold | -- |
Source: Agent Provided Report a problem | ||
| 4/7/2018 | Sold | -- |
Source: Agent Provided Report a problem | ||
Public tax history
| Year | Property taxes | Tax assessment |
|---|---|---|
| 2025 | $4,201 -19.6% | $284,509 -19.8% |
| 2024 | $5,223 +8.7% | $354,727 +3.7% |
| 2023 | $4,803 -16.7% | $342,124 +32.8% |
| 2022 | $5,764 +3.6% | $257,527 +7.8% |
| 2021 | $5,566 +8.5% | $238,868 +13.2% |
| 2020 | $5,131 +3.6% | $211,099 |
| 2019 | $4,951 +89% | $211,099 +26.1% |
| 2018 | $2,619 +1.4% | $167,440 -10.2% |
| 2017 | $2,582 +1.1% | $186,457 +4.6% |
| 2016 | $2,553 -12.6% | $178,306 +41.7% |
| 2015 | $2,922 | $125,800 |
| 2014 | $2,922 | $125,800 +5.3% |
| 2013 | -- | $119,500 +2.4% |
| 2012 | -- | $116,700 +1.7% |
| 2011 | -- | $114,700 +43.6% |
| 2010 | -- | $79,900 -25.9% |
| 2009 | -- | $107,800 |
| 2008 | -- | $107,800 +8% |
| 2007 | -- | $99,800 +23.2% |
| 2006 | -- | $81,000 +7.1% |
| 2005 | -- | $75,600 +2.2% |
| 2004 | -- | $74,000 +1.1% |
| 2003 | -- | $73,200 +5.6% |
| 2002 | -- | $69,300 +10% |
| 2001 | -- | $63,000 +134.2% |
| 2000 | -- | $26,900 |
Find assessor info on the county website
Neighborhood: Fairmount
Nearby homes
- $448,6003 bd3 ba1.5k sqft1804 S Adams St, Fort Worth, TX 76110Off Market

- $381,4003 bd2 ba1.8k sqft1730 S Adams St, Fort Worth, TX 76110Off Market
- $317,2004 bd2 ba1.2k sqft1808 S Adams St, Fort Worth, TX 76110Off Market
- $396,7003 bd2 ba1.3k sqft1801 S Henderson St, Fort Worth, TX 76110Off Market

- $442,3003 bd2 ba1.4k sqft1805 S Henderson St, Fort Worth, TX 76110Off Market
- $132,0006,011 sqft1724 S Adams St, Fort Worth, TX 76110Off Market
- $182,0001 bd1 ba500 sqft1729 S Henderson St, Fort Worth, TX 76110Off Market
- $--1 bd1 ba850 sqft1729 S Henderson St #A, Fort Worth, TX 76110Off Market
Nearby schools
GreatSchools rating
- 9/10De Zavala Elementary SchoolGrades: PK-5Distance: 0.3 mi
- 3/10Daggett Middle SchoolGrades: 6-8Distance: 0.3 mi
- 5/10Paschal High SchoolGrades: 9-12Distance: 1.4 mi
Schools provided by the listing agent
- Elementary: Daggett
- Middle: Mclean
- High: Paschal
- District: Fort Worth ISD
Source: NTREIS. This data may not be complete. We recommend contacting the local school district to confirm school assignments for this home.
Get a cash offer in 3 minutes
Find out how much your home could sell for in as little as 3 minutes with a no-obligation cash offer.
Estimated market value
$389,000
Get a cash offer in 3 minutes
Find out how much your home could sell for in as little as 3 minutes with a no-obligation cash offer.
Estimated market value
$389,000
- Texas
- Tarrant County
- Fort Worth
- 76110
- Fairmount
- 1800 S Adams St
