Situated within the esteemed New Trier and Northfield school districts, this property offers access to prestigious schools ensuring an exceptional academic environment for your buyer. Exquisite English Colonial residence boasting 5 bedrooms, each with its own en-suite bathroom, ensuring luxurious comfort. This stately home features 5.2 baths in total, with a touch of sophistication throughout. Step inside to discover the warmth of three fireplaces, a grand winding staircase, and gleaming hardwood floors that add timeless charm to every room. Abundant natural light fills the living spaces, creating an inviting atmosphere. The well-appointed living room is adorned with built-in bookshelves and a cozy fireplace, providing a perfect retreat. Nestled on a private street, this distinguished property offers tranquility and privacy. Outside, a secluded yard surrounded by mature trees provides a serene retreat. The convenience of a 4-car garage and a circular drive enhances the allure of this remarkable home, combining elegance with practicality.
Closed
$1,174,000
1800 S Ln, Northbrook, IL 60062
5beds
3,979sqft
Single Family Residence
Built in 1931
0.81 Acres Lot
$1,605,600 Zestimate®
$295/sqft
$7,883 Estimated rent
Home value
$1,605,600
$1.46M - $1.81M
$7,883/mo
Zestimate® history
Owner options
List your home for rent
$7,883/mo
Rent Zestimate®
Find your next renter with Zillow Rental Manager. Plus, with online applications, you can quickly screen prospective tenants – for free.
$7,883/mo
Rent Zestimate®
Refinance and save
$6,910/mo
Est. payment
Refinancing to a lower rate could help reduce your monthly payments and save thousands over the life of the loan.
$6,910/mo
Est. payment
Explore your selling options
Work with a Zillow partner agent
Leverage their expertise and Zillow's premium Showcase listings to get your home seen by more buyers.
Get startedList with your own agent
Get your home in front of millions of buyers by listing it on Zillow.
Learn how to do itSell it yourself
Take full control of how buyers see your home on Zillow by listing For Sale by Owner (FSBO).
List your homeWhat's special
Cozy fireplaceExquisite english colonial residenceCircular driveMature treesLuxurious comfortAbundant natural light fillsSecluded yard
Zillow last checked:
Listing updated:
Listed by:
C Bryce Fuller, ABR 847-724-1855,
Baird & Warner
Bought with:
Jason Davis
Compass
Source: MRED as distributed by MLS GRID,MLS#: 11991857
Facts & features
Interior
Bedrooms & bathrooms
- Bedrooms: 5
- Bathrooms: 7
- Full bathrooms: 5
- 1/2 bathrooms: 2
Rooms
- Room types: Bedroom 5, Walk In Closet, Recreation Room, Storage, Office
Primary bedroom
- Features: Flooring (Hardwood), Window Treatments (Curtains/Drapes), Bathroom (Full, Double Sink)
- Level: Second
- Area: 352 Square Feet
- Dimensions: 22X16
Bedroom 2
- Features: Flooring (Hardwood)
- Level: Second
- Area: 180 Square Feet
- Dimensions: 15X12
Bedroom 3
- Features: Flooring (Hardwood)
- Level: Second
- Area: 150 Square Feet
- Dimensions: 15X10
Bedroom 4
- Features: Flooring (Hardwood)
- Level: Second
- Area: 140 Square Feet
- Dimensions: 14X10
Bedroom 5
- Features: Flooring (Hardwood)
- Level: Second
- Area: 132 Square Feet
- Dimensions: 12X11
Dining room
- Features: Flooring (Hardwood)
- Level: Main
- Area: 180 Square Feet
- Dimensions: 15X12
Family room
- Features: Flooring (Hardwood), Window Treatments (Curtains/Drapes)
- Level: Main
- Area: 525 Square Feet
- Dimensions: 25X21
Kitchen
- Features: Kitchen (Eating Area-Breakfast Bar, Eating Area-Table Space, Island, Breakfast Room, Granite Counters), Flooring (Slate), Window Treatments (Bay Window(s))
- Level: Main
- Area: 192 Square Feet
- Dimensions: 16X12
Laundry
- Features: Flooring (Slate)
- Level: Main
- Area: 100 Square Feet
- Dimensions: 10X10
Living room
- Features: Flooring (Hardwood)
- Level: Main
- Area: 322 Square Feet
- Dimensions: 23X14
Office
- Features: Flooring (Hardwood)
- Level: Main
- Area: 136 Square Feet
- Dimensions: 17X8
Recreation room
- Features: Flooring (Wood Laminate)
- Level: Basement
- Area: 322 Square Feet
- Dimensions: 23X14
Storage
- Level: Basement
- Area: 84 Square Feet
- Dimensions: 12X7
Storage
- Features: Flooring (Other)
- Level: Basement
- Area: 140 Square Feet
- Dimensions: 14X10
Walk in closet
- Features: Flooring (Carpet)
- Level: Second
- Area: 63 Square Feet
- Dimensions: 9X7
Heating
- Natural Gas, Forced Air, Zoned
Cooling
- Central Air, Zoned
Appliances
- Included: Range, Microwave, Dishwasher, Refrigerator, Washer, Dryer, Stainless Steel Appliance(s), Wine Refrigerator, Oven, Range Hood, Humidifier
- Laundry: Main Level, Gas Dryer Hookup, Common Area, Sink
Features
- Built-in Features, Walk-In Closet(s), Bookcases, Beamed Ceilings, Granite Counters, Separate Dining Room
- Flooring: Hardwood, Laminate, Wood
- Windows: Drapes
- Basement: Finished,Exterior Entry,Rec/Family Area,Storage Space,Full
- Attic: Interior Stair,Unfinished
- Number of fireplaces: 4
- Fireplace features: Wood Burning, Attached Fireplace Doors/Screen, Gas Starter, Family Room, Living Room, Master Bedroom, Basement
Interior area
- Total structure area: 5,064
- Total interior livable area: 3,979 sqft
Property
Parking
- Total spaces: 4
- Parking features: Circular Driveway, Garage Door Opener, Tandem, On Site, Garage Owned, Detached, Garage
- Garage spaces: 4
- Has uncovered spaces: Yes
Accessibility
- Accessibility features: No Disability Access
Features
- Stories: 2
- Patio & porch: Patio
- Exterior features: Boat Slip
- Has spa: Yes
- Spa features: Outdoor Hot Tub, Indoor Hot Tub
- Fencing: Fenced
Lot
- Size: 0.81 Acres
- Dimensions: 163X242X171X242
- Features: Irregular Lot, Wooded, Mature Trees
Details
- Additional structures: None, Other
- Additional parcels included: 04142000820000
- Parcel number: 04142000810000
- Special conditions: Corporate Relo
- Other equipment: TV-Cable, Ceiling Fan(s), Air Purifier
Construction
Type & style
- Home type: SingleFamily
- Architectural style: Colonial
- Property subtype: Single Family Residence
Materials
- Brick
- Foundation: Concrete Perimeter
- Roof: Asphalt
Condition
- New construction: No
- Year built: 1931
Utilities & green energy
- Electric: Circuit Breakers
- Sewer: Public Sewer
- Water: Lake Michigan
Community & HOA
Community
- Features: Park, Pool
- Security: Security System, Carbon Monoxide Detector(s)
HOA
- Services included: None
Location
- Region: Northbrook
Financial & listing details
- Price per square foot: $295/sqft
- Annual tax amount: $21,772
- Date on market: 3/27/2024
- Listing terms: Cash
- Ownership: Fee Simple
Price history
| Date | Event | Price |
|---|---|---|
| 4/26/2024 | Sold | $1,174,000-2.1%$295/sqft |
Source:  MRED as distributed by MLS GRID #11991857 Report a problem MRED as distributed by MLS GRID #11991857 Report a problem | ||
| 3/27/2024 | Contingent | $1,199,000$301/sqft |
Source: MRED as distributed by MLS GRID #11991857 Report a problem | ||
| 3/15/2024 | Listed for sale | $1,199,000+49.7%$301/sqft |
Source: MRED as distributed by MLS GRID #11991857 Report a problem | ||
| 10/19/2012 | Sold | $801,000$201/sqft |
Source: Agent Provided Report a problem | ||
Public tax history
Tax history is unavailable.
Neighborhood: 60062
Nearby homes
- $1,903,8005 bd6 ba4.2k sqft1800 South Ln, Northbrook, IL 60062Off Market
- $1,455,6005 bd7 ba4.2k sqft1800 South Ln, Northbrook, IL 60062Off Market
- $2,279,0003 bd4 ba6.5k sqft677 Driftwood Ln, Northbrook, IL 60062For Sale
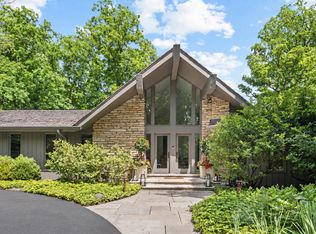
- $2,980,4006 bd7 ba8k sqft661 Driftwood Ln, Northbrook, IL 60062Off Market
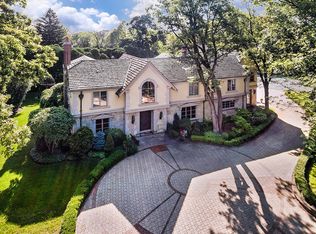
- $1,828,7005 bd2 ba4.6k sqft1776 South Ln, Northbrook, IL 60062Off Market
- $2,576,9007 bd10 ba8.1k sqft651 Driftwood Ln, Northbrook, IL 60062Off Market
- $1,538,8005 bd4 ba4.4k sqft1810 South Ln, Northbrook, IL 60062Off Market
- $2,355,6004 bd4 ba5.2k sqft1775 South Ln, Northbrook, IL 60062Off Market
- $2,138,5004 bd2 ba5.4k sqft674 Driftwood Ln, Northbrook, IL 60062Off Market
Nearby schools
GreatSchools rating
- 9/10Sunset Ridge Elementary SchoolGrades: 4-8Distance: 1 mi
- NANew Trier Township H S NorthfieldGrades: 9Distance: 2.6 mi
- 10/10Middlefork Primary SchoolGrades: K-3Distance: 1.4 mi
Schools provided by the listing agent
- Elementary: Middlefork Primary School
- Middle: Sunset Ridge Elementary School
- High: New Trier Twp H.S. Northfield/Wi
- District: 29
Source: MRED as distributed by MLS GRID. This data may not be complete. We recommend contacting the local school district to confirm school assignments for this home.
Get a cash offer in 3 minutes
Find out how much your home could sell for in as little as 3 minutes with a no-obligation cash offer.
Estimated market value
$1,605,600
Get a cash offer in 3 minutes
Find out how much your home could sell for in as little as 3 minutes with a no-obligation cash offer.
Estimated market value
$1,605,600
- Illinois
- Cook County
- Northbrook
- 60062
- 1800 S Ln
