Amazing Mt. Norway Custom built home on 5.86+- acres*Original home 3 bedrooms*2 bath*Vaulted ceilings provide sunny rooms*Kitchen/great room concept*Propane fireplace*Built in window seats*walkout vaulted covered patio*beautiful hardwood & vinyl plank flooring*Primary suite reflects roll in tiled shower*spacious walk in closet*The entire home is wheelchair friendly*Addition custom built in 2019 presents 4 more bedrooms*3 baths*2nd laundry room*office*with walkout/wheelchair patio entrance*heat pump & additional hot water heater.WOW a shop too*40 X 40 with 16 FT. eaves*RV parking with full hookup*2-12 X 14 roll up doors*10 X 10 roll up door*3/4 bath*hot water heater*insulated*220 service & a loft**All with gated drive & entirely fenced with dog friendly fencing*Generator friendly comes with gas generator*Garden shed
Sold
$1,225,000
1800 SE 377th Ave, Washougal, WA 98671
4beds
3,237sqft
Residential, Single Family Residence
Built in 2013
5.86 Acres Lot
$1,229,700 Zestimate®
$378/sqft
$4,641 Estimated rent
Home value
$1,229,700
$1.16M - $1.32M
$4,641/mo
Zestimate® history
Owner options
List your home for rent
$4,641/mo
Rent Zestimate®
Find your next renter with Zillow Rental Manager. Plus, with online applications, you can quickly screen prospective tenants – for free.
$4,641/mo
Rent Zestimate®
Refinance and save
$7,405/mo
Est. payment
Refinancing to a lower rate could help reduce your monthly payments and save thousands over the life of the loan.
$7,405/mo
Est. payment
Explore your selling options
Work with a Zillow partner agent
Leverage their expertise and Zillow's premium Showcase listings to get your home seen by more buyers.
Get startedList with your own agent
Get your home in front of millions of buyers by listing it on Zillow.
Learn how to do itSell it yourself
Take full control of how buyers see your home on Zillow by listing For Sale by Owner (FSBO).
List your homeWhat's special
Propane fireplaceWalkout vaulted covered patioSpacious walk in closetRoll in tiled showerSunny roomsVaulted ceilingsBuilt in window seats
Zillow last checked:
Listing updated:
Listed by:
Pamela Seekins 360-921-3801,
Windermere/Crest Realty Co
Bought with:
Jeanne Frace, 23010726
Redfin
Source: RMLS (OR),MLS#: 654674179
Facts & features
Interior
Bedrooms & bathrooms
- Bedrooms: 4
- Bathrooms: 4
- Full bathrooms: 4
- Main level bathrooms: 4
Rooms
- Room types: Bedroom 4, Bedroom 5, Bedroom 6, Bedroom 2, Bedroom 3, Dining Room, Family Room, Kitchen, Living Room, Primary Bedroom
Primary bedroom
- Features: Bathroom, Vaulted Ceiling, Walkin Closet, Walkin Shower
- Level: Main
Bedroom 1
- Level: Main
Bedroom 2
- Level: Main
Bedroom 3
- Level: Main
Bedroom 4
- Features: Bathroom
- Level: Main
Bedroom 5
- Features: Bathroom
- Level: Main
Kitchen
- Features: Island, Microwave, Butlers Pantry
- Level: Main
Living room
- Features: Fireplace, Great Room, Patio, Vaulted Ceiling
- Level: Main
Heating
- Forced Air, Fireplace(s)
Cooling
- Heat Pump
Appliances
- Included: Dishwasher, Free-Standing Range, Free-Standing Refrigerator, Instant Hot Water, Microwave, Stainless Steel Appliance(s), Electric Water Heater
- Laundry: Laundry Room
Features
- Granite, High Ceilings, High Speed Internet, Vaulted Ceiling(s), Bathroom, Kitchen Island, Butlers Pantry, Great Room, Walk-In Closet(s), Walkin Shower, Pantry
- Flooring: Hardwood, Wall to Wall Carpet, Wood
- Windows: Vinyl Frames
- Basement: Crawl Space,Separate Living Quarters Apartment Aux Living Unit
- Number of fireplaces: 1
- Fireplace features: Propane
Interior area
- Total structure area: 3,237
- Total interior livable area: 3,237 sqft
Property
Parking
- Total spaces: 3
- Parking features: Driveway, RV Access/Parking, RV Boat Storage, Garage Door Opener, Attached, Detached
- Attached garage spaces: 3
- Has uncovered spaces: Yes
Accessibility
- Accessibility features: Accessible Doors, Accessible Entrance, Accessible Full Bath, Bathroom Cabinets, Garage On Main, Ground Level, One Level, Rollin Shower, Utility Room On Main, Walkin Shower, Accessibility
Features
- Levels: One
- Stories: 1
- Patio & porch: Covered Patio, Patio
- Exterior features: Garden, Raised Beds, RV Hookup
- Fencing: Fenced
- Has view: Yes
- View description: Mountain(s), Seasonal, Territorial
Lot
- Size: 5.86 Acres
- Features: Gentle Sloping, Level, Acres 5 to 7
Details
- Additional structures: GuestQuarters, RVHookup, RVBoatStorage, SecondGarage
- Parcel number: 986028807
- Zoning: Ag 20
Construction
Type & style
- Home type: SingleFamily
- Architectural style: Ranch
- Property subtype: Residential, Single Family Residence
Materials
- Cement Siding, Lap Siding, Other
- Foundation: Concrete Perimeter
- Roof: Composition
Condition
- Approximately
- New construction: No
- Year built: 2013
Utilities & green energy
- Sewer: Septic Tank
- Water: Well
Community & HOA
Community
- Security: Security System
- Subdivision: Mt Norway
HOA
- Has HOA: No
Location
- Region: Washougal
Financial & listing details
- Price per square foot: $378/sqft
- Tax assessed value: $1,085,129
- Annual tax amount: $9,973
- Date on market: 5/5/2025
- Cumulative days on market: 13 days
- Listing terms: Cash,Conventional
- Road surface type: Paved
Price history
| Date | Event | Price |
|---|---|---|
| 6/18/2025 | Sold | $1,225,000-5%$378/sqft |
Source:  RMLS (OR) #654674179 Report a problem RMLS (OR) #654674179 Report a problem | ||
| 5/19/2025 | Pending sale | $1,290,000$399/sqft |
Source: RMLS (OR) #654674179 Report a problem | ||
| 5/7/2025 | Listed for sale | $1,290,000$399/sqft |
Source: RMLS (OR) #654674179 Report a problem | ||
Public tax history
| Year | Property taxes | Tax assessment |
|---|---|---|
| 2024 | $10,939 +9.7% | $1,085,129 +2.6% |
| 2023 | $9,973 +9.4% | $1,057,483 +2.5% |
| 2022 | $9,113 +2.3% | $1,032,115 +28.6% |
| 2021 | $8,906 +26.6% | $802,559 +8.6% |
| 2020 | $7,037 | $739,197 +24.2% |
| 2019 | $7,037 +7.7% | $595,002 -1.8% |
| 2018 | $6,531 +6.9% | $605,817 +30.3% |
| 2017 | $6,108 +4.5% | $465,000 -0.6% |
| 2016 | $5,842 +10.8% | $468,018 +17.3% |
| 2015 | $5,275 +7.9% | $398,829 +8.6% |
| 2014 | $4,890 | $367,146 +189.4% |
| 2013 | $4,890 | $126,851 |
Find assessor info on the county website
Neighborhood: 98671
Nearby homes
- $1,201,3004 bd2 ba2.6k sqft1910 SE 377th Ave, Washougal, WA 98671Off Market
- $--8.27 AcresSE 20th St, Washougal, WA 98671Off Market

- $--5.02 AcresSE 20th St, Washougal, WA 98671Off Market
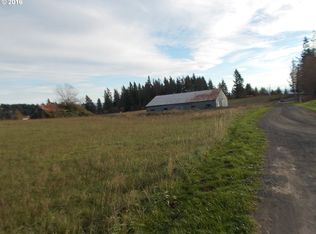
- $1,197,2003 bd2 ba2k sqft1600 SE 377th Ave, Washougal, WA 98671Off Market
- $1,447,3005 bd3 ba3.7k sqft37312 SE 20th St, Washougal, WA 98671Off Market
- $1,988,4005 bd6 ba6.1k sqft37100 SE 20th St, Washougal, WA 98671Off Market
- $1,150,0004 bd2 ba2.7k sqft2116 SE 377th Ave, Washougal, WA 98671Sold
- $1,217,0004 bd3 ba6k sqft37214 SE 20th St, Washougal, WA 98671Off Market
Nearby schools
GreatSchools rating
- 5/10Cape Horn Skye Elementary SchoolGrades: PK-5Distance: 2.5 mi
- 6/10Canyon Creek Middle SchoolGrades: 6-8Distance: 2.5 mi
- 6/10Washougal High SchoolGrades: 9-12Distance: 2.6 mi
Schools provided by the listing agent
- Elementary: Cape/Skye
- Middle: Canyon Creek
- High: Washougal
Source: RMLS (OR). This data may not be complete. We recommend contacting the local school district to confirm school assignments for this home.
Get a cash offer in 3 minutes
Find out how much your home could sell for in as little as 3 minutes with a no-obligation cash offer.
Estimated market value
$1,229,700
Get a cash offer in 3 minutes
Find out how much your home could sell for in as little as 3 minutes with a no-obligation cash offer.
Estimated market value
$1,229,700
- Washington
- Clark County
- Washougal
- 98671
- 1800 SE 377th Ave
Nearby cities
Nearby zip codes
Other Washougal Topics
