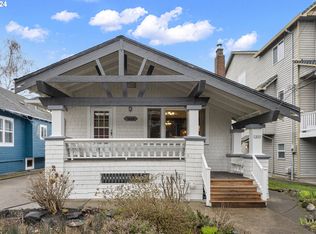
Nestled into the perfect nook between Hawthorne and Division, this special home is an exciting opportunity to own your slice of Richmond neighborhood. The main level features an updated kitchen with eating nook, and an open living/dining room. The sunny office has a wall of windows looking onto the backyard. The bathroom was renovated in 2022 and features an open shower (ADA accessible) and heated tile floors. The upstairs is private, cozy, and has high peaked ceilings, a rare feature in Portland. A spacious closet, built in bookshelves, and a generously proportioned room lend it a retreat like feel. The front porch is covered for rainy days and meeting neighbors passing by, and the back yard is fenced for a private feel with a patio for summer. New roof and siding in 2016, AC and high efficiency gas furnace. Walk to New Seasons, Por Que' No, endless shops, services and restaurants. SE Harrison is a biking street one block away, head on up to Mt. Tabor park or down into the heart of this historic area. Walk Score: 96, Bike Score: 100 [Home Energy Score = 4. HES Report at https://rpt.greenbuildingregistry.com/hes/OR10245663]
Sold
$672,500
1800 SE 42nd Ave, Portland, OR 97215
2beds
1,725sqft
Residential, Single Family Residence
Built in 1905
5,227 Square Feet Lot
$673,800 Zestimate®
$390/sqft
$3,118 Estimated rent
Home value
$673,800
$633,000 - $714,000
$3,118/mo
Zestimate® history
Owner options
List your home for rent
$3,118/mo
Rent Zestimate®
Find your next renter with Zillow Rental Manager. Plus, with online applications, you can quickly screen prospective tenants – for free.
$3,118/mo
Rent Zestimate®
Refinance and save
$4,152/mo
Est. payment
Refinancing to a lower rate could help reduce your monthly payments and save thousands over the life of the loan.
$4,152/mo
Est. payment
Explore your selling options
Work with a Zillow partner agent
Leverage their expertise and Zillow's premium Showcase listings to get your home seen by more buyers.
Get startedList with your own agent
Get your home in front of millions of buyers by listing it on Zillow.
Learn how to do itSell it yourself
Take full control of how buyers see your home on Zillow by listing For Sale by Owner (FSBO).
List your homeWhat's special
Updated kitchenEating nookHigh peaked ceilingsSpacious closet
Zillow last checked:
Listing updated:
Listed by:
Carson Mead 503-853-5446,
Together Realty
Bought with:
Sasha Welford, 200204112
Windermere Realty Trust
Source: RMLS (OR),MLS#: 133299396
Facts & features
Interior
Bedrooms & bathrooms
- Bedrooms: 2
- Bathrooms: 1
- Full bathrooms: 1
- Main level bathrooms: 1
Rooms
- Room types: Office, Bedroom 2, Dining Room, Family Room, Kitchen, Living Room, Primary Bedroom
Primary bedroom
- Features: Bookcases, Skylight, Vaulted Ceiling, Walkin Closet, Wallto Wall Carpet
- Level: Upper
- Area: 360
- Dimensions: 18 x 20
Bedroom 2
- Level: Main
- Area: 121
- Dimensions: 11 x 11
Dining room
- Level: Main
- Area: 195
- Dimensions: 15 x 13
Kitchen
- Features: Dishwasher
- Level: Main
- Area: 187
- Width: 11
Living room
- Level: Main
- Area: 182
- Dimensions: 14 x 13
Office
- Level: Main
- Area: 72
- Dimensions: 8 x 9
Heating
- Forced Air 95 Plus
Cooling
- Central Air
Appliances
- Included: Dishwasher, Disposal, Free-Standing Gas Range, Free-Standing Refrigerator, Stainless Steel Appliance(s), Washer/Dryer, Gas Water Heater
- Laundry: Laundry Room
Features
- High Ceilings, Quartz, Walkin Shower, Bookcases, Vaulted Ceiling(s), Walk-In Closet(s)
- Flooring: Hardwood, Heated Tile, Tile, Wall to Wall Carpet
- Windows: Double Pane Windows, Wood Frames, Skylight(s)
- Basement: Partial,Storage Space,Unfinished
Interior area
- Total structure area: 1,725
- Total interior livable area: 1,725 sqft
Property
Parking
- Parking features: Driveway, Off Street
- Has uncovered spaces: Yes
Accessibility
- Accessibility features: Accessible Full Bath, Main Floor Bedroom Bath, Rollin Shower, Walkin Shower, Accessibility
Features
- Stories: 3
- Patio & porch: Patio, Porch
- Exterior features: Garden
- Fencing: Fenced
Lot
- Size: 5,227 Square Feet
- Features: Level, SqFt 5000 to 6999
Details
- Additional structures: ToolShed
- Parcel number: R176757
- Zoning: R2.5
Construction
Type & style
- Home type: SingleFamily
- Architectural style: Bungalow,Craftsman
- Property subtype: Residential, Single Family Residence
Materials
- Cement Siding, Lap Siding
- Foundation: Concrete Perimeter, Other
- Roof: Composition,Shingle
Condition
- Restored
- New construction: No
- Year built: 1905
Utilities & green energy
- Gas: Gas
- Sewer: Public Sewer
- Water: Public
- Utilities for property: Cable Connected
Community & HOA
Community
- Security: Security System Owned
- Subdivision: Richmond
HOA
- Has HOA: No
Location
- Region: Portland
Financial & listing details
- Price per square foot: $390/sqft
- Tax assessed value: $655,440
- Annual tax amount: $6,543
- Date on market: 3/12/2026
- Cumulative days on market: 4 days
- Listing terms: Cash,Conventional,FHA,VA Loan
Price history
| Date | Event | Price |
|---|---|---|
| 4/7/2026 | Sold | $672,500+4.3%$390/sqft |
Source:  RMLS (OR) #133299396 Report a problem RMLS (OR) #133299396 Report a problem | ||
| 3/17/2026 | Pending sale | $645,000$374/sqft |
Source: RMLS (OR) #133299396 Report a problem | ||
| 3/12/2026 | Listed for sale | $645,000-1.5%$374/sqft |
Source: RMLS (OR) #133299396 Report a problem | ||
| 1/3/2023 | Sold | $655,000+3.2%$380/sqft |
Source: RMLS (OR) #22350329 Report a problem | ||
| 12/5/2022 | Pending sale | $634,900$368/sqft |
Source: RMLS (OR) #22350329 Report a problem | ||
| 11/26/2022 | Listed for sale | $634,900+81.5%$368/sqft |
Source: RMLS (OR) #22350329 Report a problem | ||
| 4/15/2009 | Sold | $349,900+41.7%$203/sqft |
Source: Public Record Report a problem | ||
| 6/15/2004 | Sold | $247,000+57.3%$143/sqft |
Source: Public Record Report a problem | ||
| 11/15/2000 | Sold | $157,000$91/sqft |
Source: Public Record Report a problem | ||
Public tax history
| Year | Property taxes | Tax assessment |
|---|---|---|
| 2025 | $6,544 +3.7% | $242,860 +3% |
| 2024 | $6,309 +4% | $235,790 +3% |
| 2023 | $6,066 +2.2% | $228,930 +3% |
| 2022 | $5,935 +1.7% | $222,270 +3% |
| 2021 | $5,835 +9% | $215,800 +3% |
| 2020 | $5,353 +3.8% | $209,520 +3% |
| 2019 | $5,156 | $203,420 +3% |
| 2018 | $5,156 +3% | $197,500 +3% |
| 2017 | $5,004 +14% | $191,750 +3% |
| 2016 | $4,389 | $186,170 +3% |
| 2015 | $4,389 +2.7% | $180,750 +3% |
| 2014 | $4,274 +3.9% | $175,490 +3% |
| 2013 | $4,112 +10.5% | $170,380 +3% |
| 2012 | $3,720 +3.9% | $165,420 +3% |
| 2011 | $3,580 +5.4% | $160,610 +3% |
| 2010 | $3,397 +14.3% | $155,940 +14.6% |
| 2009 | $2,973 +6% | $136,070 +3% |
| 2008 | $2,805 +0.3% | $132,110 +3% |
| 2007 | $2,797 +11.4% | $128,270 +3% |
| 2006 | $2,512 +4.7% | $124,540 +3% |
| 2005 | $2,399 -8.2% | $120,920 +3% |
| 2004 | $2,613 +2.3% | $117,400 +3% |
| 2003 | $2,555 +8.9% | $113,990 +3% |
| 2002 | $2,347 +7.4% | $110,670 +6.1% |
| 2000 | $2,186 | $104,330 |
Find assessor info on the county website
Neighborhood: Richmond
Nearby homes
- $775,1005 bd2 ba2.7k sqft1732 SE 42nd Ave, Portland, OR 97215Off Market
- $567,4002 bd1 ba1.1k sqft1806 SE 42nd Ave, Portland, OR 97215Off Market
- $594,2002 bd1 ba1.3k sqft1718 SE 42nd Ave, Portland, OR 97215Off Market
- $605,0004 bd2 ba2.3k sqft1805 SE 42nd Ave, Portland, OR 97215Sold
- $628,1002 bd1 ba1.2k sqft1818 SE 42nd Ave, Portland, OR 97215Off Market
- $728,8003 bd2 ba1.8k sqft1727 SE 43rd Ave, Portland, OR 97215Off Market
- $789,8004 bd2 ba2.8k sqft1807 SE 43rd Ave, Portland, OR 97215Off Market
- $533,8003 bd1 ba774 sqft1801 SE 43rd Ave, Portland, OR 97215Off Market
Nearby schools
GreatSchools rating
- 10/10Glencoe Elementary SchoolGrades: K-5Distance: 0.6 mi
- 10/10Mt Tabor Middle SchoolGrades: 6-8Distance: 1 mi
- 6/10Franklin High SchoolGrades: 9-12Distance: 0.8 mi
Schools provided by the listing agent
- Elementary: Glencoe
- Middle: Mt Tabor
- High: Franklin
Source: RMLS (OR). This data may not be complete. We recommend contacting the local school district to confirm school assignments for this home.
Get a cash offer in 3 minutes
Find out how much your home could sell for in as little as 3 minutes with a no-obligation cash offer.
Estimated market value
$673,800
Get a cash offer in 3 minutes
Find out how much your home could sell for in as little as 3 minutes with a no-obligation cash offer.
Estimated market value
$673,800
- Oregon
- Multnomah County
- Portland
- 97215
- Richmond
- 1800 SE 42nd Ave
Nearby cities
Nearby neighborhoods
Nearby zip codes
Other Portland Topics
